
8304 Duck Hawk Way #3, Lorton, VA 22079
Local realty services provided by:ERA Byrne Realty
8304 Duck Hawk Way #3,Lorton, VA 22079
$455,000
- 3 Beds
- 3 Baths
- 1,521 sq. ft.
- Townhouse
- Active
Listed by: dale a brundage
Office: real property management pros
MLS#:VAFX2329982
Source:BRIGHTMLS
Price summary
- Price:$455,000
- Price per sq. ft.:$299.15
About this home
Welcome home to 8304 Duck Hawk Way in Lorton, Virginia. This gorgeous townhouse offers great amenities and an unbeatable location! Beautifully updated interior unit features wood flooring, neutral paint, and an abundance of natural light throughout. The entry level living space has a bright living room and large eat-in kitchen with stainless steel appliances, granite counters, breakfast bar, and plenty of storage. The second level offers two generously sized bedrooms, an updated full bath, and laundry room. The expansive primary bedroom on the third level boasts an enormous walk-in closet, second full bath, and space for a sitting area and home office. Unit comes with two reserved parking spaces, guest pass, and lots of visitor parking. Gables at Gunston is a well-established community with beautiful common grounds, a community pool with clubhouse, and a playground. Great location, just minutes to I-95, Fairfax County Parkway, Fort Belvoir, shopping, and dining. Commuter options include a park-n-ride lot, VRE, and Metro....
Contact an agent
Home facts
- Year built:1995
- Subdivision & Development:GABLES AT GUNSTON
- Listing ID #:VAFX2329982
- Added:46 day(s) ago
- Updated:September 06, 2026 at 01:49 PM
Rooms and interior
- Bedrooms:3
- Total bathrooms:3
- Full bathrooms:2
- Half bathrooms:1
- Flooring:Carpet, Ceramic Tile, Hardwood
- Dining Description:Combination Kitchen/Dining
- Kitchen Description:Built-In Microwave, Dishwasher, Disposal, Exhaust Fan, Oven/Range - Electric, Refrigerator, Stainless Steel Appliances
- Bedroom Description:Walk In Closet(s)
- Living area:1,521 sq. ft.
Heating and cooling
- Cooling:Central A/C
- Heating:Forced Air, Natural Gas
Structure and exterior
- Roof:Shingle
- Year built:1995
- Building area:1,521 sq. ft.
- Architectural Style:Traditional
- Construction Materials:Brick Front, Vinyl Siding
- Foundation Description:Slab
- Levels:3 Story
Schools
- High school:SOUTH COUNTY
- Middle school:SOUTH COUNTY
- Elementary school:LAUREL HILL
Utilities
- Water:Public
- Sewer:Public Sewer
Finances and disclosures
- Price:$455,000
- Price per sq. ft.:$299.15
- Tax amount:$4,739 (2025)
Features and amenities
- Laundry features:Dryer, Washer
- Amenities:Window Treatments
Parking
- Parking description:Assigned, Parking Lot
New listings near 8304 Duck Hawk Way #3
- Coming Soon
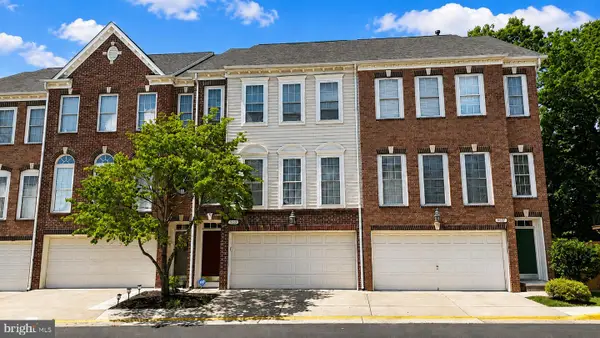 $675,000Coming Soon3 beds 4 baths2,352 sq. ft.
9052 Tanyard Ln, LORTON, VA 22079
MLS# VAFX2337794Listed by: SAMSON PROPERTIES - Coming Soon
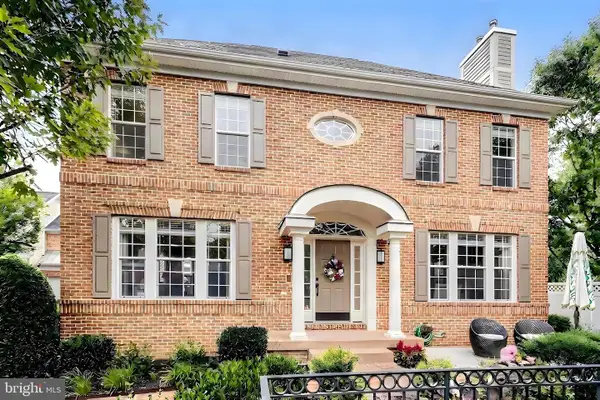 $840,000Coming Soon3 beds 4 baths3,449 sq. ft.
7023 Regional Inlet Dr, FORT BELVOIR, VA 22060
MLS# VAFX2335572Listed by: TTR SOTHEBY'S INTERNATIONAL REALTY - Coming Soon
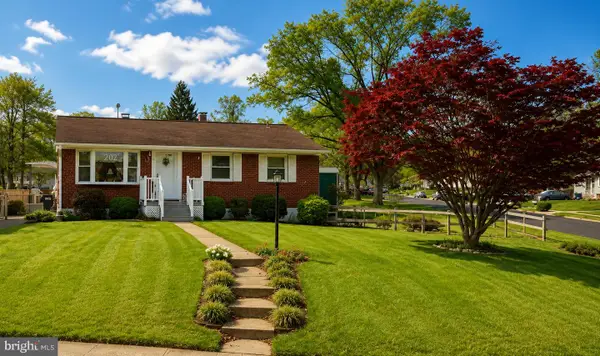 $525,000Coming Soon3 beds 1 baths1,040 sq. ft.
8816 Jandell Rd, LORTON, VA 22079
MLS# VAFX2337222Listed by: KELLER WILLIAMS CAPITAL PROPERTIES - Coming Soon
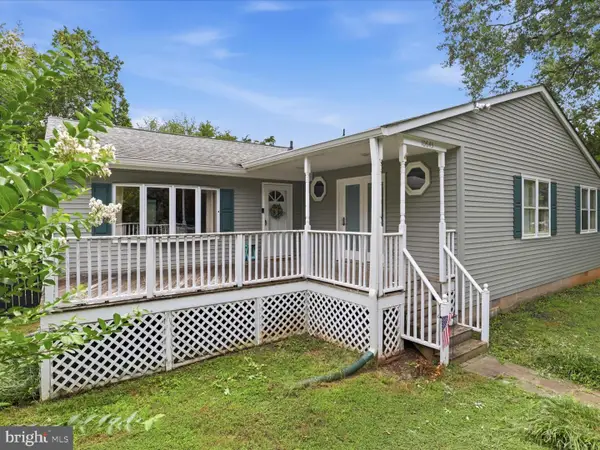 $575,000Coming Soon4 beds 2 baths2,086 sq. ft.
10643 Old Colchester Rd, LORTON, VA 22079
MLS# VAFX2336158Listed by: METRO HOUSE - Open Sun, 1 to 3pmNew
 $850,000Active4 beds 4 baths2,341 sq. ft.
9080 Arch Hall Rd, LORTON, VA 22079
MLS# VAFX2338036Listed by: FAIRFAX REALTY - New
 $380,000Active2 beds 2 baths1,220 sq. ft.
8303 Bluebird Way #m, LORTON, VA 22079
MLS# VAFX2339718Listed by: NEWSTAR 1ST REALTY, LLC - New
 $265,000Active2 beds 1 baths966 sq. ft.
9522 Hagel Cir, LORTON, VA 22079
MLS# VAFX2339634Listed by: SAMSON PROPERTIES - New
 $829,000Active4 beds 4 baths1,683 sq. ft.
9524 3rd Pl, LORTON, VA 22079
MLS# VAFX2339520Listed by: THE PIEDMONT REALTY GROUP OF NORTHERN VIRGINIA - New
 $425,000Active2 beds 2 baths930 sq. ft.
8541 Koluder, LORTON, VA 22079
MLS# VAFX2339462Listed by: BURNHAM REALTY LLC - Open Sun, 11am to 4pmNew
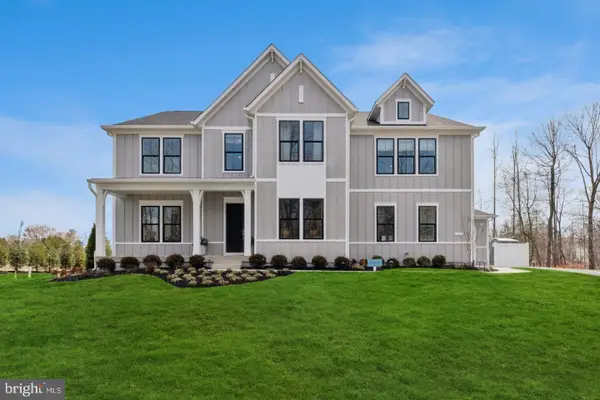 $1,950,000Active5 beds 7 baths6,360 sq. ft.
9163 Peniwill Dr #n/a, LORTON, VA 22079
MLS# VAFX2339368Listed by: SYLVIA SCOTT COWLES


Protect your home and budget from life's surprises with an Assurant Home Warranty, backed by a partner that supports you through every step of homeownership. Explore Plans.
© 2023 - 2026 ERA Franchise Systems LLC. All rights reserved. ERA Franchise Systems LLC fully supports the principles of the Fair Housing Act and the Equal Opportunity Act. ERA, ERA Real Estate powered, and their respective logos are registered service marks of ERA Franchise Systems LLC. Each office is independently owned and operated.