
8317 Accotink Rd, Lorton, VA 22079
Local realty services provided by:Mountain Realty ERA Powered
Listed by: dorry kee
Office: re/max executives
MLS#:VAFX2333798
Source:BRIGHTMLS
Price summary
- Price:$779,927
- Price per sq. ft.:$373.53
About this home
Price reduced! Updated 3 bedroom, 3 bath home! 2 miles from Ft Belvoir and Springfield Mall! Hardwoods on main and upper levels! New carpet in family room and Rec room! Family room has access to backyard! Updated kitchen! Multi level deck and large shed in the fenced in backyard! 2 fireplaces! Small kitchen in rec room for convenience! Lots of windows and light! Convenient to Huntley Meadows , Kingstowne shops, restaurants and cinema! Lots of fitness trails! VRE and major access roads close by!
Contact an agent
Home facts
- Year built:1965
- Subdivision & Development:HUNTERWOOD
- Listing ID #:VAFX2333798
- Added:63 day(s) ago
- Updated:October 22, 2026 at 04:01 PM
Rooms and interior
- Bedrooms:4
- Total bathrooms:3
- Full bathrooms:3
- Dining Description:Dining Area, Dining Room
- Bathrooms Description:Bathroom 2, Primary Bath(s), Primary Bathroom, WhirlPool/HotTub
- Kitchen Description:2nd Kitchen, Breakfast Area, Crown Moldings, Dishwasher, Disposal, Extra Refrigerator/Freezer, Icemaker, Kitchen - Gourmet, Kitchen - Island, Microwave, Oven/Range - Gas, Refrigerator, Trash Compactor, Upgraded Countertops
- Bedroom Description:Entry Level Bedroom, Primary Bedroom
- Basement:Yes
- Basement Description:Connecting Stairway, Daylight, English, Full, Improved, Outside Entrance
- Living area:2,088 sq. ft.
Heating and cooling
- Cooling:Ceiling Fan(s), Central A/C
- Heating:Forced Air, Natural Gas
Structure and exterior
- Roof:Asphalt
- Year built:1965
- Building area:2,088 sq. ft.
- Lot area:0.49 Acres
- Lot Features:Trees/Wooded
- Architectural Style:Split Level
- Construction Materials:Brick, Combination
- Exterior Features:Deck(s)
- Foundation Description:Crawl Space
- Levels:3 Story
Schools
- High school:HAYFIELD
- Middle school:HAYFIELD SECONDARY SCHOOL
- Elementary school:ISLAND CREEK
Utilities
- Water:Public
- Sewer:Public Sewer
Finances and disclosures
- Price:$779,927
- Price per sq. ft.:$373.53
- Tax amount:$7,879 (2026)
Features and amenities
- Laundry features:Washer/Dryer Hookups Only
- Amenities:Crown Moldings, Double Pane Windows, Fire Detection System, Insulated Windows, Main Entrance Lock, Window Treatments
Parking
- Parking description:Asphalt Driveway, Off Site, Off Street, On Street, Private
New listings near 8317 Accotink Rd
- Coming Soon
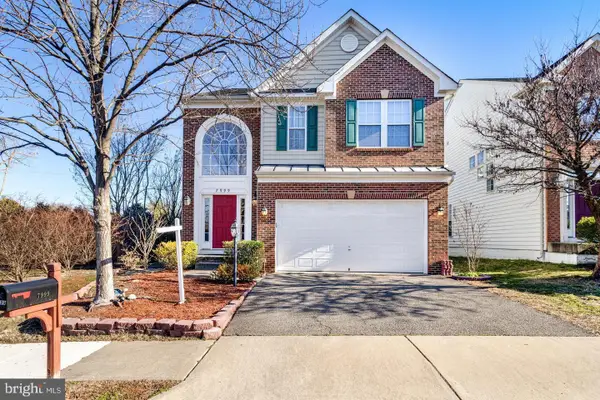 $949,900Coming Soon4 beds 5 baths3,113 sq. ft.
7999 Almeda Ct, LORTON, VA 22079
MLS# VAFX2346870Listed by: SPRING HILL REAL ESTATE, LLC. - Coming Soon
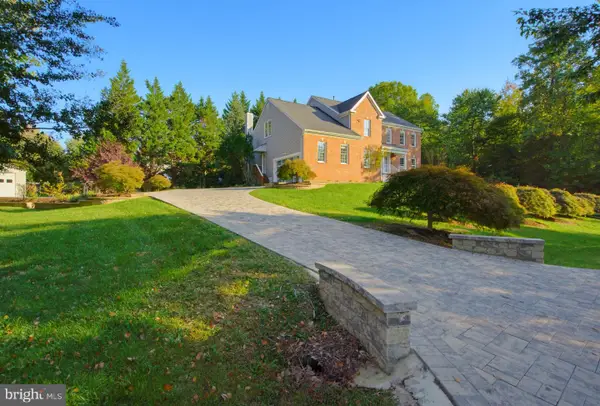 $1,249,900Coming Soon4 beds 4 baths5,265 sq. ft.
8233 Franklin Dr, LORTON, VA 22079
MLS# VAFX2346548Listed by: M.O. WILSON PROPERTIES - Coming Soon
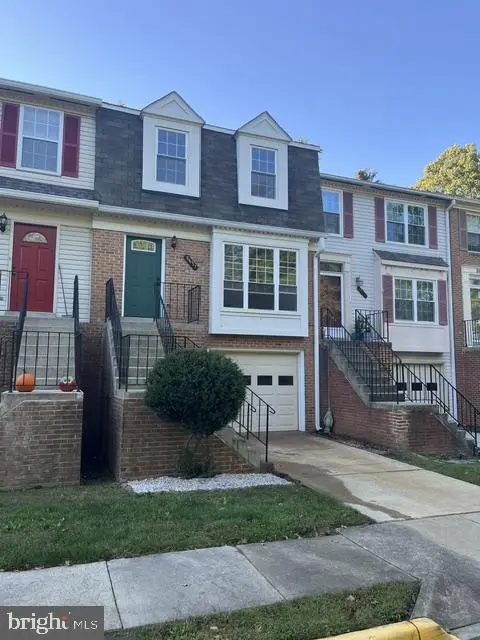 $640,000Coming Soon4 beds 4 baths1,449 sq. ft.
8637 Rocky Gap Ct, LORTON, VA 22079
MLS# VAFX2346560Listed by: CHARIS REALTY GROUP - Coming Soon
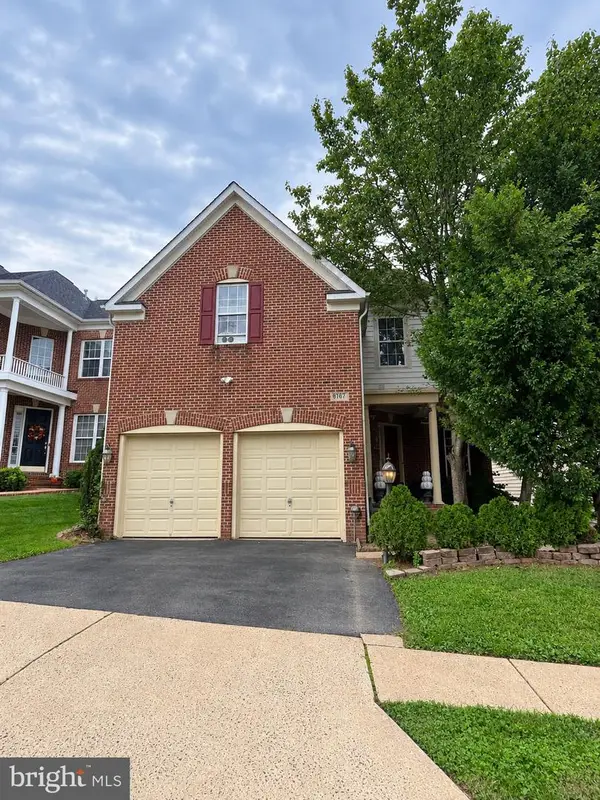 $964,914Coming Soon5 beds 5 baths3,110 sq. ft.
8187 Usher Dr, LORTON, VA 22079
MLS# VAFX2346152Listed by: EXIT REALTY PROS - Coming Soon
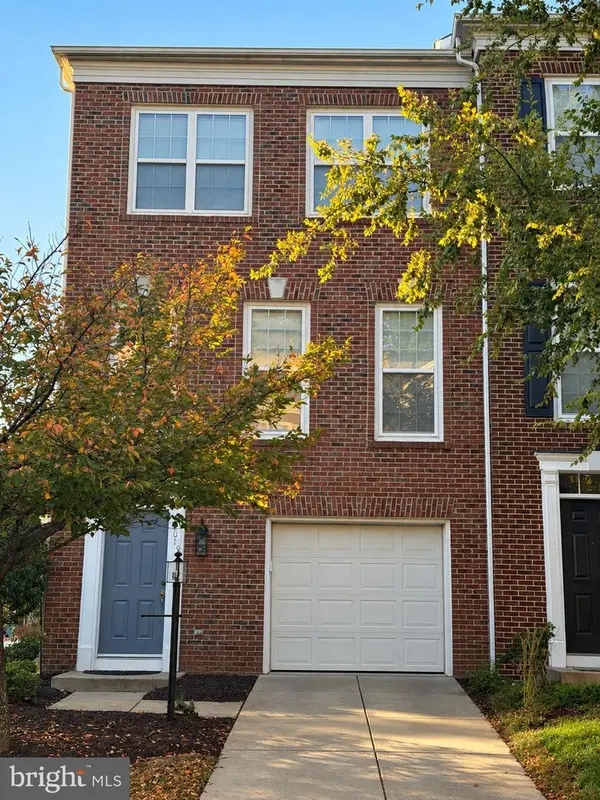 $725,000Coming Soon4 beds 4 baths1,774 sq. ft.
8901 Singleleaf Cir, LORTON, VA 22079
MLS# VAFX2343620Listed by: LONG & FOSTER REAL ESTATE, INC. - Coming Soon
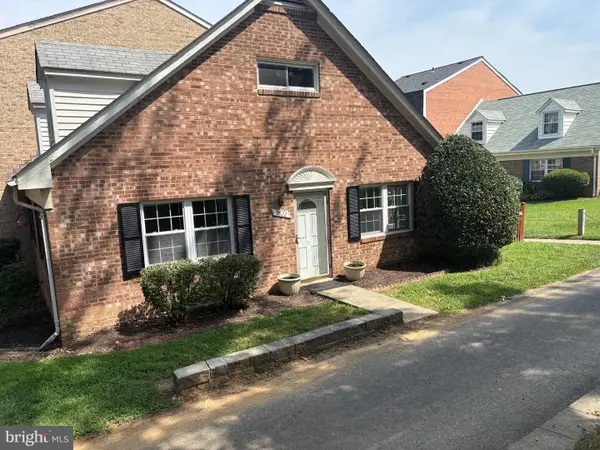 $430,000Coming Soon4 beds 2 baths1,442 sq. ft.
9822 Hagel Cir, LORTON, VA 22079
MLS# VAFX2317358Listed by: KELLER WILLIAMS REALTY - New
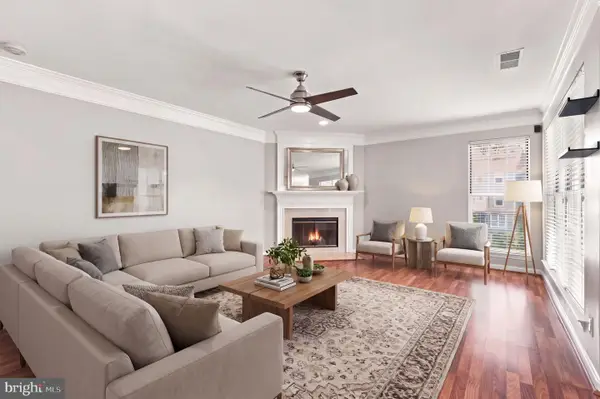 $400,000Active2 beds 3 baths1,260 sq. ft.
8210 Crossbrook Ct #202, LORTON, VA 22079
MLS# VAFX2346460Listed by: EXP REALTY, LLC - Open Sat, 1 to 3pmNew
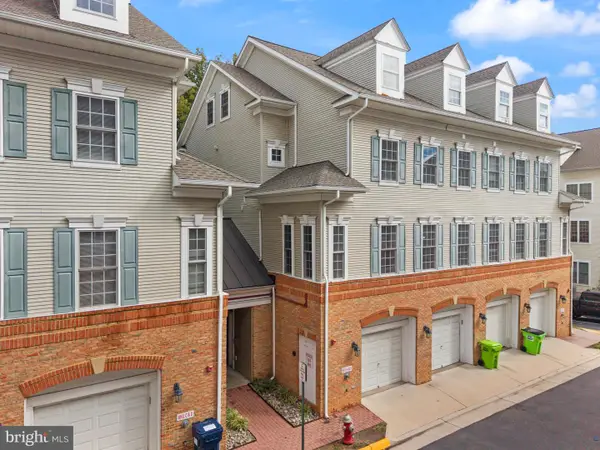 $475,000Active3 beds 3 baths1,868 sq. ft.
8931 Milford Haven Ct #31b, LORTON, VA 22079
MLS# VAFX2343626Listed by: SAMSON PROPERTIES - New
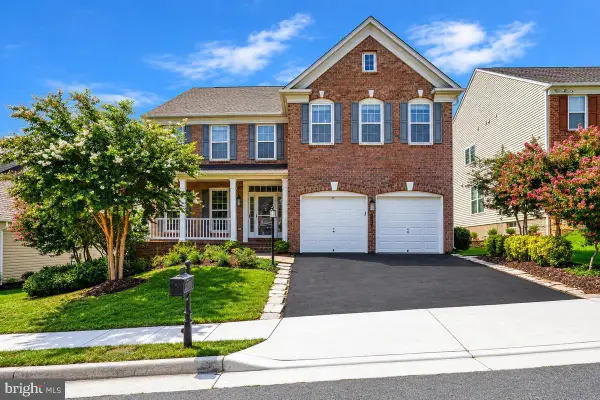 $1,139,000Active4 beds 4 baths4,410 sq. ft.
8185 Paper Birch Dr, LORTON, VA 22079
MLS# VAFX2346314Listed by: REAL BROKER, LLC - New
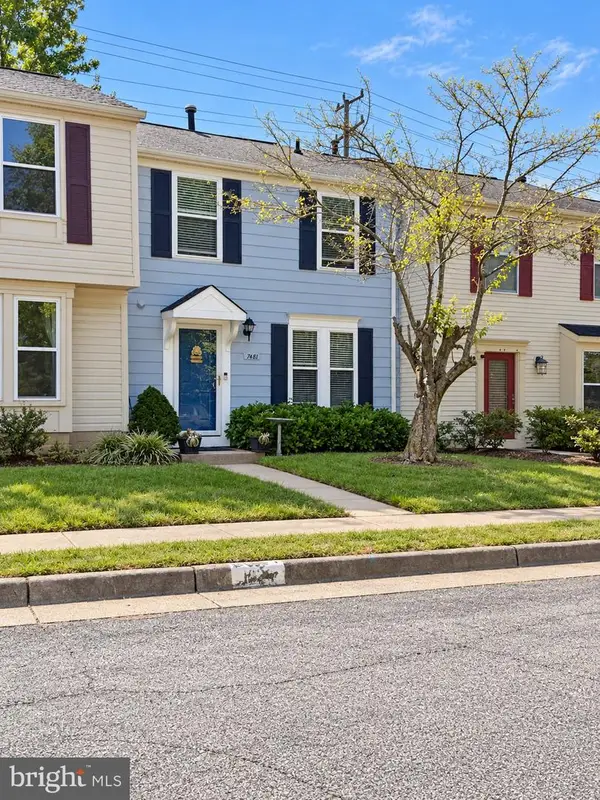 $449,454Active2 beds 2 baths1,120 sq. ft.
7481 Lone Star Rd, LORTON, VA 22079
MLS# VAFX2345976Listed by: SAMSON PROPERTIES


Protect your home and budget from life's surprises with an Assurant Home Warranty, backed by a partner that supports you through every step of homeownership. Explore Plans.
© 2023 - 2026 ERA Franchise Systems LLC. All rights reserved. ERA Franchise Systems LLC fully supports the principles of the Fair Housing Act and the Equal Opportunity Act. ERA, ERA Real Estate powered, and their respective logos are registered service marks of ERA Franchise Systems LLC. Each office is independently owned and operated.