
8346 Stationhouse Ct, Lorton, VA 22079
Local realty services provided by:ERA Valley Realty
Listed by: charlotte caroline trux, shanna gorman
Office: kw metro center
MLS#:VAFX2314006
Source:BRIGHTMLS
Price summary
- Price:$550,000
- Price per sq. ft.:$390.63
- Monthly HOA dues:$165
About this home
Welcome to Pinewood Station! This well-maintained 4BR/2.5BA brick-front townhome with fully owned solar panels offers the perfect blend of comfort, convenience, and charm, all within the desirable Fairfax County school district. Filled with natural light and featuring thoughtfully maintained landscaping, this home offers a warm and inviting feel throughout.
Inside, you’ll find spacious living areas, generously sized bedrooms, and a functional layout ideal for both everyday living and entertaining. The kitchen features granite countertops and stainless steel appliances, while numerous recent updates provide added peace of mind, including a new HVAC system (2024), water heater (2025), refrigerator and stove (2025), washer and dryer (2025), fresh paint (2026), updated carpet and flooring on the main and upper levels (2023), and new basement flooring (2026). Owned solar panels with warranty coverage through 2040 help provide increased energy efficiency and lower utility costs.
Enjoy outdoor space for relaxing, gardening, or entertaining. Conveniently located near shopping, dining, commuter routes, and everyday amenities, this home is a fantastic opportunity for buyers seeking both value and location in Northern Virginia....
Contact an agent
Home facts
- Year built:1978
- Listing ID #:VAFX2314006
- Added:50 day(s) ago
- Updated:July 11, 2026 at 11:13 AM
Rooms and interior
- Bedrooms:4
- Total bathrooms:3
- Full bathrooms:2
- Half bathrooms:1
- Dining Description:Dining Area
- Bathrooms Description:Primary Bath(s)
- Kitchen Description:Built-In Microwave, Carpet, Dishwasher, Disposal, Energy Efficient Appliances, Kitchen - Eat-In, Oven/Range - Electric, Pantry, Refrigerator, Upgraded Countertops, Water Heater
- Bedroom Description:Carpet
- Basement:Yes
- Basement Description:Daylight, Full, Partially Finished, Walkout Level
- Living area:1,408 sq. ft.
Heating and cooling
- Cooling:Heat Pump(s)
- Heating:Electric, Heat Pump(s)
Structure and exterior
- Year built:1978
- Building area:1,408 sq. ft.
- Lot area:0.03 Acres
- Architectural Style:Colonial
- Construction Materials:Brick, Vinyl Siding
- Foundation Description:Brick/Mortar
- Levels:2 Stories
Schools
- High school:HAYFIELD
- Middle school:HAYFIELD SECONDARY SCHOOL
- Elementary school:ISLAND CREEK
Utilities
- Water:Public
- Sewer:Public Sewer
Finances and disclosures
- Price:$550,000
- Price per sq. ft.:$390.63
- Tax amount:$5,802 (2026)
Features and amenities
- Laundry features:Dryer, Washer
- Amenities:Carpet, Ceiling Fan(s)
Parking
- Parking description:Off Street
New listings near 8346 Stationhouse Ct
- New
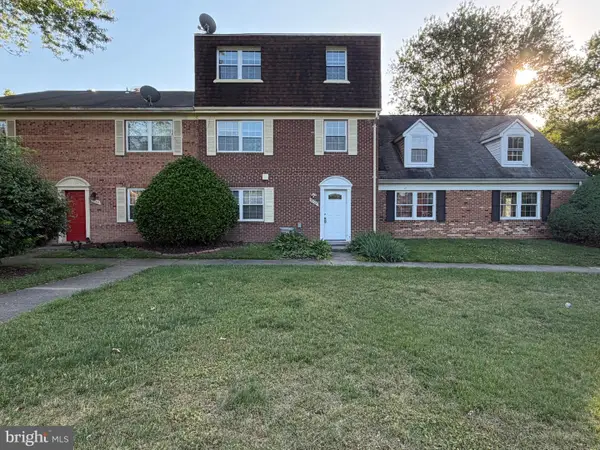 $380,000Active3 beds 2 baths1,449 sq. ft.
9798 Hagel Cir, LORTON, VA 22079
MLS# VAFX2327906Listed by: LIBRA REALTY, LLC - Coming Soon
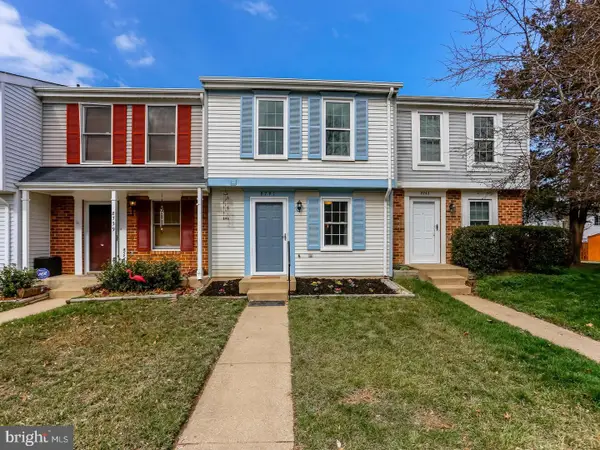 $410,000Coming Soon2 beds 2 baths
8741 Susquehanna St, LORTON, VA 22079
MLS# VAFX2327524Listed by: BURNHAM REALTY LLC - Open Sat, 1 to 3pmNew
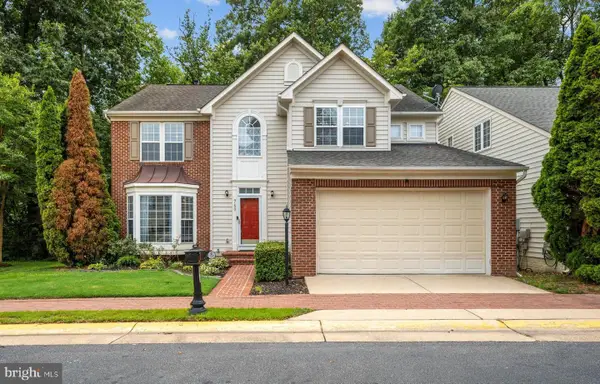 $845,000Active5 beds 4 baths3,762 sq. ft.
9150 Stonegarden Dr, LORTON, VA 22079
MLS# VAFX2327140Listed by: KW METRO CENTER - New
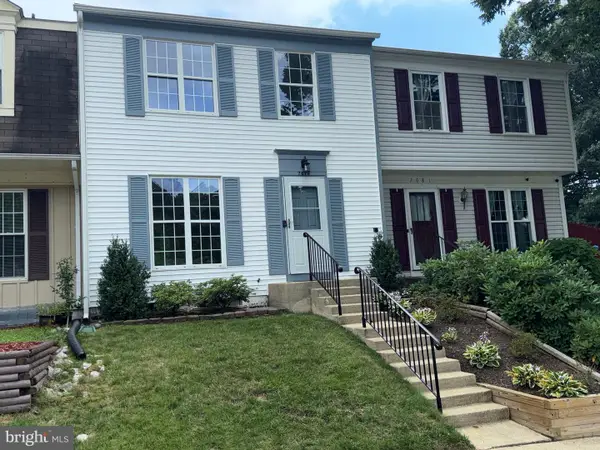 $504,900Active4 beds 2 baths1,690 sq. ft.
7679 Sheffield Village Ln, LORTON, VA 22079
MLS# VAFX2327464Listed by: LONG & FOSTER REAL ESTATE, INC. - Coming Soon
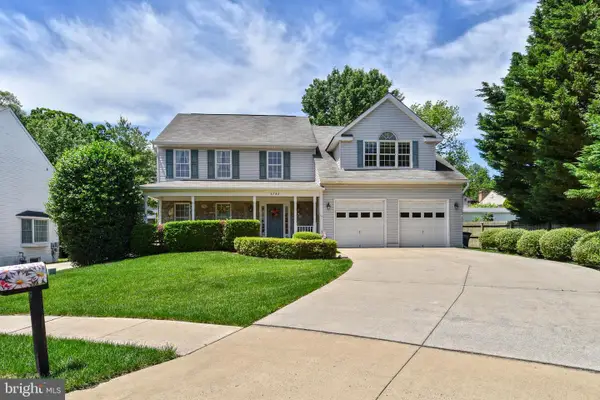 $969,985Coming Soon5 beds 3 baths
6782 Tiddle Way, LORTON, VA 22079
MLS# VAFX2327022Listed by: KW METRO CENTER - New
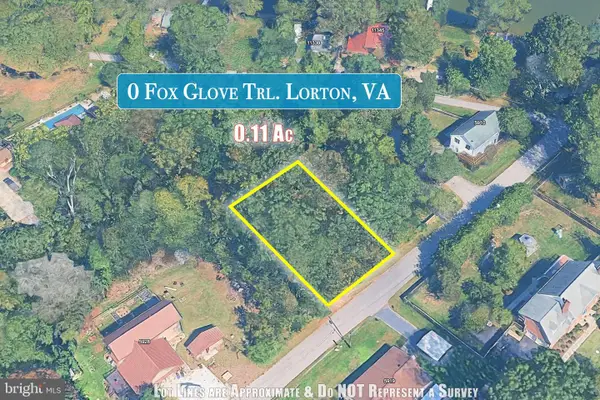 $39,000Active0.11 Acres
Fox Glove Trl, LORTON, VA 22079
MLS# VAFX2326886Listed by: SAMSON PROPERTIES - New
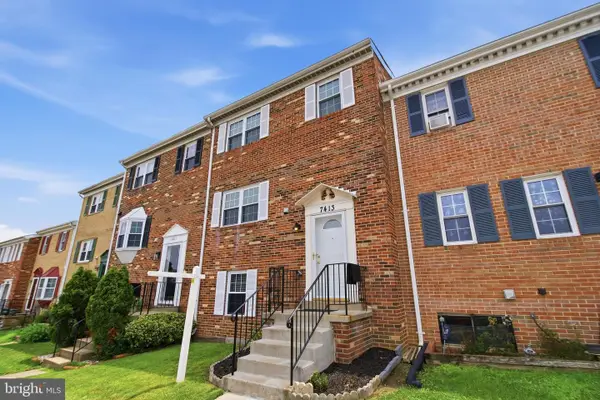 $525,000Active4 beds 3 baths1,360 sq. ft.
7413 Whernside St, LORTON, VA 22079
MLS# VAFX2326848Listed by: JOBIN REALTY - Coming Soon
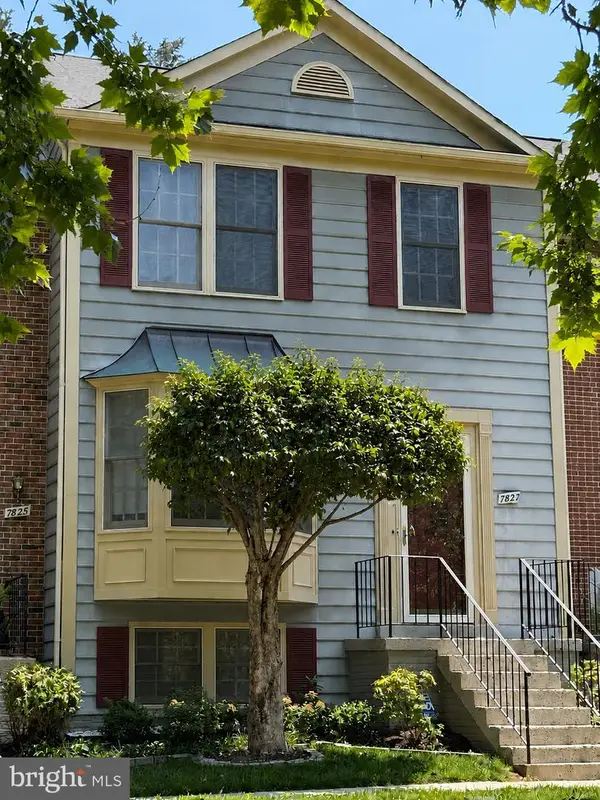 $569,999Coming Soon4 beds 4 baths
7827 Shepherd Hills Ct, LORTON, VA 22079
MLS# VAFX2326436Listed by: KW METRO CENTER - New
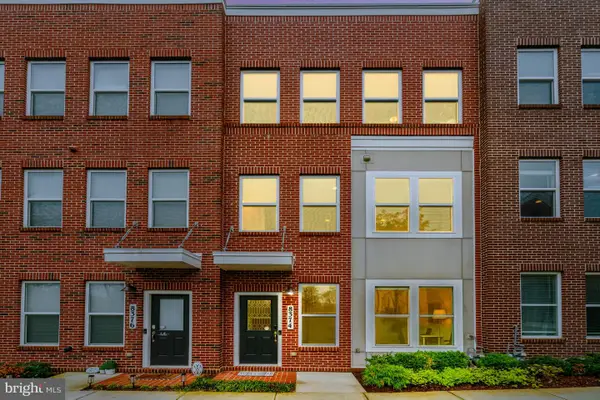 $694,500Active3 beds 4 baths1,643 sq. ft.
8374 Sallyport St, LORTON, VA 22079
MLS# VAFX2326500Listed by: LONG & FOSTER REAL ESTATE, INC. - New
 $50,000Active0.37 Acres
5940 Barberry Trail, Lorton, VA 22079
MLS# 2618292Listed by: DUDLEY RESOURCES


Protect your home and budget from life's surprises with an Assurant Home Warranty, backed by a partner that supports you through every step of homeownership. Explore Plans.
© 2023 - 2026 ERA Franchise Systems LLC. All rights reserved. ERA Franchise Systems LLC fully supports the principles of the Fair Housing Act and the Equal Opportunity Act. ERA, ERA Real Estate powered, and their respective logos are registered service marks of ERA Franchise Systems LLC. Each office is independently owned and operated.