
8824 Jandell Rd, Lorton, VA 22079
Local realty services provided by:Mountain Realty ERA Powered
8824 Jandell Rd,Lorton, VA 22079
$650,000
- 4 Beds
- 2 Baths
- - sq. ft.
- Single family
- Sold
Listed by: heidi e swenson
Office: samson properties
MLS#:VAFX2328802
Source:BRIGHTMLS
Sorry, we are unable to map this address
Price summary
- Price:$650,000
About this home
Welcome to 8824 Jandell Road in the heart of Lorton—a beautifully maintained 4-bedroom, 2-bath home that perfectly blends comfort, style, and convenience.
From the moment you step inside, you’ll be captivated by gleaming hardwood floors and an abundance of natural light streaming in through oversized windows. The open-concept living, dining, and kitchen areas create an effortless flow—ideal for both everyday living and entertaining. The kitchen is a standout feature, boasting granite countertops, crisp white cabinetry, stainless steel appliances, and generous prep and storage space—perfect for everything from weeknight meals to hosting guests.
The main level offers three well-sized bedrooms, each complete with overhead lighting or ceiling fans, providing comfort and flexibility for family, guests, or a home office.
Downstairs, the expansive lower level offers incredible versatility. With a large recreation space, an additional bedroom, full bathroom, and a separate entrance, this area is ideal for extended living, a guest suite, or even potential rental use.
Step outside to a massive, flat, fully fenced backyard—perfect for entertaining, outdoor dining, playtime, or simply unwinding with pets and family.
For added convenience, the home includes a side-entry ramp, making one-level living easily accessible and ideal for those who prefer to avoid stairs.
Situated in a quiet, established neighborhood, this home offers peaceful suburban living with unbeatable access to major commuter routes including I-95, Fairfax County Parkway, and Telegraph Road, as well as the Virginia Railway Express, Fort Belvoir, shopping, dining, and parks. With no HOA, you’ll appreciate the flexibility of homeownership without restrictions—plus the added bonus of no monthly dues.
Don’t miss your chance to own this bright, spacious, and move-in ready home in a prime Lorton location!...
Contact an agent
Home facts
- Year built:1960
- Subdivision & Development:POHICK ESTATES
- Listing ID #:VAFX2328802
- Added:51 day(s) ago
- Updated:September 06, 2026 at 06:00 AM
Rooms and interior
- Bedrooms:4
- Total bathrooms:2
- Full bathrooms:2
- Flooring:Carpet, Ceramic Tile, Engineered Wood
- Dining Description:Dining Area, Dining Room
- Kitchen Description:Carpet, Crown Moldings, Dishwasher, Disposal, Exhaust Fan, Icemaker, Microwave, Oven/Range - Electric, Refrigerator, Stove, Upgraded Countertops, Water Heater
- Bedroom Description:Carpet, Entry Level Bedroom, Primary Bedroom
- Basement:Yes
- Basement Description:Connecting Stairway, Daylight, Fully Finished, Heated, Improved, Outside Entrance, Partial, Rear Entrance, Windows
Heating and cooling
- Cooling:Heat Pump(s)
- Heating:Electric, Heat Pump(s)
Structure and exterior
- Roof:Asphalt
- Year built:1960
- Lot Features:Cleared
- Architectural Style:Ranch/Rambler
- Construction Materials:Brick
- Exterior Features:Deck(s), Sidewalks
- Foundation Description:Concrete Perimeter
- Levels:2 Stories
Schools
- High school:HAYFIELD
- Middle school:HAYFIELD SECONDARY SCHOOL
- Elementary school:GUNSTON
Utilities
- Water:Public
- Sewer:Public Sewer
Finances and disclosures
- Price:$650,000
- Tax amount:$3,892 (2015)
Features and amenities
- Laundry features:Dryer, Dryer In Unit, Laundry, Washer, Washer In Unit
- Amenities:Carpet, Ceiling Fan(s), Chair Railings, Crown Moldings, Double Pane Windows, Fire Detection System, Security System, Smoke Detector
Parking
- Parking description:Off Street, On Street, Paved Driveway
New listings near 8824 Jandell Rd
- Coming Soon
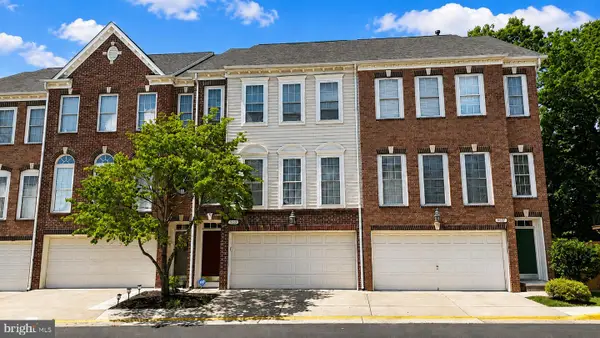 $675,000Coming Soon3 beds 4 baths2,352 sq. ft.
9052 Tanyard Ln, LORTON, VA 22079
MLS# VAFX2337794Listed by: SAMSON PROPERTIES - Coming Soon
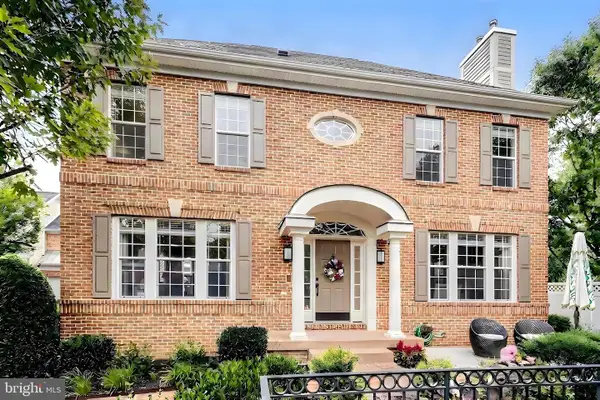 $840,000Coming Soon3 beds 4 baths3,449 sq. ft.
7023 Regional Inlet Dr, FORT BELVOIR, VA 22060
MLS# VAFX2335572Listed by: TTR SOTHEBY'S INTERNATIONAL REALTY - Coming Soon
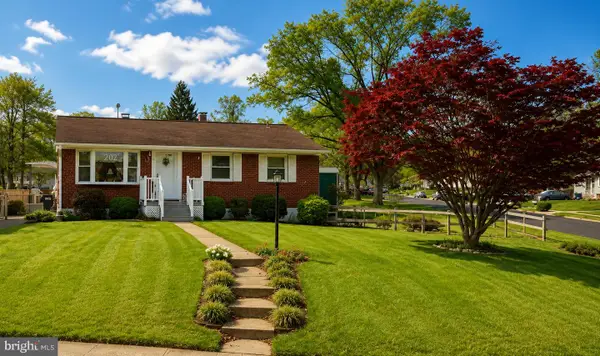 $525,000Coming Soon3 beds 1 baths1,040 sq. ft.
8816 Jandell Rd, LORTON, VA 22079
MLS# VAFX2337222Listed by: KELLER WILLIAMS CAPITAL PROPERTIES - Coming Soon
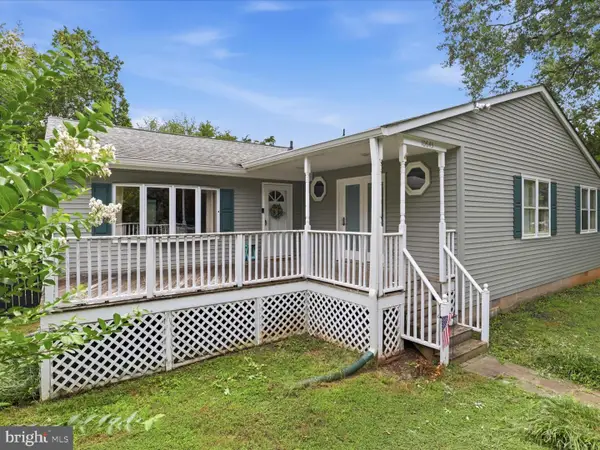 $575,000Coming Soon4 beds 2 baths2,086 sq. ft.
10643 Old Colchester Rd, LORTON, VA 22079
MLS# VAFX2336158Listed by: METRO HOUSE - Open Sun, 1 to 3pmNew
 $850,000Active4 beds 4 baths2,341 sq. ft.
9080 Arch Hall Rd, LORTON, VA 22079
MLS# VAFX2338036Listed by: FAIRFAX REALTY - New
 $380,000Active2 beds 2 baths1,220 sq. ft.
8303 Bluebird Way #m, LORTON, VA 22079
MLS# VAFX2339718Listed by: NEWSTAR 1ST REALTY, LLC - New
 $265,000Active2 beds 1 baths966 sq. ft.
9522 Hagel Cir, LORTON, VA 22079
MLS# VAFX2339634Listed by: SAMSON PROPERTIES - New
 $829,000Active4 beds 4 baths1,683 sq. ft.
9524 3rd Pl, LORTON, VA 22079
MLS# VAFX2339520Listed by: THE PIEDMONT REALTY GROUP OF NORTHERN VIRGINIA - New
 $425,000Active2 beds 2 baths930 sq. ft.
8541 Koluder, LORTON, VA 22079
MLS# VAFX2339462Listed by: BURNHAM REALTY LLC - Open Sun, 11am to 4pmNew
 $1,950,000Active5 beds 7 baths6,360 sq. ft.
9163 Peniwill Dr #n/a, LORTON, VA 22079
MLS# VAFX2339368Listed by: SYLVIA SCOTT COWLES


Protect your home and budget from life's surprises with an Assurant Home Warranty, backed by a partner that supports you through every step of homeownership. Explore Plans.
© 2023 - 2026 ERA Franchise Systems LLC. All rights reserved. ERA Franchise Systems LLC fully supports the principles of the Fair Housing Act and the Equal Opportunity Act. ERA, ERA Real Estate powered, and their respective logos are registered service marks of ERA Franchise Systems LLC. Each office is independently owned and operated.