
9167 Peniwill Dr #lot 82, Lorton, VA 22079
Local realty services provided by:ERA OakCrest Realty, Inc.
9167 Peniwill Dr #lot 82,Lorton, VA 22079
$1,647,700
- 5 Beds
- 6 Baths
- 5,459 sq. ft.
- Single family
- Active
Listed by: sylvia s cowles
Office: sylvia scott cowles
MLS#:VAFX2340998
Source:BRIGHTMLS
Price summary
- Price:$1,647,700
- Price per sq. ft.:$301.83
- Monthly HOA dues:$110
About this home
QUICK MOVE-IN****THE OLYMPIA FEATURES: Welcoming front porch and open two-story foyer. Beautiful Farmhouse-style kitchen with upgraded stainless steel appliances including a built-in 6-burner 36" range with designer hood above plus separate built-in wall oven and built-in microwave, over-sized island with pendants above, ceramic backsplash, quartz countertops, massive walk-in pantry closet. Kitchen open to a large great room, dining area all with laminate plank flooring; plus a private covered deck; HovHub mini-office space, and secluded home office; First-floor Extra Suite, perfect for hosting guests or additional family members. Ten-foot ceilings on main level. Spacious 3+-car garage with additional storage.
Tranquil primary suite with laminate plank flooring -- featuring 2 walk-in closets and gorgeous bathroom with 2 vanities with quartz countertops and Plus shower with ceramic floor, hand-held shower and rain shower. Laundry room and loft conveniently located near bedrooms. Enjoy even more expanded living space with the finished basement recreation room, den, walk-in closet, and bathroom. RENDERINGS/PHOTOS REPRESENTATIVE ONLY. PRICE AND TERMS SUBJECT TO CHANGE....
Contact an agent
Home facts
- Year built:2026
- Subdivision & Development:OCCOQUAN OVERLOOK
- Listing ID #:VAFX2340998
- Added:1 day(s) ago
- Updated:September 14, 2026 at 11:13 AM
Rooms and interior
- Bedrooms:5
- Total bathrooms:6
- Full bathrooms:5
- Half bathrooms:1
- Flooring:Carpet, Ceramic Tile, Laminate Plank
- Dining Description:Dining Area, Dining Room
- Bathrooms Description:Primary Bath(s)
- Kitchen Description:Built-In Microwave, Built-In Range, Built-Ins, Carpet, Dishwasher, ENERGY STAR Dishwasher, ENERGY STAR Refrigerator, Energy Efficient Appliances, Exhaust Fan, Icemaker, Kitchen - Gourmet, Kitchen - Island, Oven - Wall, Oven/Range - Gas, Pantry, Range Hood, Recessed Lighting, Refrigerator, Stainless Steel Appliances, Upgraded Countertops, Water Heater - High-Efficiency
- Bedroom Description:Additional Bedroom, Carpet, Entry Level Bedroom, Primary Bedroom, Walk In Closet(s)
- Basement:Yes
- Basement Description:Full, Partially Finished, Poured Concrete, Rear Entrance, Sump Pump, Walkout Stairs, Water Proofing System, Windows
- Living area:5,459 sq. ft.
Heating and cooling
- Cooling:Central A/C, Energy Star Cooling System, Programmable Thermostat
- Heating:Energy Star Heating System, Natural Gas, Programmable Thermostat
Structure and exterior
- Roof:Architectural Shingle, Asphalt
- Year built:2026
- Building area:5,459 sq. ft.
- Lot area:0.87 Acres
- Architectural Style:Farmhouse/National Folk, Transitional
- Construction Materials:Batts Insulation, Blown-In Insulation, Brick Front, Fiber Cement, HardiPlank Type
- Exterior Features:Deck(s), Roof
- Foundation Description:Concrete Perimeter
- Levels:3 Story
Schools
- High school:SOUTH COUNTY
- Middle school:SOUTH COUNTY
- Elementary school:HALLEY
Utilities
- Water:Public
Finances and disclosures
- Price:$1,647,700
- Price per sq. ft.:$301.83
Features and amenities
- Laundry features:Hookup
- Amenities:200+ Amp Service, Built-Ins, Carpet, Double Pane Windows, Recessed Lighting, Underground Utilities
Parking
- Parking description:Additional Storage Area, Attached Garage, Built In, Garage Door Opener, Oversized, Paved Driveway
- Garage:Yes
- Garage spaces:3
New listings near 9167 Peniwill Dr #lot 82
- Coming SoonOpen Sat, 1 to 4pm
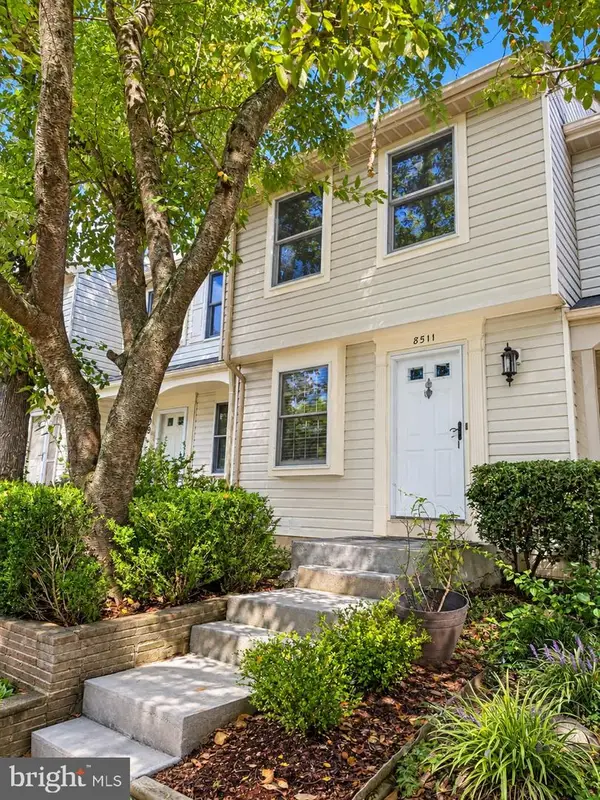 $445,900Coming Soon2 beds 2 baths930 sq. ft.
8511 Koluder Ct, LORTON, VA 22079
MLS# VAFX2340428Listed by: CENTURY 21 NEW MILLENNIUM - Coming Soon
 $625,000Coming Soon3 beds 2 baths1,955 sq. ft.
8901 Lagrange St, LORTON, VA 22079
MLS# VAFX2340854Listed by: COPPERMINE REALTY - Coming Soon
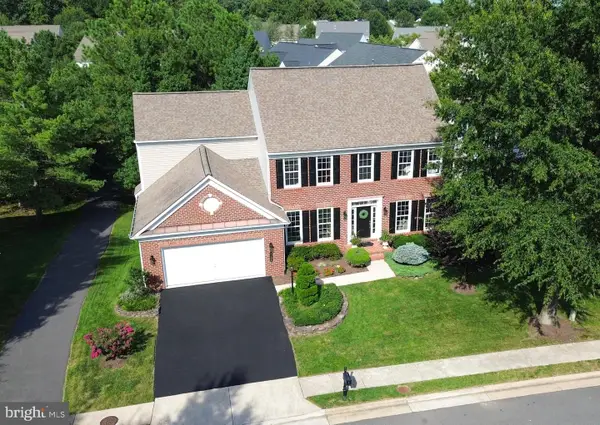 $1,149,000Coming Soon5 beds 4 baths4,206 sq. ft.
8164 American Holly Rd, LORTON, VA 22079
MLS# VAFX2340398Listed by: EXP REALTY, LLC - Coming Soon
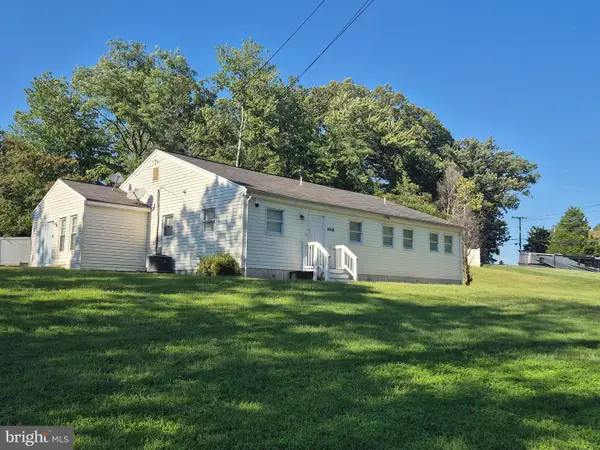 $715,000Coming Soon4 beds 3 baths2,594 sq. ft.
8200 Legion Dr, LORTON, VA 22079
MLS# VAFX2340360Listed by: REAL BROKER, LLC - Coming Soon
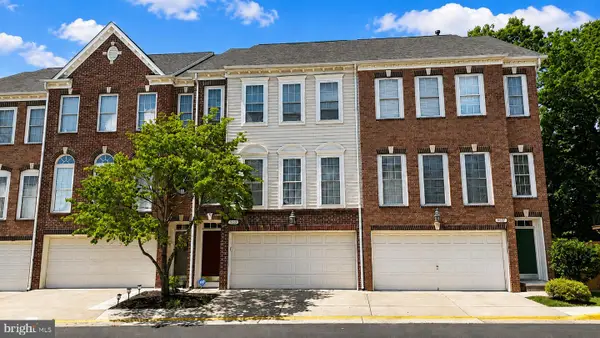 $675,000Coming Soon3 beds 4 baths2,352 sq. ft.
9052 Tanyard Ln, LORTON, VA 22079
MLS# VAFX2337794Listed by: SAMSON PROPERTIES - Coming Soon
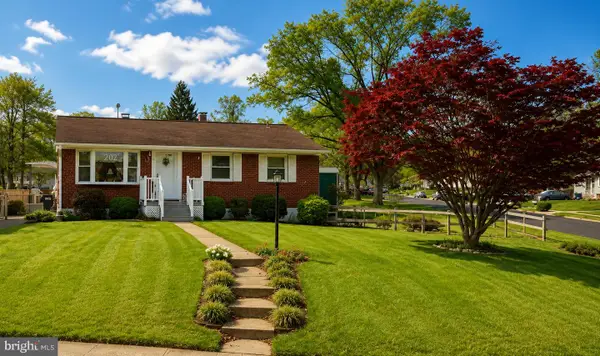 $525,000Coming Soon3 beds 1 baths1,040 sq. ft.
8816 Jandell Rd, LORTON, VA 22079
MLS# VAFX2337222Listed by: KELLER WILLIAMS CAPITAL PROPERTIES - Coming Soon
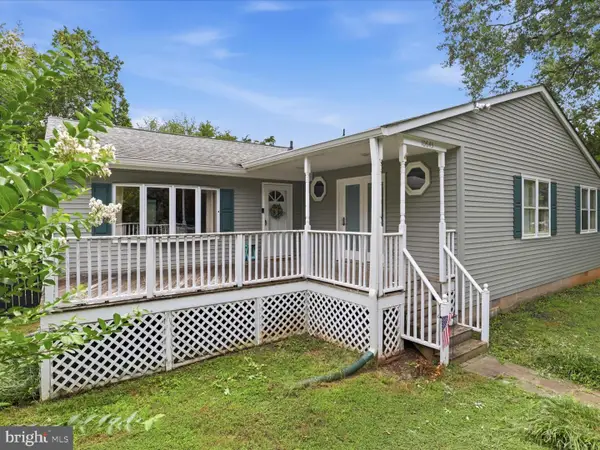 $575,000Coming Soon4 beds 2 baths2,086 sq. ft.
10643 Old Colchester Rd, LORTON, VA 22079
MLS# VAFX2336158Listed by: METRO HOUSE - Open Sun, 1 to 4pmNew
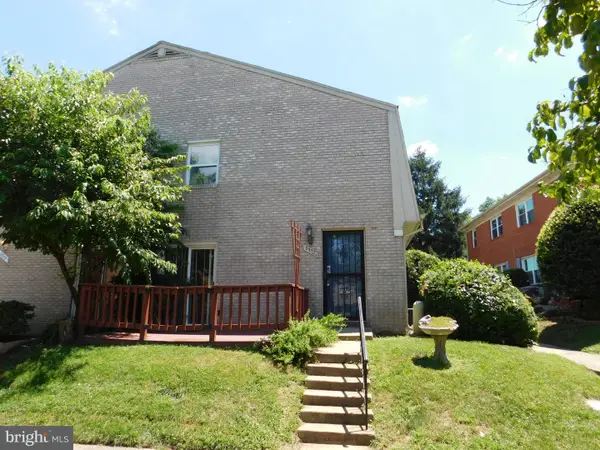 $298,000Active2 beds 1 baths966 sq. ft.
9538 Hagel Cir #c, LORTON, VA 22079
MLS# VAFX2340188Listed by: WEICHERT, REALTORS - New
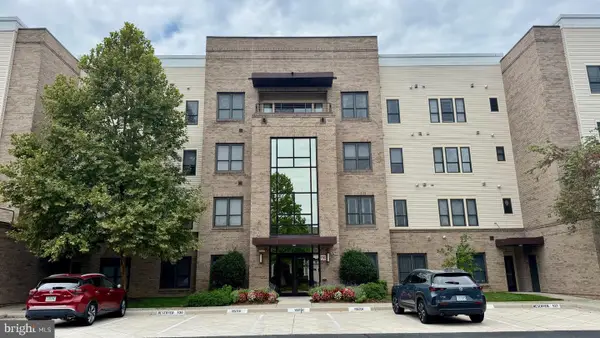 $550,000Active2 beds 2 baths1,621 sq. ft.
8435 Peace Lily Ct #214, LORTON, VA 22079
MLS# VAFX2340646Listed by: KIRIN REALTY


Protect your home and budget from life's surprises with an Assurant Home Warranty, backed by a partner that supports you through every step of homeownership. Explore Plans.
© 2023 - 2026 ERA Franchise Systems LLC. All rights reserved. ERA Franchise Systems LLC fully supports the principles of the Fair Housing Act and the Equal Opportunity Act. ERA, ERA Real Estate powered, and their respective logos are registered service marks of ERA Franchise Systems LLC. Each office is independently owned and operated.