
9458 4th Pl, Lorton, VA 22079
Local realty services provided by:O'BRIEN REALTY ERA POWERED
9458 4th Pl,Lorton, VA 22079
$499,900
- 3 Beds
- 2 Baths
- 1,440 sq. ft.
- Single family
- Active
Listed by: kristy moore, jennifer donnell
Office: local expert realty
MLS#:VAFX2316866
Source:BRIGHTMLS
Price summary
- Price:$499,900
- Price per sq. ft.:$347.15
About this home
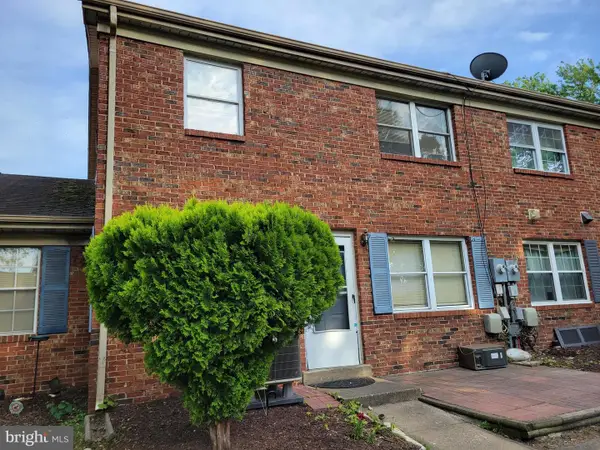
The ultimate deal- Half acre of land in Fairfax County gives endless opportunities to remodel, tear down or add on this perfectly located property.
Charming 3-bedroom, 1.5-bath single family home in a prime Lorton location! Sold as-is yet you can move in with some work and remodel later. Home is dated. Great backyard allows you to add-on, or tear down and build. This light-filled property offers an easy and inviting layout, featuring a bright family room that flows seamlessly into a cozy dining area adjacent to the kitchen—perfect for everyday living and entertaining. Conveniently located near everything, yet feel the serenity of the woods. This home offers privacy with easy access to shopping, restaurants, and commuter routes. Being sold as-is—agent is owner. See survey in documents section of listing
Contact an agent
Home facts
- Year built:1960
- Listing ID #:VAFX2316866
- Added:4 day(s) ago
- Updated:July 20, 2026 at 02:02 PM
Rooms and interior
- Bedrooms:3
- Total bathrooms:2
- Full bathrooms:2
- Kitchen Description:Carpet
- Bedroom Description:Carpet
- Basement:Yes
- Basement Description:Front Entrance, Fully Finished, Walkout Level
- Living area:1,440 sq. ft.
Heating and cooling
- Cooling:Central A/C
- Heating:90% Forced Air, Electric
Structure and exterior
- Roof:Tar/Gravel
- Year built:1960
- Building area:1,440 sq. ft.
- Lot area:0.51 Acres
- Architectural Style:Bi-level
- Construction Materials:Aluminum Siding, Vinyl Siding
- Exterior Features:Deck(s), Patio(s)
- Foundation Description:Block
- Levels:2 Stories
Schools
- High school:SOUTH COUNTY
- Middle school:SOUTH COUNTY
- Elementary school:HALLEY
Utilities
- Water:Public
- Sewer:Public Sewer
Finances and disclosures
- Price:$499,900
- Price per sq. ft.:$347.15
- Tax amount:$6,242 (2025)
Features and amenities
- Amenities:Attic, Carpet
Parking
- Parking description:Attached Carport
New listings near 9458 4th Pl
- Coming Soon
 $1,075,000Coming Soon5 beds 5 baths
8181 Usher Dr, LORTON, VA 22079
MLS# VAFX2329416Listed by: PEARSON SMITH REALTY, LLC - Coming Soon
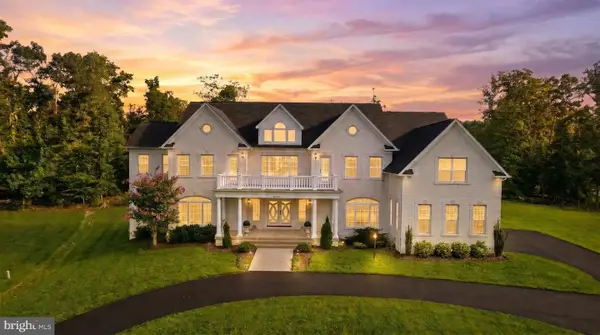 $2,200,000Coming Soon6 beds 7 baths
9683 Alexandra Nicole Dr, LORTON, VA 22079
MLS# VAFX2328804Listed by: REAL BROKER, LLC - New
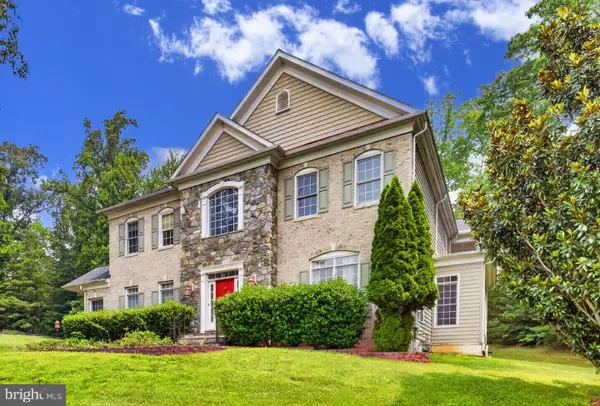 $1,499,000Active5 beds 7 baths4,861 sq. ft.
9205 Forest Greens Dr, LORTON, VA 22079
MLS# VAFX2329202Listed by: SEVEN REAL ESTATE ASSOCIATES, LLC - New
 $339,000Active2 beds 2 baths890 sq. ft.
8970 Fascination Ct #130, LORTON, VA 22079
MLS# VAFX2328876Listed by: KELLER WILLIAMS REALTY/LEE BEAVER & ASSOC. - New
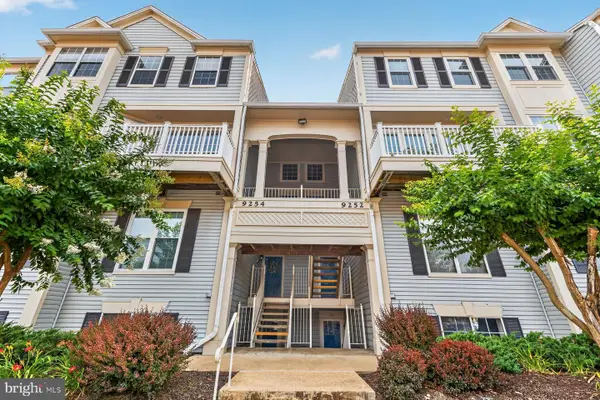 $350,000Active2 beds 2 baths1,107 sq. ft.
9254 Cardinal Forest Ln #301, LORTON, VA 22079
MLS# VAFX2322478Listed by: SAMSON PROPERTIES - Coming Soon
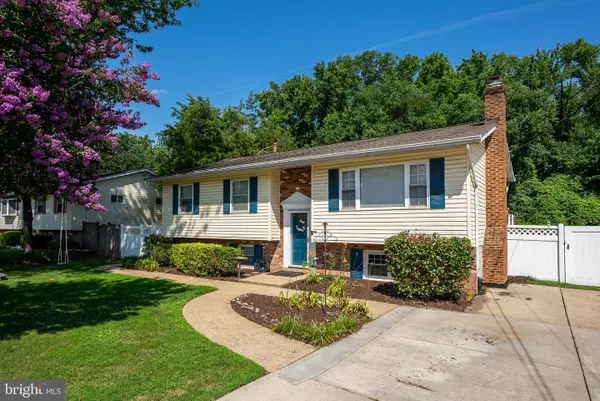 $650,000Coming Soon4 beds 3 baths
8701 Lagrange St, LORTON, VA 22079
MLS# VAFX2326534Listed by: EXP REALTY, LLC - New
 $650,000Active4 beds 2 baths1,996 sq. ft.
8824 Jandell Rd, LORTON, VA 22079
MLS# VAFX2328802Listed by: SAMSON PROPERTIES  $699,999Pending4 beds 2 baths2,664 sq. ft.
10600 Belmont Blvd, LORTON, VA 22079
MLS# VAFX2328318Listed by: REAL BROKER, LLC- New
 $287,900Active2 beds 2 baths966 sq. ft.
9711 Hagel Cir #42/e, LORTON, VA 22079
MLS# VAFX2328670Listed by: NBI REALTY, LLC


Protect your home and budget from life's surprises with an Assurant Home Warranty, backed by a partner that supports you through every step of homeownership. Explore Plans.
© 2023 - 2026 ERA Franchise Systems LLC. All rights reserved. ERA Franchise Systems LLC fully supports the principles of the Fair Housing Act and the Equal Opportunity Act. ERA, ERA Real Estate powered, and their respective logos are registered service marks of ERA Franchise Systems LLC. Each office is independently owned and operated.