
9683 Alexandra Nicole Dr, Lorton, VA 22079
Local realty services provided by:ERA Byrne Realty
9683 Alexandra Nicole Dr,Lorton, VA 22079
$1,874,900
- 6 Beds
- 7 Baths
- 8,739 sq. ft.
- Single family
- Active
Listed by: ashraf morsi
Office: real broker, llc.
MLS#:VAFX2328804
Source:BRIGHTMLS
Price summary
- Price:$1,874,900
- Price per sq. ft.:$214.54
- Monthly HOA dues:$135
About this home
Welcome to an extraordinary residence offering more than 8,400 square feet of beautifully finished living space across three levels, designed to impress with its scale, symmetry, and dramatic architectural detail.
A sweeping circular driveway leads to a stately white-brick exterior with a columned front porch and upper-level balcony, creating a commanding first impression. Inside, the home opens to a breathtaking two-story central living space framed by soaring columns, extensive millwork, black wrought-iron railings, and a spectacular multi-tier crystal chandelier. The open upper gallery overlooks the main level and creates a sense of volume rarely found in homes of this size.
The main level offers an exceptional balance of formal and casual spaces. A gracious dining room with tray ceiling and custom trim is ideal for entertaining, while the adjoining sitting room and sun-filled family room provide more relaxed gathering spaces. The bright kitchen features white cabinetry, extensive counter space, a large center island, stainless-steel appliances, glass-front cabinetry, under-cabinet lighting, and elegant brass accents. Expansive windows across the rear of the home fill the kitchen and family room with natural light and overlook the spacious backyard.
Upstairs, the impressive primary suite feels like a private retreat, with a remarkably large bedroom, separate sitting area, extensive closet space, and a spacious primary bath with dual vanities, soaking tub, and separate shower. Multiple additional bedrooms and baths provide generous accommodations for family, guests, offices, or flexible living needs.
The finished lower level dramatically expands the home’s versatility, offering a large recreation area, fireplace lounge, billiard room, additional rooms, full baths, storage, and direct exterior access. Whether used for entertaining, recreation, extended-stay guests, fitness, hobbies, or work-from-home space, the possibilities are extensive.
Outside, enjoy a large patio, expansive lawn, mature trees, and generous open space with plenty of room for outdoor entertaining. Additional highlights include a spacious garage, main-level laundry, pantry, multiple walk-in closets, abundant storage, and an exceptional floor plan designed for both large-scale entertaining and everyday living....
Contact an agent
Home facts
- Year built:2018
- Subdivision & Development:DENALI WAY
- Listing ID #:VAFX2328804
- Added:97 day(s) ago
- Updated:October 22, 2026 at 04:01 PM
Rooms and interior
- Bedrooms:6
- Total bathrooms:7
- Full bathrooms:5
- Half bathrooms:2
- Basement:Yes
- Basement Description:Daylight, Full, Improved, Partial, Walkout Stairs
- Living area:8,739 sq. ft.
Heating and cooling
- Cooling:Central A/C
- Heating:Forced Air, Natural Gas
Structure and exterior
- Year built:2018
- Building area:8,739 sq. ft.
- Lot area:1.79 Acres
- Architectural Style:Colonial, French
- Construction Materials:Combination
- Foundation Description:Concrete Perimeter
- Levels:3 Story
Utilities
- Water:Public
Finances and disclosures
- Price:$1,874,900
- Price per sq. ft.:$214.54
- Tax amount:$19,060 (2025)
Parking
- Parking description:Attached Garage, Garage - Side Entry
- Garage:Yes
- Garage spaces:3
New listings near 9683 Alexandra Nicole Dr
- Coming Soon
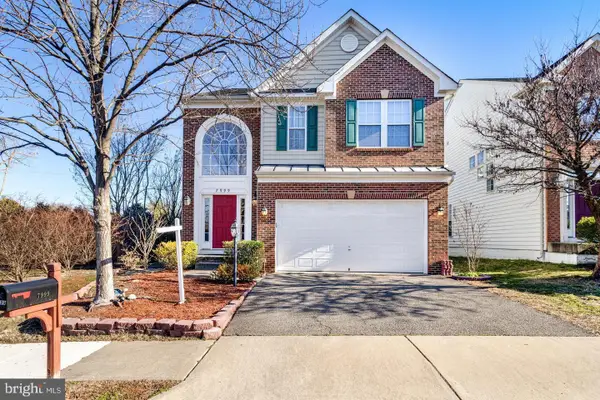 $949,900Coming Soon4 beds 5 baths3,113 sq. ft.
7999 Almeda Ct, LORTON, VA 22079
MLS# VAFX2346870Listed by: SPRING HILL REAL ESTATE, LLC. - Coming Soon
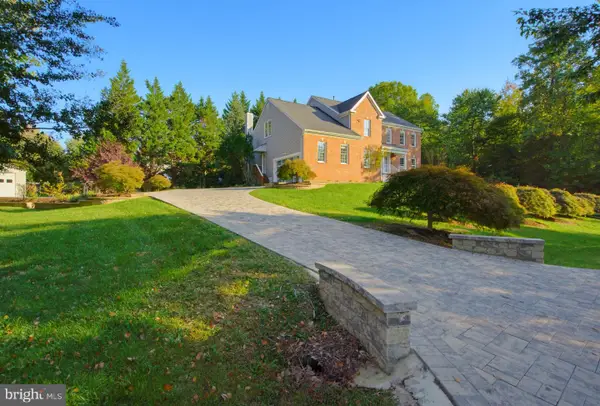 $1,249,900Coming Soon4 beds 4 baths5,265 sq. ft.
8233 Franklin Dr, LORTON, VA 22079
MLS# VAFX2346548Listed by: M.O. WILSON PROPERTIES - Coming Soon
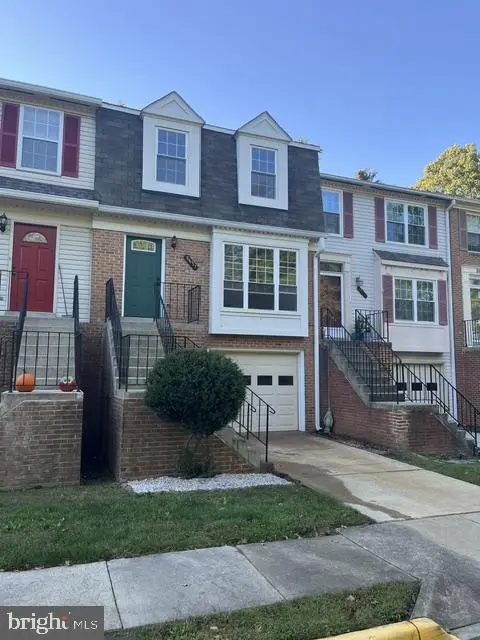 $640,000Coming Soon4 beds 4 baths1,449 sq. ft.
8637 Rocky Gap Ct, LORTON, VA 22079
MLS# VAFX2346560Listed by: CHARIS REALTY GROUP - Coming Soon
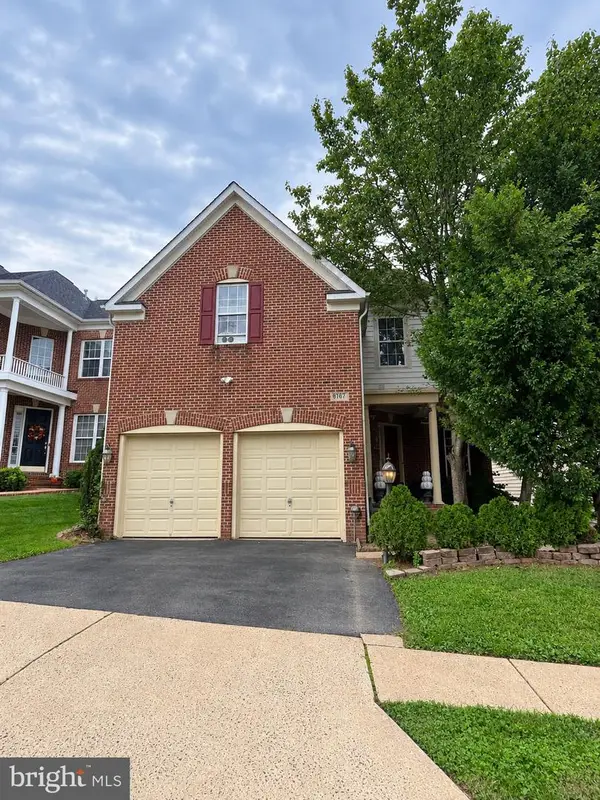 $964,914Coming Soon5 beds 5 baths3,110 sq. ft.
8187 Usher Dr, LORTON, VA 22079
MLS# VAFX2346152Listed by: EXIT REALTY PROS - Coming Soon
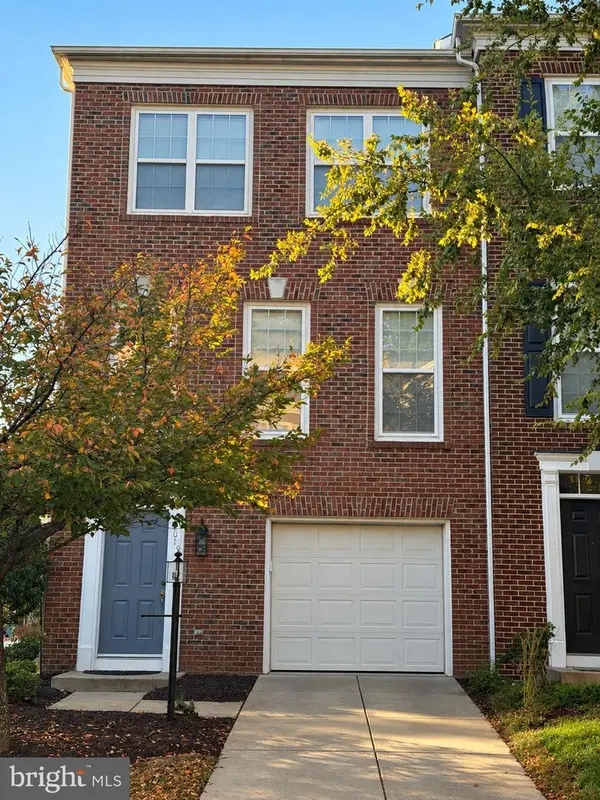 $725,000Coming Soon4 beds 4 baths1,774 sq. ft.
8901 Singleleaf Cir, LORTON, VA 22079
MLS# VAFX2343620Listed by: LONG & FOSTER REAL ESTATE, INC. - Coming Soon
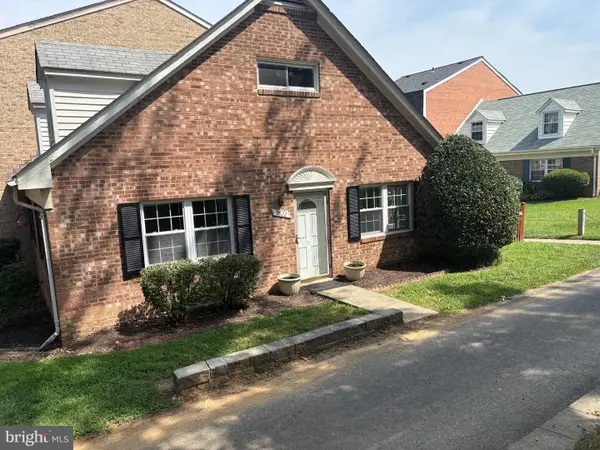 $430,000Coming Soon4 beds 2 baths1,442 sq. ft.
9822 Hagel Cir, LORTON, VA 22079
MLS# VAFX2317358Listed by: KELLER WILLIAMS REALTY - New
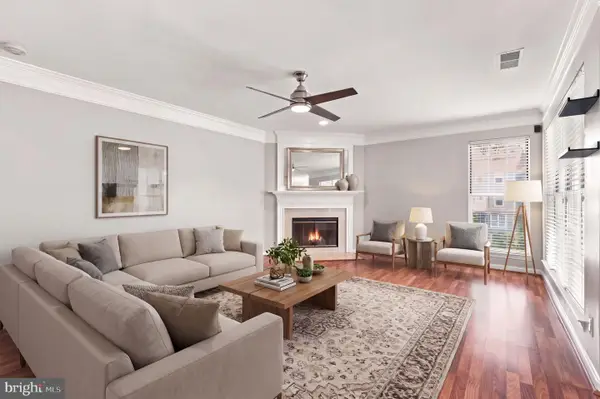 $400,000Active2 beds 3 baths1,260 sq. ft.
8210 Crossbrook Ct #202, LORTON, VA 22079
MLS# VAFX2346460Listed by: EXP REALTY, LLC - Open Sat, 1 to 3pmNew
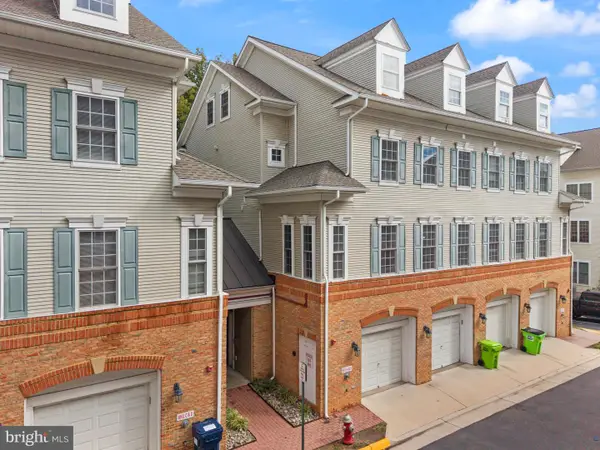 $475,000Active3 beds 3 baths1,868 sq. ft.
8931 Milford Haven Ct #31b, LORTON, VA 22079
MLS# VAFX2343626Listed by: SAMSON PROPERTIES - New
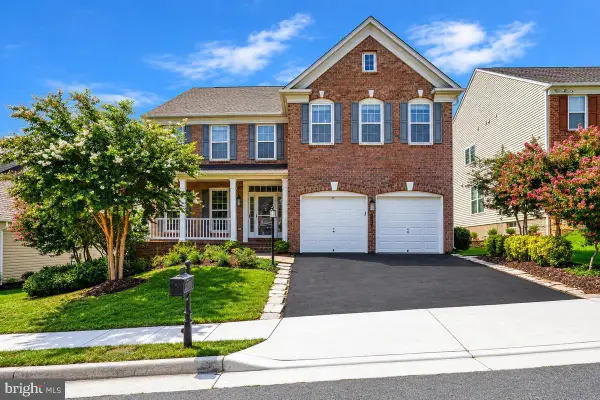 $1,139,000Active4 beds 4 baths4,410 sq. ft.
8185 Paper Birch Dr, LORTON, VA 22079
MLS# VAFX2346314Listed by: REAL BROKER, LLC - New
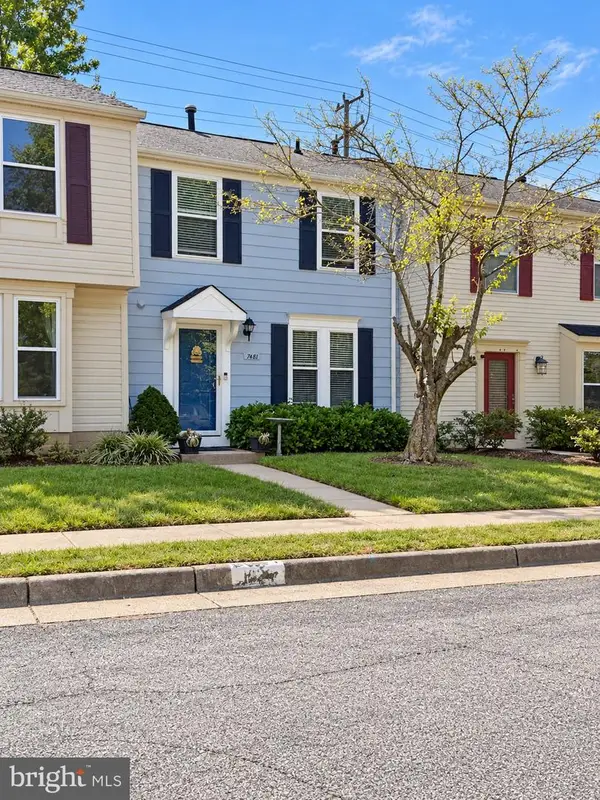 $449,454Active2 beds 2 baths1,120 sq. ft.
7481 Lone Star Rd, LORTON, VA 22079
MLS# VAFX2345976Listed by: SAMSON PROPERTIES


Protect your home and budget from life's surprises with an Assurant Home Warranty, backed by a partner that supports you through every step of homeownership. Explore Plans.
© 2023 - 2026 ERA Franchise Systems LLC. All rights reserved. ERA Franchise Systems LLC fully supports the principles of the Fair Housing Act and the Equal Opportunity Act. ERA, ERA Real Estate powered, and their respective logos are registered service marks of ERA Franchise Systems LLC. Each office is independently owned and operated.