
9681 Dutchman Dr, Lorton, VA 22079
Local realty services provided by:Pagoda Realty ERA Powered
9681 Dutchman Dr,Lorton, VA 22079
$565,000
- 3 Beds
- 4 Baths
- 2,170 sq. ft.
- Townhouse
- Active
Upcoming open houses
- Sat, Aug 2210:00 am - 12:00 pm
- Sun, Aug 2301:00 pm - 03:00 pm
Listed by: antonio t nguyen, edward chon
Office: serhant
MLS#:VAFX2336264
Source:BRIGHTMLS
Price summary
- Price:$565,000
- Price per sq. ft.:$260.37
- Monthly HOA dues:$65
About this home
Step through the front door of this brick front townhome and the first thing you'll notice is the light, it pours through the bay window in the living room, bouncing off freshly refinished hardwood floors and settling into a space anchored by a marble surround gas fireplace with a classic painted mantel. Crown molding and chair rail wainscoting carry through the open concept main level, connecting the living room to a dining area with its own chandelier and French doors that walk straight out to the deck. The kitchen has been fully outfitted for someone who actually cooks. White cabinetry, granite counters, tile backsplash, and a full lineup of newer stainless steel appliances, including a brand new gas range and refrigerator, wrapped around a peninsula with bar seating. New recessed lighting overhead keeps the space bright and current. Upstairs, the primary suite offers dual reach in closets, a ceiling fan, plantation shutters, and a private en-suite with a tiled tub/shower and glass sliding door. Two additional bedrooms share an updated hall bath, and every inch of flooring on this level is brand new, no handoff of someone else's wear and tear here. The lower level is where this home really stretches out. A walk out basement rec room with new light-toned flooring and new dimmable recessed lighting leads directly outside, plus there's a full bath, an additional bonus room with generous closet/storage space, and a dedicated laundry room. It's the kind of flex space that works as a media room, guest suite, home gym, or all three depending on the week. Out back, a large deck overlooks a green, tree-lined rear yard, genuinely one of the better backyard views you'll find on this street, with real privacy from the tree canopy. Two dedicated parking spots round out the package with plenty of visitor parking. This one isn't a project. Fresh paint runs throughout the home, brand new flooring and carpet have been laid down, and the kitchen carries a new stove and refrigerator alongside a newer microwave and dishwasher. The roof was replaced in 2017, and both the HVAC system and water heater were updated in 2024, the big-ticket items are already handled. The seller did the work so the next owner doesn't have to, all that's left is to move in and enjoy it. Community amenities include an outdoor pool, tennis and basketball courts, playgrounds, and common grounds. The location offers easy access to I-95 and major commuter routes, keeping Washington, DC, nearby military installations, and the surrounding area within easy reach. Don't miss this opportunity in Lorton....
Contact an agent
Home facts
- Year built:1994
- Subdivision & Development:OVERLOOK POINTE
- Listing ID #:VAFX2336264
- Added:1 day(s) ago
- Updated:August 21, 2026 at 01:53 PM
Rooms and interior
- Bedrooms:3
- Total bathrooms:4
- Full bathrooms:3
- Half bathrooms:1
- Basement:Yes
- Basement Description:Daylight, Full, Fully Finished, Heated, Improved, Outside Entrance, Rear Entrance, Space For Rooms, Walkout Level
- Living area:2,170 sq. ft.
Heating and cooling
- Cooling:Central A/C
- Heating:Forced Air, Natural Gas
Structure and exterior
- Year built:1994
- Building area:2,170 sq. ft.
- Lot area:0.03 Acres
- Architectural Style:Colonial
- Construction Materials:Combination
- Levels:3 Story
Schools
- High school:HAYFIELD SECONDARY SCHOOL
- Middle school:HAYFIELD SECONDARY SCHOOL
- Elementary school:GUNSTON
Utilities
- Water:Public
- Sewer:Public Sewer
Finances and disclosures
- Price:$565,000
- Price per sq. ft.:$260.37
- Tax amount:$6,364 (2025)
New listings near 9681 Dutchman Dr
- Coming Soon
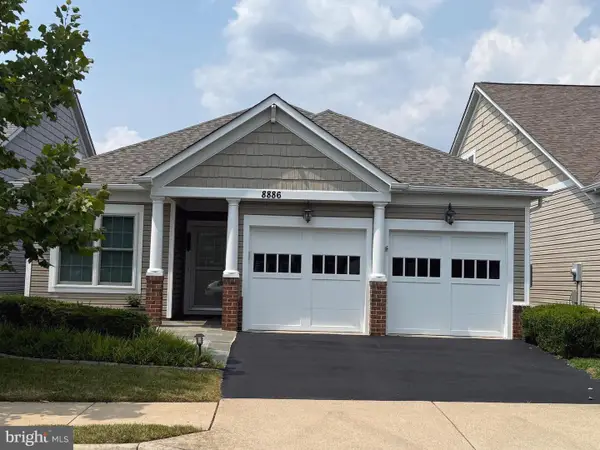 $780,000Coming Soon2 beds 2 baths1,730 sq. ft.
8886 Calla Lily Ct, LORTON, VA 22079
MLS# VAFX2336136Listed by: CENTURY 21 REDWOOD REALTY - Coming Soon
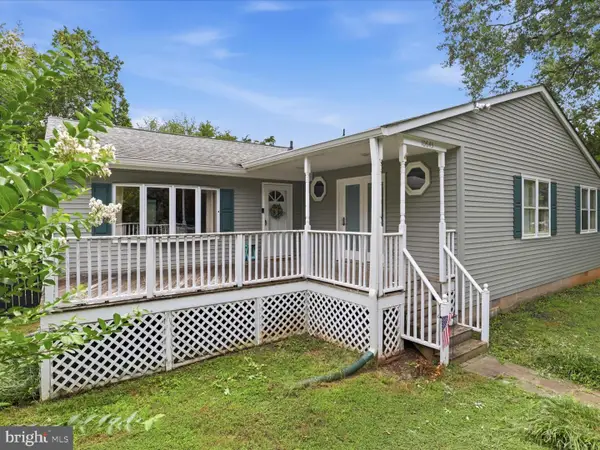 $575,000Coming Soon4 beds 2 baths2,086 sq. ft.
10643 Old Colchester Rd, LORTON, VA 22079
MLS# VAFX2336158Listed by: METRO HOUSE - Coming Soon
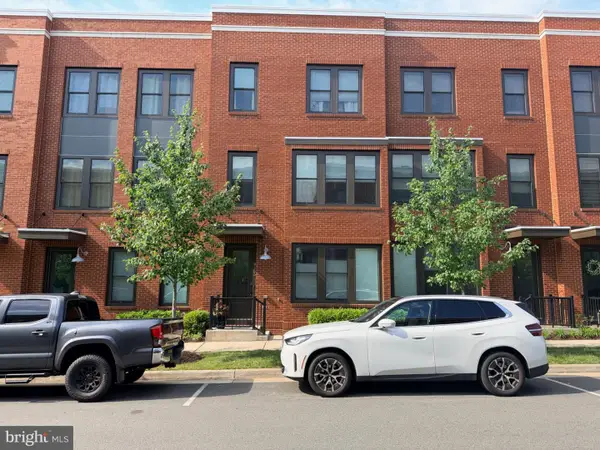 $750,000Coming Soon4 beds 4 baths2,096 sq. ft.
9155 Power House Rd, LORTON, VA 22079
MLS# VAFX2335962Listed by: REALTYPEOPLE - New
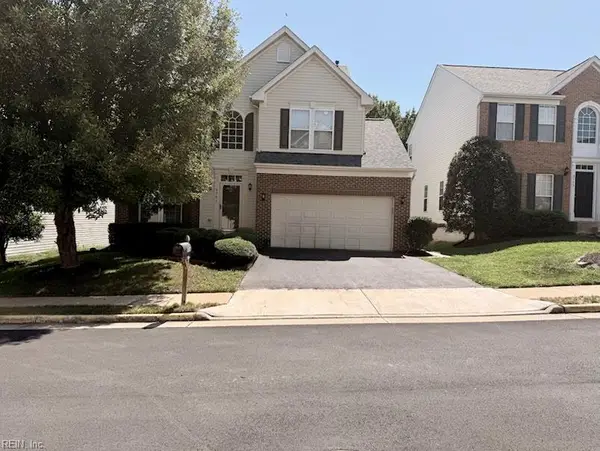 $850,095Active4 beds 4 baths34,664 sq. ft.
9741 Plaskett Forest Lane, Fairfax, VA 22030
MLS# 10650261Listed by: Cherished Destiny Real Estate - New
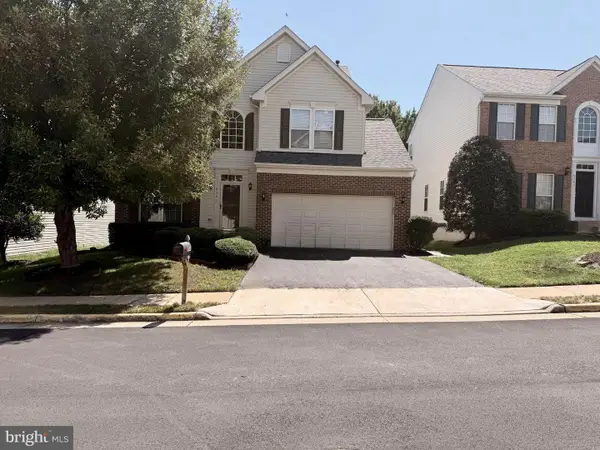 $850,095Active4 beds 4 baths3,466 sq. ft.
9741 Plaskett Forest Ln, LORTON, VA 22079
MLS# VAFX2336524Listed by: CHERISHED DESTINY REAL ESTATE - New
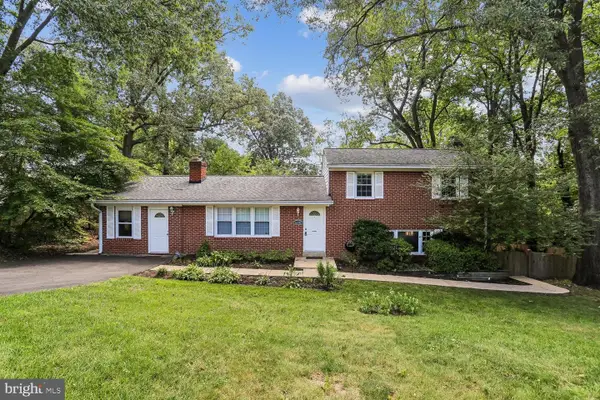 $819,927Active4 beds 3 baths2,088 sq. ft.
8317 Accotink Rd, LORTON, VA 22079
MLS# VAFX2333798Listed by: RE/MAX EXECUTIVES - New
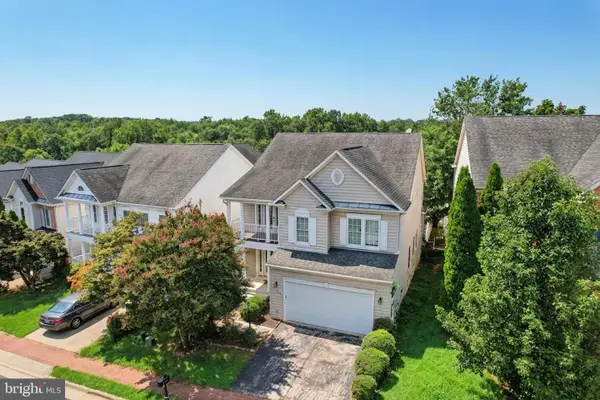 $885,000Active5 beds 4 baths4,556 sq. ft.
7660 Henry Knox Dr, LORTON, VA 22079
MLS# VAFX2335986Listed by: REDFIN CORPORATION - New
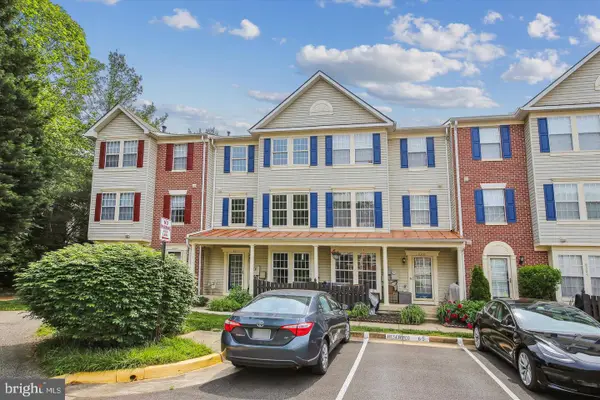 $459,000Active3 beds 3 baths1,521 sq. ft.
8303 Duck Hawk Way #66, LORTON, VA 22079
MLS# VAFX2336180Listed by: SPRING HILL REAL ESTATE, LLC. - New
 $485,000Active1 beds 1 baths1,360 sq. ft.
9073 Power House Rd #105, LORTON, VA 22079
MLS# VAFX2335858Listed by: TTR SOTHEBY'S INTERNATIONAL REALTY


Protect your home and budget from life's surprises with an Assurant Home Warranty, backed by a partner that supports you through every step of homeownership. Explore Plans.
© 2023 - 2026 ERA Franchise Systems LLC. All rights reserved. ERA Franchise Systems LLC fully supports the principles of the Fair Housing Act and the Equal Opportunity Act. ERA, ERA Real Estate powered, and their respective logos are registered service marks of ERA Franchise Systems LLC. Each office is independently owned and operated.