
Address Withheld By Seller, Lorton, VA 22079
Local realty services provided by:O'BRIEN REALTY ERA POWERED
Address Withheld By Seller,Lorton, VA 22079
$1,025,000
- 4 Beds
- 4 Baths
- 3,696 sq. ft.
- Single family
- Pending
Listed by: david tesorero, david a unterman
Office: re/max allegiance
MLS#:VAFX2342768
Source:BRIGHTMLS
Sorry, we are unable to map this address
Price summary
- Price:$1,025,000
- Price per sq. ft.:$277.33
- Monthly HOA dues:$116
About this home
Beautifully positioned on a quiet cul-de-sac in sought-after Crosspointe, this stately brick-front Colonial offers four bedrooms, two full baths, two powder rooms, more than 2,700 above-grade square feet and a finished walkout lower level. Generously proportioned rooms, abundant natural light and an exceptionally versatile floor plan create a wonderful opportunity to introduce your own style while benefiting from several valuable recent improvements, new carpet just installed!
A dramatic two-story foyer welcomes you inside and opens to spacious formal living and dining rooms designed for both entertaining and everyday living. The kitchen features granite countertops, a large center island, stainless steel appliances and abundant cabinetry. It opens directly to a sun-filled family room highlighted by a handsome brick fireplace, expansive windows and access to the elevated rear deck. A conveniently located powder room completes the main level.
Upstairs are four generously sized bedrooms and two full bathrooms, including an exceptionally spacious primary suite with a private bath and abundant closet space. The upper-level laundry eliminates the need to carry laundry between floors.
The finished walkout lower level substantially expands the home’s living space with a large recreation room, convenient powder room, excellent storage and an additional finished bonus room with windows and a closet—ideal for a home office, exercise room, hobby studio or private retreat. A sliding glass door provides direct access to the backyard.
Recent improvements include replacement windows, storm doors and exterior shutters installed in August 2023 and a new water heater installed in October 2024. The home is served by two heating and cooling systems; according to the seller, the downstairs A/C unit was replaced within the past five years, and both furnaces were routinely serviced each fall. Additional highlights include a two-car garage, mature landscaping, a rear deck and a nicely proportioned backyard.
Crosspointe residents enjoy two swimming pools, tennis and pickleball courts, multipurpose courts, scenic ponds, miles of trails and a community center. Conveniently located near shopping, dining, parks, recreation, major commuter routes, the Lorton VRE and Fort Belvoir. Bring your vision and create something truly special in one of the area’s most established and amenity-rich communities....
Contact an agent
Home facts
- Year built:1992
- Subdivision & Development:CROSSPOINTE
- Listing ID #:VAFX2342768
- Added:1 day(s) ago
- Updated:October 29, 2026 at 10:48 AM
Rooms and interior
- Bedrooms:4
- Total bathrooms:4
- Full bathrooms:2
- Half bathrooms:2
- Rooms Total:4
- Flooring:Carpet, Hardwood, Laminated
- Dining Description:Dining Area, Dining Room
- Bathrooms Description:Bathroom 2, Bathroom 3, Primary Bath(s), Primary Bathroom
- Kitchen Description:Breakfast Area, Built-In Microwave, Carpet, Crown Moldings, Dishwasher, Disposal, Exhaust Fan, Icemaker, Kitchen - Island, Microwave, Oven/Range - Gas, Pantry, Range Hood, Recessed Lighting, Refrigerator, Stove, Water Heater
- Bedroom Description:Carpet, Primary Bedroom, Walk In Closet(s)
- Basement:Yes
- Basement Description:Full, Fully Finished, Walkout Level, Windows
- Living area:3,696 sq. ft.
Heating and cooling
- Cooling:Central A/C
- Heating:Forced Air, Natural Gas
Structure and exterior
- Roof:Architectural Shingle, Asphalt, Composite
- Year built:1992
- Building area:3,696 sq. ft.
- Lot area:0.23 Acres
- Lot Features:Cul-de-sac, Landscaping, No Thru Street
- Architectural Style:Colonial
- Construction Materials:Brick Front
- Exterior Features:Deck(s)
- Foundation Description:Concrete Perimeter
- Levels:3 Story
Schools
- High school:SOUTH COUNTY
- Middle school:SOUTH COUNTY
- Elementary school:SILVERBROOK
Utilities
- Water:Public
- Sewer:Public Sewer
Finances and disclosures
- Price:$1,025,000
- Price per sq. ft.:$277.33
- Tax amount:$11,687 (2026)
Features and amenities
- Laundry features:Dryer, Washer
- Amenities:200+ Amp Service, Attic, Carpet, Chair Railings, Crown Moldings, Double Hung Windows, Double Pane Windows, Recessed Lighting, Underground Utilities
Parking
- Parking description:Asphalt Driveway, Attached Garage, Garage - Front Entry, Garage Door Opener
- Garage:Yes
- Garage spaces:2
New listings near 22079
- Coming Soon
 $700,000Coming Soon3 beds 4 baths2,016 sq. ft.
8317 Dockray Ct, LORTON, VA 22079
MLS# VAFX2347416Listed by: KELLER WILLIAMS REALTY - Coming SoonOpen Sat, 1 to 3pm
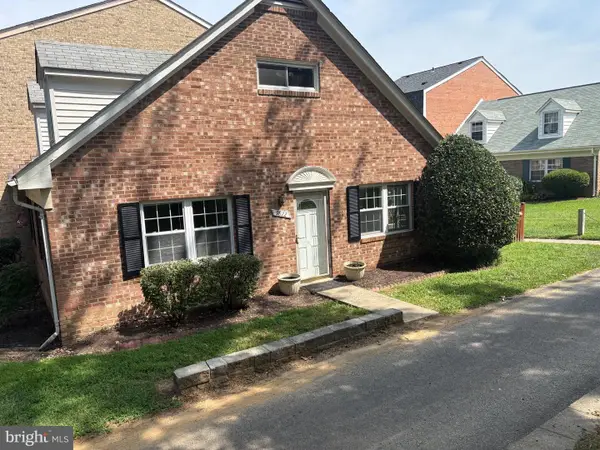 $430,000Coming Soon4 beds 2 baths1,442 sq. ft.
9822 Hagel Cir, LORTON, VA 22079
MLS# VAFX2317358Listed by: KELLER WILLIAMS REALTY - Open Fri, 2 to 4pmNew
 $815,000Active4 beds 4 baths3,706 sq. ft.
9233 Lee Masey Dr, LORTON, VA 22079
MLS# VAFX2339482Listed by: SAMSON PROPERTIES - Open Sun, 12 to 2pmNew
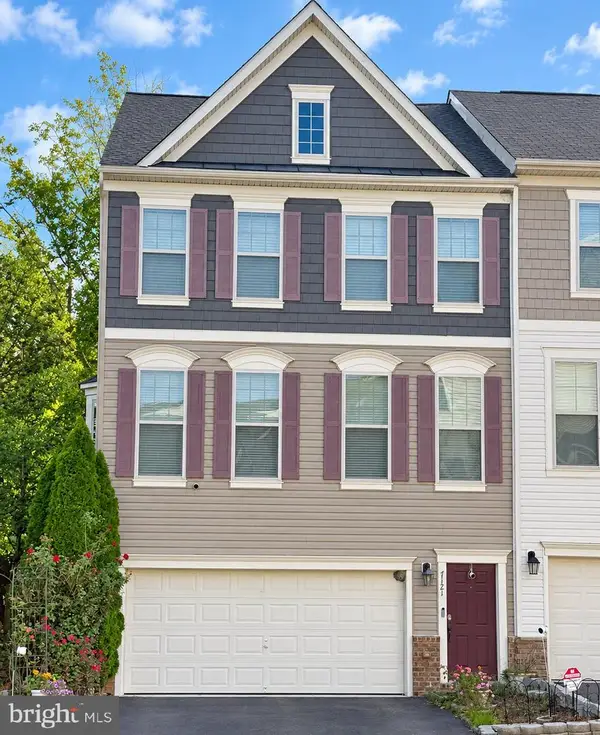 $885,000Active4 beds 4 baths2,851 sq. ft.
7121 Sotheby Way, LORTON, VA 22079
MLS# VAFX2347388Listed by: LONG & FOSTER REAL ESTATE, INC. - Open Sat, 1 to 4pmNew
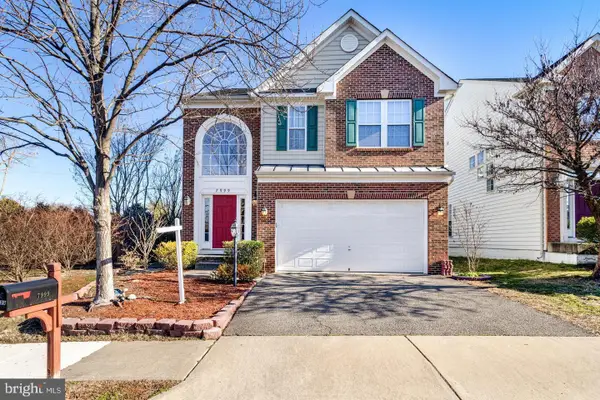 $949,900Active4 beds 5 baths3,113 sq. ft.
7999 Almeda Ct, LORTON, VA 22079
MLS# VAFX2346870Listed by: SPRING HILL REAL ESTATE, LLC. - Open Sat, 1 to 3pmNew
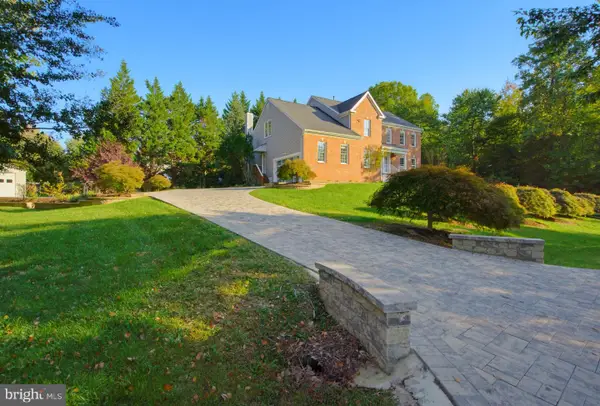 $1,249,900Active4 beds 4 baths5,265 sq. ft.
8233 Franklin Dr, LORTON, VA 22079
MLS# VAFX2346548Listed by: M.O. WILSON PROPERTIES 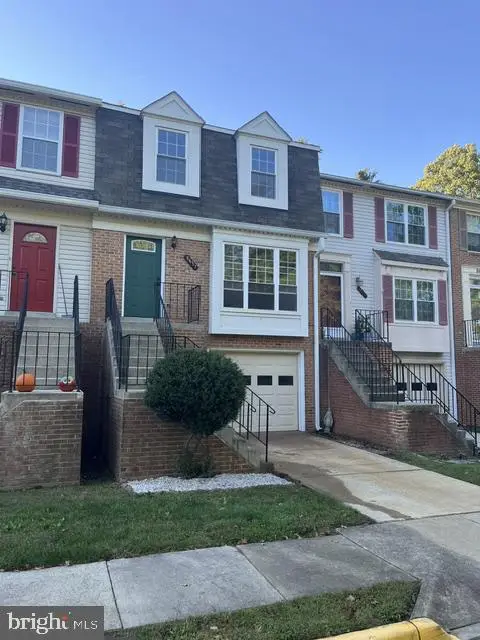 $640,000Active4 beds 4 baths1,449 sq. ft.
8637 Rocky Gap Ct, LORTON, VA 22079
MLS# VAFX2346560Listed by: CHARIS REALTY GROUP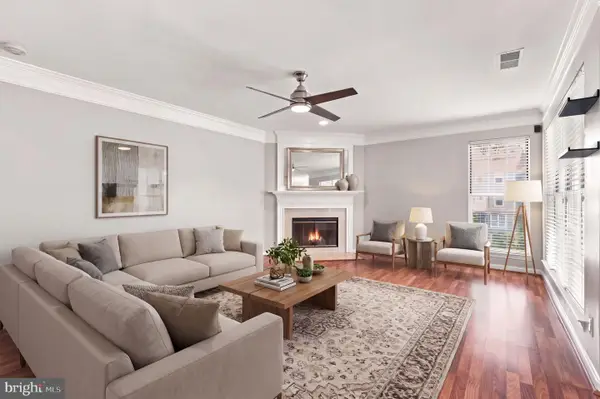 $400,000Active2 beds 3 baths1,260 sq. ft.
8210 Crossbrook Ct #202, LORTON, VA 22079
MLS# VAFX2346460Listed by: EXP REALTY, LLC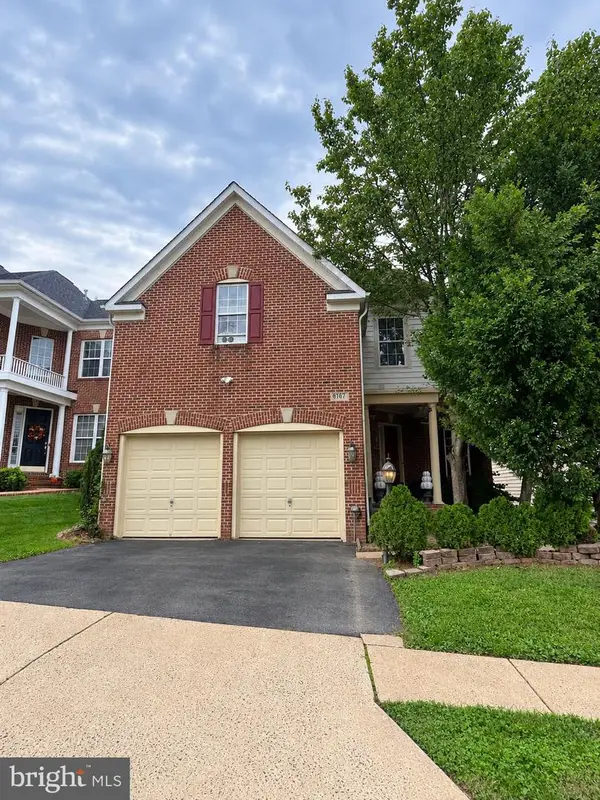 $964,914Active5 beds 5 baths3,110 sq. ft.
8187 Usher Dr, LORTON, VA 22079
MLS# VAFX2346152Listed by: EXIT REALTY PROS


Protect your home and budget from life's surprises with an Assurant Home Warranty, backed by a partner that supports you through every step of homeownership. Explore Plans.
© 2023 - 2026 ERA Franchise Systems LLC. All rights reserved. ERA Franchise Systems LLC fully supports the principles of the Fair Housing Act and the Equal Opportunity Act. ERA, ERA Real Estate powered, and their respective logos are registered service marks of ERA Franchise Systems LLC. Each office is independently owned and operated.