
110 Ellisville Dr, Louisa, VA 23093
Local realty services provided by:Pagoda Realty ERA Powered
110 Ellisville Dr,Louisa, VA 23093
$334,950
- 2 Beds
- 2 Baths
- 1,932 sq. ft.
- Single family
- Active
Upcoming open houses
- Sat, Oct 2410:00 am - 12:00 pm
Listed by: laura maroon watts
Office: berkshire hathaway homeservices penfed realty
MLS#:VALA2010524
Source:BRIGHTMLS
Price summary
- Price:$334,950
- Price per sq. ft.:$173.37
About this home
Welcome home to this charming, well-maintained brick home offering comfort, character, and numerous desirable updates. The home features a newer roof and replacement windows, granite countertops, a tankless water heater, and a backup propane generator for added peace of mind. Inside, beautiful hardwood floors and a wood-burning fireplace create a warm and inviting atmosphere. The spacious two-car garage provides plenty of room for parking, storage, and hobbies.
Outside, enjoy the beauty of the mature, well-maintained landscaping and fenced-in backyard, along with a welcoming patio and convenient storage shed. With its classic brick exterior, thoughtful updates, and inviting outdoor spaces, this property offers a wonderful opportunity to enjoy a comfortable and well-cared-for home.
Contact an agent
Home facts
- Year built:1962
- Subdivision & Development:NONE AVAILABLE
- Listing ID #:VALA2010524
- Added:56 day(s) ago
- Updated:October 24, 2026 at 04:44 AM
Rooms and interior
- Bedrooms:2
- Total bathrooms:2
- Full bathrooms:2
- Flooring:Hardwood, Vinyl
- Dining Description:Dining Area
- Bathrooms Description:Primary Bath(s)
- Kitchen Description:Built-In Microwave, Built-Ins, Cedar Closet(s), Crown Moldings, Dishwasher, Pantry, Recessed Lighting, Refrigerator, Stove, Upgraded Countertops, Water Heater - Tankless
- Bedroom Description:Cedar Closet(s), Entry Level Bedroom
- Living area:1,932 sq. ft.
Heating and cooling
- Cooling:Ceiling Fan(s), Heat Pump(s)
- Heating:Electric, Heat Pump(s), Wood
Structure and exterior
- Roof:Architectural Shingle
- Year built:1962
- Building area:1,932 sq. ft.
- Lot area:0.44 Acres
- Lot Features:Corner, Corner Lot/Unit
- Architectural Style:Ranch/Rambler
- Construction Materials:Brick
- Exterior Features:Breezeway, Patio(s), Secure Storage, Sidewalks
- Foundation Description:Crawl Space
- Levels:1 Story
Schools
- High school:LOUISA COUNTY
Utilities
- Water:Public
- Sewer:Public Sewer
Finances and disclosures
- Price:$334,950
- Price per sq. ft.:$173.37
- Tax amount:$2,751 (2025)
Features and amenities
- Laundry features:Dryer, Dryer In Unit, Washer, Washer In Unit
- Amenities:Above Ground Utilities, Attic, Built-Ins, Cable TV Available, Cedar Closet(s), Ceiling Fan(s), Crown Moldings, Double Hung Windows, Insulated Windows, Recessed Lighting, Replacement Windows, Smoke Detector
Parking
- Parking description:Attached Garage, Garage - Rear Entry, Garage Door Opener, Gravel Driveway, Inside Access
- Garage:Yes
- Garage spaces:2
New listings near 110 Ellisville Dr
- Coming Soon
 $195,000Coming Soon2 beds 1 baths640 sq. ft.
5000 Three Notch Road, Louisa, VA 23093
MLS# 2628620Listed by: EXIT FIRST REALTY - Coming Soon
 $499,950Coming Soon4 beds 3 baths2,161 sq. ft.
5193 Broad Street Road, Louisa, VA 23093
MLS# 2627173Listed by: EXIT FIRST REALTY - Coming Soon
 $1,200,000Coming Soon4 beds 4 baths2,416 sq. ft.
19991 Louisa Rd, LOUISA, VA 23093
MLS# VALA2010700Listed by: BERKSHIRE HATHAWAY HOMESERVICES PENFED REALTY - Coming Soon
 $380,000Coming Soon3 beds 2 baths1,578 sq. ft.
3103 S Spotswood Trl, LOUISA, VA 23093
MLS# VALA2010692Listed by: Q REAL ESTATE, LLC - New
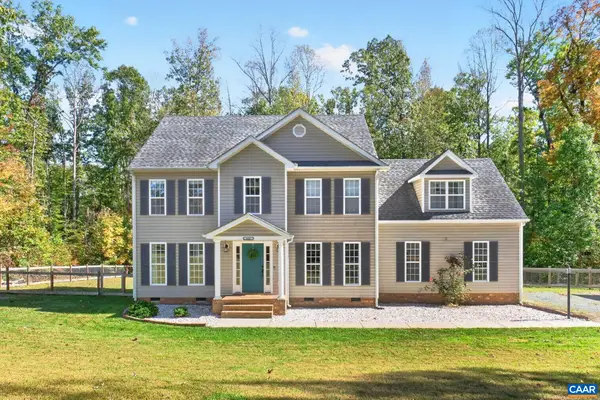 $495,000Active4 beds 3 baths3,008 sq. ft.
431 Reedy Creek Rd, Louisa, VA 23093
MLS# 683392Listed by: LONG & FOSTER - CHARLOTTESVILLE - New
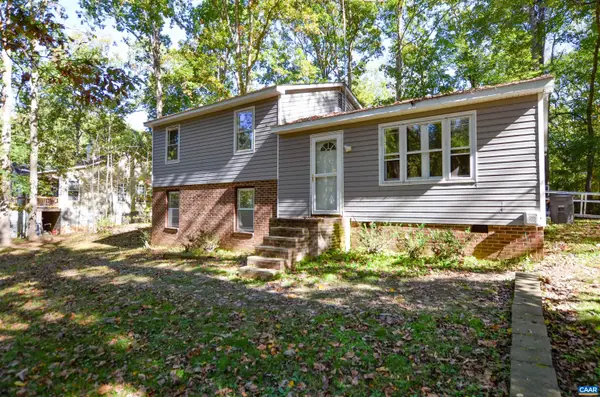 $225,000Active3 beds 4 baths2,208 sq. ft.
96 Ash Rd, Louisa, VA 23093
MLS# 683361Listed by: KELLER WILLIAMS ALLIANCE - CHARLOTTESVILLE - New
 $394,999Active4 beds 2 baths1,438 sq. ft.
32 Miltons Ln, LOUISA, VA 23093
MLS# VALA2010782Listed by: LAKE ANNA ISLAND REALTY 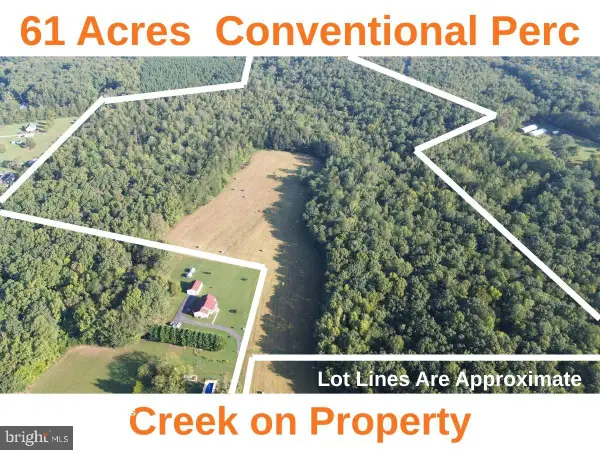 $399,950Active61.06 Acres
Johnson Hollow Rd, LOUISA, VA 23093
MLS# VALA2010646Listed by: RE/MAX REALTY SPECIALISTS- New
 $414,989Active4 beds 3 baths1,886 sq. ft.
Lot 1 Bannister Town Road, Louisa, VA 23093
MLS# 2628597Listed by: HOMETOWN REALTY - Open Sun, 2 to 4pmNew
 $470,000Active3 beds 2 baths1,746 sq. ft.
4165 Drew Ridge Drive, Louisa, VA 23093
MLS# 2628518Listed by: THE GOOD LIFE RVA


Protect your home and budget from life's surprises with an Assurant Home Warranty, backed by a partner that supports you through every step of homeownership. Explore Plans.
© 2023 - 2026 ERA Franchise Systems LLC. All rights reserved. ERA Franchise Systems LLC fully supports the principles of the Fair Housing Act and the Equal Opportunity Act. ERA, ERA Real Estate powered, and their respective logos are registered service marks of ERA Franchise Systems LLC. Each office is independently owned and operated.