
5193 Broad Street Road, Louisa, VA 23093
Local realty services provided by:ICON Realty Group ERA Powered
5193 Broad Street Road,Louisa, VA 23093
$499,950
- 4 Beds
- 4 Baths
- 2,161 sq. ft.
- Single family
- Active
Listed by: marc austin highfill, trent dankos
Office: exit first realty
MLS#:2627173
Source:RV
Price summary
- Price:$499,950
- Price per sq. ft.:$231.35
About this home
Welcome to this newly constructed 4-bedroom, 2.5-bath home nestled on 4.5 acres in Goochland County! Designed with comfort, functionality, and flexibility in mind, this home offers a spacious layout, thoughtful details, and plenty of room to enjoy the outdoors. The main living level features a welcoming family room with a gas fireplace that opens seamlessly to the dining area and kitchen. The kitchen is well-appointed with quartz countertops, stainless steel appliances, a breakfast bar, and abundant cabinetry. A convenient half bath, laundry area, and access to the two-car garage complete this level. The unique split-landing staircase leads to two separate bedroom wings, providing added privacy and versatility. One primary suite offers a comfortable sitting area, walk-in closet, and en-suite bath with a tub/shower combination and storage vanity—an ideal space for guests or extended family. On the opposite side, the second primary suite features two walk-in closets (10' x 10' and 5' x 4') and a spacious en-suite bath with a double vanity and separate toilet area. Two additional bedrooms and a full hall bath complete the upper level. Step out onto the deck, conveniently located off the dining area, and take in the peaceful backyard setting. With 4.5 acres to enjoy, there's plenty of room to entertain, relax, or simply make the outdoor space your own. Additional features include a Trane HVAC system, mahogany front door, ceiling fans, and recessed lighting throughout. Enjoy the space, comfort, and privacy this Goochland County property has to offer. Schedule your private tour today!...
Contact an agent
Home facts
- Year built:2026
- Subdivision & Development:None
- Listing ID #:2627173
- Added:47 day(s) ago
- Updated:November 22, 2026 at 03:59 AM
Rooms and interior
- Bedrooms:4
- Total bathrooms:4
- Full bathrooms:3
- Half bathrooms:1
- Rooms Total:7
- Flooring:Partially Carpeted, Wood
- Dining Description:Dining Area
- Bathrooms Description:Double Vanity
- Kitchen Description:Dishwasher, Electric Cooking, Microwave, Pantry, Refrigerator, Stove
- Basement:Yes
- Basement Description:Crawl Space
- Living area:2,161 sq. ft.
Heating and cooling
- Cooling:Central Air, Electric
- Heating:Electric, Heat Pump
- Central air:Yes
Structure and exterior
- Roof:Shingle
- Year built:2026
- Building area:2,161 sq. ft.
- Lot area:4.51 Acres
- Architectural Style:Two Story
- Construction Materials:Drywall, Frame, Vinyl Siding
- Exterior Features:Deck
- Levels:Two, Two Story
Schools
- High school:Goochland
- Middle school:Goochland
- Elementary school:Byrd
Utilities
- Water:Well
- Sewer:Septic Tank
Finances and disclosures
- Price:$499,950
- Price per sq. ft.:$231.35
- Tax amount:$418 (2026)
Features and amenities
- Appliances:Dishwasher, Electric Cooking, Electric Water Heater, Microwave, Refrigerator, Stove
- Laundry features:Dryer Hookup, Washer Hookup
- Amenities:Ceiling Fans, Granite Counters, Recessed Lighting, Walk-In Closets
Parking
- Parking description:Attached, Direct Access, Driveway, Garage, Unpaved, Unpaved Driveway
- Garage:Yes
- Garage spaces:2
 The information being provided is for consumers' personal, non-commercial use and may not be used for any purpose other than to identify prospective properties for purchasing. All information provided is deemed reliable but is not guaranteed accurate.The multiple listing information is provided by Central Virginia Regional Multiple Listing Service, LLC from a copyrighted compilation of listings. The compilation of listings and each individual listing are © 2026 Central Virginia Regional Multiple Listing Service, LLC. All rights reserved. RV Member Broker: Catina Jones
New listings near 5193 Broad Street Road
- Coming Soon
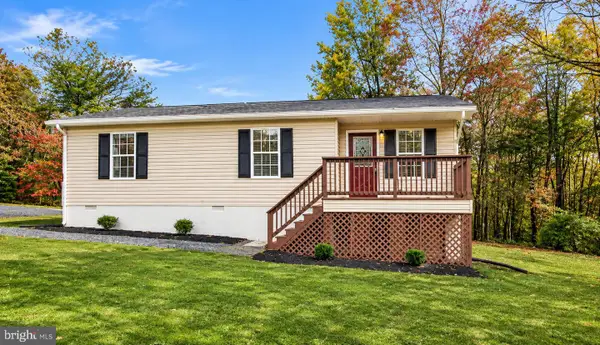 $190,000Coming Soon3 beds 2 baths984 sq. ft.
253 Will Johnson Rd, LOUISA, VA 23093
MLS# VALA2010986Listed by: KELLER WILLIAMS CAPITAL PROPERTIES - Coming Soon
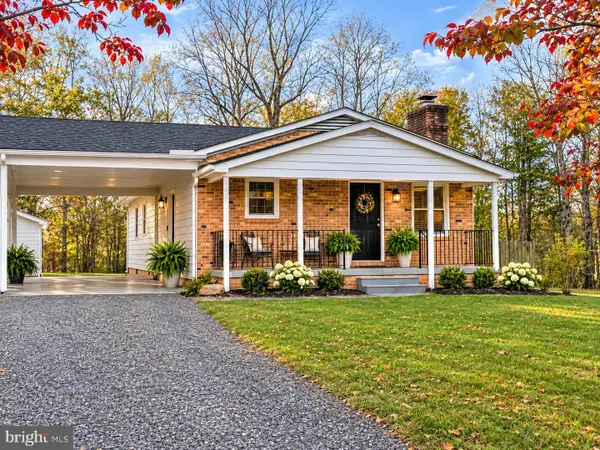 $315,900Coming Soon3 beds 2 baths1,104 sq. ft.
685 S Lakeshore Dr, LOUISA, VA 23093
MLS# VALA2010976Listed by: BERKSHIRE HATHAWAY HOMESERVICES PENFED REALTY - Coming Soon
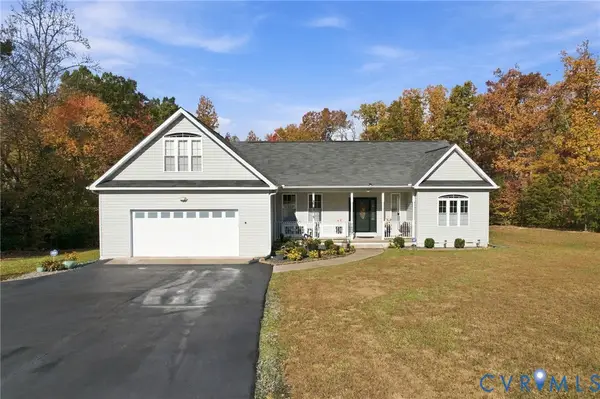 $535,000Coming Soon3 beds 2 baths2,277 sq. ft.
1439 Courthouse Rd Road, Louisa, VA 23093
MLS# 2630031Listed by: COMPASS - New
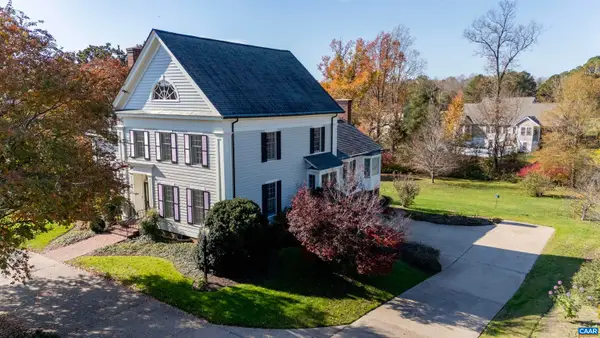 $1,060,000Active4 beds 3 baths6,197 sq. ft.
306 Club Rd, Louisa, VA 23093
MLS# 684264Listed by: KELLER WILLIAMS ALLIANCE - CHARLOTTESVILLE - New
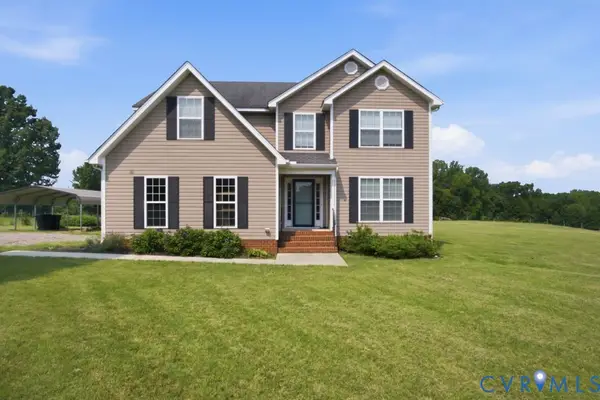 $449,900Active4 beds 3 baths2,209 sq. ft.
90 Waltons Store Road, Louisa, VA 23093
MLS# 2630819Listed by: KEETON & CO REAL ESTATE - New
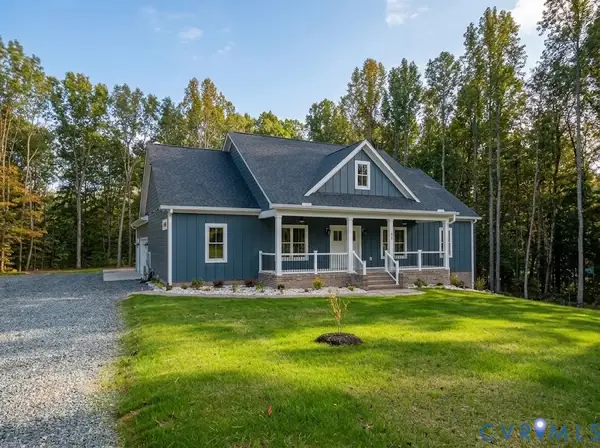 $599,500Active3 beds 3 baths1,737 sq. ft.
LOT 31 Belmont Lane, Louisa, VA 23093
MLS# 2630972Listed by: SAMSON PROPERTIES - New
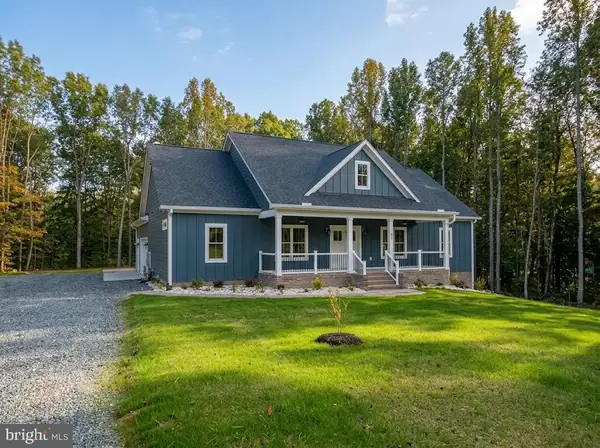 $599,500Active3 beds 3 baths1,737 sq. ft.
478 Belmont Ln, LOUISA, VA 23093
MLS# VALA2010990Listed by: SAMSON PROPERTIES - New
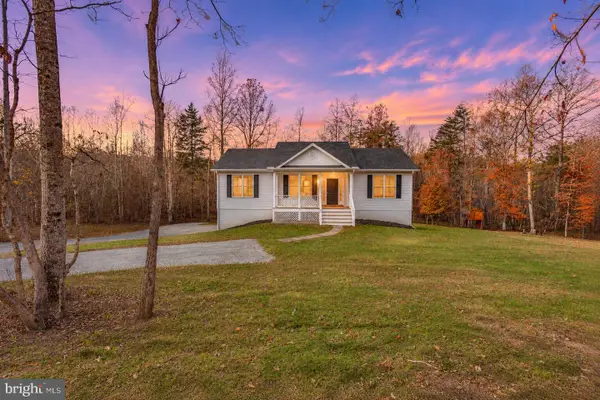 $399,999Active3 beds 3 baths2,054 sq. ft.
887 Hickory Creek Rd, LOUISA, VA 23093
MLS# VALA2010984Listed by: SAMSON PROPERTIES - New
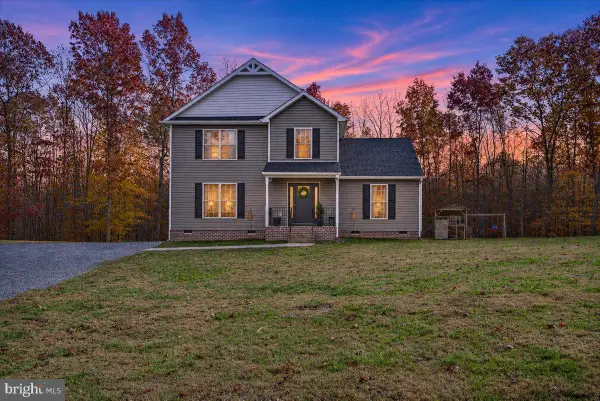 $400,000Active4 beds 3 baths1,803 sq. ft.
252 Weston Rd, LOUISA, VA 23093
MLS# VALA2010980Listed by: LAKE ANNA ISLAND REALTY 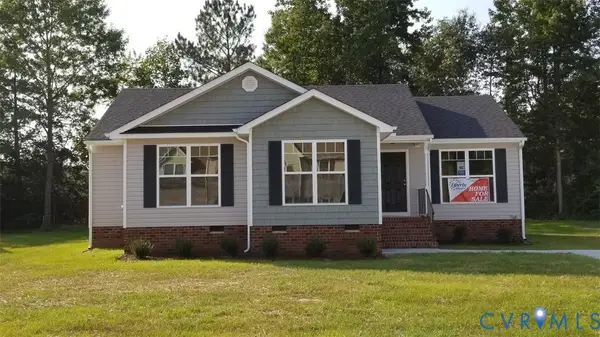 $384,880Active3 beds 2 baths1,481 sq. ft.
380 Kents Mill Rd, Louisa, VA 23093
MLS# 2622870Listed by: RE/MAX REALTY SPECIALISTS


Protect your home and budget from life's surprises with an Assurant Home Warranty, backed by a partner that supports you through every step of homeownership. Explore Plans.
© 2023 - 2026 ERA Franchise Systems LLC. All rights reserved. ERA Franchise Systems LLC fully supports the principles of the Fair Housing Act and the Equal Opportunity Act. ERA, ERA Real Estate powered, and their respective logos are registered service marks of ERA Franchise Systems LLC. Each office is independently owned and operated.