
1103 Lasley Ln, Louisa, VA 23093
Local realty services provided by:ERA Byrne Realty
1103 Lasley Ln,Louisa, VA 23093
$289,900
- 3 Beds
- 2 Baths
- 960 sq. ft.
- Single family
- Active
Listed by: john k flowers
Office: ascendancy realty llc.
MLS#:VALA2010518
Source:BRIGHTMLS
Price summary
- Price:$289,900
- Price per sq. ft.:$301.98
About this home
Acreage, privacy, and a beautifully updated home—all in one affordable package! Whether you're ready to purchase your first home, looking to move out of a rental, or simply want more room to call your own, this move-in-ready 3-bedroom, 2-bath home offers an opportunity that's hard to find: 6.5 private acres in Louisa.
Inside, much of the work has already been done for you. The home features updated LVP flooring throughout the main living areas, new carpet in the bedrooms, and a completely renovated kitchen with white cabinetry, butcher block countertops, and stainless steel appliances. Both bathrooms have also been updated, giving the home a fresh, comfortable feel from the day you move in.
The improvements go well beyond cosmetics. A new HVAC system and water heater, new gutters, and a new front porch help take some of the uncertainty out of buying your next home. Outside, enjoy the screened-in porch, rear deck, carport, and storage shed.
And then there's the land. With 6.5 private acres, you'll have the space to spread out, enjoy the outdoors, create a garden, entertain friends and family, or simply enjoy having some breathing room between you and your neighbors.
If you've been waiting for a home that combines affordability, major updates, privacy, and acreage, this one deserves a closer look....
Contact an agent
Home facts
- Year built:1991
- Subdivision & Development:UNKNOWN
- Listing ID #:VALA2010518
- Added:54 day(s) ago
- Updated:October 22, 2026 at 04:01 PM
Rooms and interior
- Bedrooms:3
- Total bathrooms:2
- Full bathrooms:2
- Flooring:Carpet
- Bathrooms Description:Full Bath, Primary Bath(s)
- Bedroom Description:Additional Bedroom, Entry Level Bedroom
- Living area:960 sq. ft.
Heating and cooling
- Cooling:Central A/C, Heat Pump(s)
- Heating:Electric, Heat Pump(s)
Structure and exterior
- Roof:Composite
- Year built:1991
- Building area:960 sq. ft.
- Lot area:6.5 Acres
- Lot Features:Private
- Architectural Style:Ranch/Rambler
- Construction Materials:Vinyl Siding
- Foundation Description:Pillar/Post/Pier
- Levels:1 Story
Schools
- High school:LOUISA
- Middle school:LOUISA
- Elementary school:TREVILIANS
Utilities
- Water:Well
- Sewer:Septic Exists
Finances and disclosures
- Price:$289,900
- Price per sq. ft.:$301.98
- Tax amount:$1,122 (2024)
Features and amenities
- Laundry features:Laundry, Washer/Dryer Hookups Only
- Amenities:Smoke Detector
Parking
- Parking description:Detached Carport
New listings near 1103 Lasley Ln
- Coming Soon
 $195,000Coming Soon2 beds 1 baths640 sq. ft.
5000 Three Notch Road, Louisa, VA 23093
MLS# 2628620Listed by: EXIT FIRST REALTY - Coming Soon
 $499,950Coming Soon4 beds 3 baths2,161 sq. ft.
5193 Broad Street Road, Louisa, VA 23093
MLS# 2627173Listed by: EXIT FIRST REALTY - Coming Soon
 $1,200,000Coming Soon4 beds 4 baths2,416 sq. ft.
19991 Louisa Rd, LOUISA, VA 23093
MLS# VALA2010700Listed by: BERKSHIRE HATHAWAY HOMESERVICES PENFED REALTY - Coming Soon
 $380,000Coming Soon3 beds 2 baths1,578 sq. ft.
3103 S Spotswood Trl, LOUISA, VA 23093
MLS# VALA2010692Listed by: Q REAL ESTATE, LLC - New
 $414,989Active4 beds 3 baths1,886 sq. ft.
Lot 1 Bannister Town Road, Louisa, VA 23093
MLS# 2628597Listed by: HOMETOWN REALTY - Open Sun, 2 to 4pmNew
 $470,000Active3 beds 2 baths1,746 sq. ft.
4165 Drew Ridge Drive, Louisa, VA 23093
MLS# 2628518Listed by: THE GOOD LIFE RVA 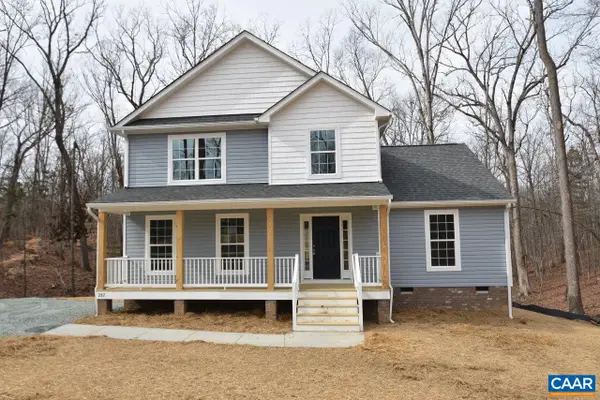 $382,725Active4 beds 3 baths1,831 sq. ft.
2539 South Spotswood Trl, Louisa, VA 23093
MLS# 680927Listed by: RE/MAX REALTY SPECIALISTS-CHARLOTTESVILLE- New
 $424,864Active4 beds 3 baths1,886 sq. ft.
Lot 7 Bacon Bit Ln, Louisa, VA 23093
MLS# 683232Listed by: RE/MAX REALTY SPECIALISTS-CHARLOTTESVILLE - New
 $419,000Active4 beds 4 baths1,872 sq. ft.
227 Boulder Springs Lane, Louisa, VA 23093
MLS# 2628405Listed by: RASHKIND SAUNDERS & CO. - New
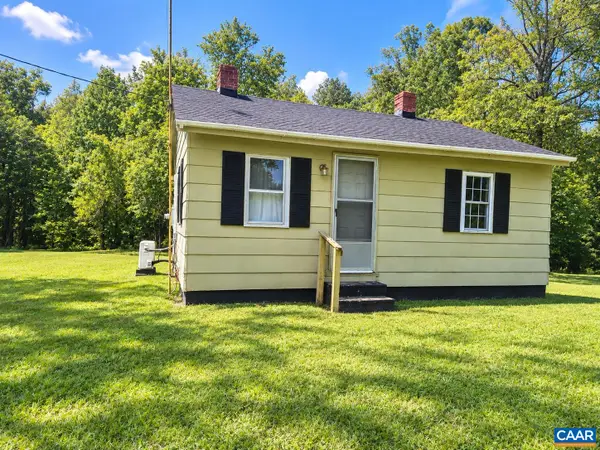 $250,000Active2 beds 1 baths656 sq. ft.
728 Nannie Burton Rd, Louisa, VA 23093
MLS# 683173Listed by: YB CARES REALTY, LLC


Protect your home and budget from life's surprises with an Assurant Home Warranty, backed by a partner that supports you through every step of homeownership. Explore Plans.
© 2023 - 2026 ERA Franchise Systems LLC. All rights reserved. ERA Franchise Systems LLC fully supports the principles of the Fair Housing Act and the Equal Opportunity Act. ERA, ERA Real Estate powered, and their respective logos are registered service marks of ERA Franchise Systems LLC. Each office is independently owned and operated.