
405 Walnut Shade Rd, Louisa, VA 23093
Local realty services provided by:Mountain Realty ERA Powered
405 Walnut Shade Rd,Louisa, VA 23093
$449,750
- 4 Beds
- 3 Baths
- 2,325 sq. ft.
- Single family
- Active
Listed by: stephanie marie chick woolfolk
Office: re/max realty specialists
MLS#:VALA2010784
Source:BRIGHTMLS
Price summary
- Price:$449,750
- Price per sq. ft.:$193.44
About this home
Welcome to your private country retreat in desirable Louisa County! Situated on 5+ picturesque acres surrounded by mature hardwoods, this spacious 4-bedroom, 3-full-bath home blends peaceful seclusion with unbeatable convenience—located less than 4 miles from the Town of Louisa and offering easy access to I-64 for commuting.
Inside, dual living areas feature two separate dens, a dedicated dining room, and an open breakfast area. Keep winter utility costs low with the efficient, cozy wood stove. Step outside onto the 10'x40' back deck, perfect for entertaining and taking in peaceful views of the fenced backyard.
Need more space? An unfinished second floor spans the entire footprint of the home, offering massive equity potential and living expansion. Additional features include a durable aluminum exterior, a partial basement ideal for storage or a workshop, and an oversized 2-car garage with room for vehicles and equipment. Private, spacious, and update where it matters most. Schedule your showing today!
The home has several updates and bonuses: 2026 - Carpet, Washer, Dryer, Septic Pump / 2025 - Dishwasher, Fencing, Front Door / 2024 - HVAC, Fans, Breakfast Nook Lighting / 2023 - Water Pressure Tank / 2020 - Roof, Gutters, Deck, ProCore LVP in Owners' Bed & Bath plus Front Bedroom, Kitchen & Bath Faucets, Lighting, Thermostats / 2019 - All Door and Window Trim Replaced with PVC Trim / Propane Tanks are Owned / Can Convey - Riding Mower, Leaf Catcher, & Snow Blower / There is a pulley system to lower and raise things from the garage to the 2nd floor. There is a boiler and baseboards for backup heat....
Contact an agent
Home facts
- Year built:1983
- Subdivision & Development:NONE AVAILABLE
- Listing ID #:VALA2010784
- Added:7 day(s) ago
- Updated:October 23, 2026 at 02:00 PM
Rooms and interior
- Bedrooms:4
- Total bathrooms:3
- Full bathrooms:3
- Flooring:Carpet, Hardwood, Luxury Vinyl Plank
- Dining Description:Dining Area, Dining Room, Formal/Separate Dining Room
- Bathrooms Description:Bathroom 2, Bathroom 3, Primary Bath(s), Primary Bathroom
- Kitchen Description:Breakfast Area, Built-Ins, Carpet, Dishwasher, Oven/Range - Gas
- Bedroom Description:Carpet, Entry Level Bedroom, Primary Bedroom
- Basement:Yes
- Living area:2,325 sq. ft.
Heating and cooling
- Cooling:Ceiling Fan(s), Central A/C
- Heating:Electric, Heat Pump(s)
Structure and exterior
- Roof:Shingle
- Year built:1983
- Building area:2,325 sq. ft.
- Lot area:5.62 Acres
- Lot Features:Backs to Trees, Front Yard, Landscaping, Level, Partly Wooded, Rear Yard, Road Frontage, Rural, Trees/Wooded, Vegetation Planting, Year Round Access
- Architectural Style:Ranch/Rambler
- Construction Materials:Aluminum Siding
- Exterior Features:Deck(s), Outbuilding(s), Play Area, Secure Storage
- Foundation Description:Block, Crawl Space
- Levels:2 Stories
Schools
- High school:LOUISA COUNTY
- Middle school:LOUISA COUNTY
- Elementary school:TREVILIANS
Utilities
- Water:Well
- Sewer:On Site Septic
Finances and disclosures
- Price:$449,750
- Price per sq. ft.:$193.44
- Tax amount:$3,114 (2025)
Features and amenities
- Laundry features:Dryer, Has Laundry, Laundry, Washer
- Amenities:Attic, Built-Ins, Carpet, Ceiling Fan(s), Window Treatments
Parking
- Parking description:Attached Garage, Circular Driveway, Garage - Front Entry, Garage Door Opener, Gravel Driveway, Inside Access, Oversized, Private
- Garage:Yes
- Garage spaces:2
New listings near 405 Walnut Shade Rd
- Coming Soon
 $195,000Coming Soon2 beds 1 baths640 sq. ft.
5000 Three Notch Road, Louisa, VA 23093
MLS# 2628620Listed by: EXIT FIRST REALTY - Coming Soon
 $499,950Coming Soon4 beds 3 baths2,161 sq. ft.
5193 Broad Street Road, Louisa, VA 23093
MLS# 2627173Listed by: EXIT FIRST REALTY - Coming Soon
 $1,200,000Coming Soon4 beds 4 baths2,416 sq. ft.
19991 Louisa Rd, LOUISA, VA 23093
MLS# VALA2010700Listed by: BERKSHIRE HATHAWAY HOMESERVICES PENFED REALTY - Coming Soon
 $380,000Coming Soon3 beds 2 baths1,578 sq. ft.
3103 S Spotswood Trl, LOUISA, VA 23093
MLS# VALA2010692Listed by: Q REAL ESTATE, LLC - New
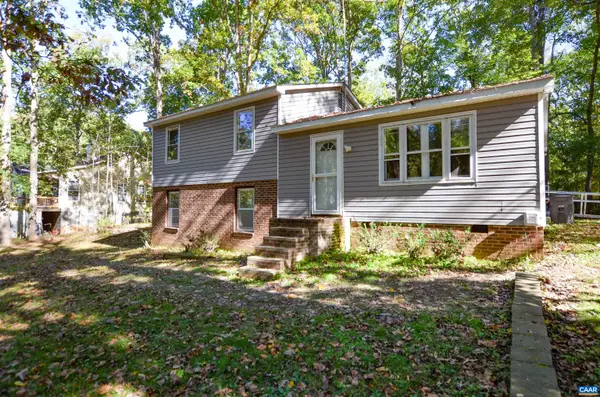 $225,000Active3 beds 4 baths2,208 sq. ft.
96 Ash Rd, Louisa, VA 23093
MLS# 683361Listed by: KELLER WILLIAMS ALLIANCE - CHARLOTTESVILLE - New
 $394,999Active4 beds 2 baths1,438 sq. ft.
32 Miltons Ln, LOUISA, VA 23093
MLS# VALA2010782Listed by: LAKE ANNA ISLAND REALTY 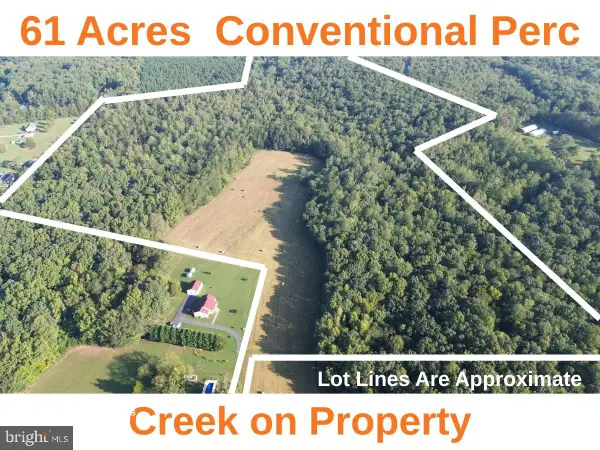 $399,950Active61.06 Acres
Johnson Hollow Rd, LOUISA, VA 23093
MLS# VALA2010646Listed by: RE/MAX REALTY SPECIALISTS- New
 $414,989Active4 beds 3 baths1,886 sq. ft.
Lot 1 Bannister Town Road, Louisa, VA 23093
MLS# 2628597Listed by: HOMETOWN REALTY - Open Sun, 2 to 4pmNew
 $470,000Active3 beds 2 baths1,746 sq. ft.
4165 Drew Ridge Drive, Louisa, VA 23093
MLS# 2628518Listed by: THE GOOD LIFE RVA 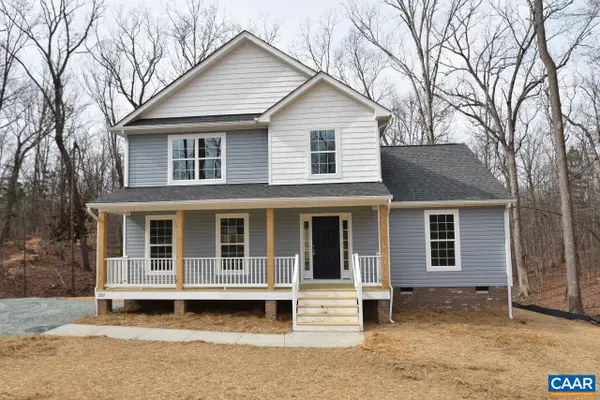 $382,725Active4 beds 3 baths1,831 sq. ft.
2539 South Spotswood Trl, Louisa, VA 23093
MLS# 680927Listed by: RE/MAX REALTY SPECIALISTS-CHARLOTTESVILLE


Protect your home and budget from life's surprises with an Assurant Home Warranty, backed by a partner that supports you through every step of homeownership. Explore Plans.
© 2023 - 2026 ERA Franchise Systems LLC. All rights reserved. ERA Franchise Systems LLC fully supports the principles of the Fair Housing Act and the Equal Opportunity Act. ERA, ERA Real Estate powered, and their respective logos are registered service marks of ERA Franchise Systems LLC. Each office is independently owned and operated.