
41 Shannon Glen Ct, Louisa, VA 23093
Local realty services provided by:ERA OakCrest Realty, Inc.
41 Shannon Glen Ct,Louisa, VA 23093
$478,000
- 3 Beds
- 3 Baths
- 2,228 sq. ft.
- Single family
- Active
Listed by: lisa d cutts
Office: long & foster real estate, inc.
MLS#:VALA2010672
Source:BRIGHTMLS
Price summary
- Price:$478,000
- Price per sq. ft.:$214.54
About this home
Beautifully situated on 2.83 acres with trees surrounding it, this light-filled home offers spacious rooms and a convenient location, just 30 minutes from Charlottesville and not much more to Richmond. The kitchen features an Eat-In Island that flows easily into two dining areas....ideal for entertaining. A full basement with Superior Walls provides flexible space for a home office, hobby area, or entertainment center. The two-car garage offers plenty of room for vehicles, toys, tools, and all the extras of everyday life. Enjoy privacy, space and easy access to two vibrant Virginia cities!
Contact an agent
Home facts
- Year built:2005
- Subdivision & Development:SHANNON GLEN
- Listing ID #:VALA2010672
- Added:1 day(s) ago
- Updated:October 01, 2026 at 03:44 PM
Rooms and interior
- Bedrooms:3
- Total bathrooms:3
- Full bathrooms:2
- Half bathrooms:1
- Rooms Total:8
- Flooring:Carpet, Concrete, Hardwood, Laminated
- Kitchen Description:Dishwasher, Oven/Range - Electric, Refrigerator, Stove, Water Heater
- Basement:Yes
- Basement Description:Full, Outside Entrance, Workshop
- Living area:2,228 sq. ft.
Heating and cooling
- Cooling:Central A/C
- Heating:Electric, Heat Pump(s)
Structure and exterior
- Roof:Asphalt
- Year built:2005
- Building area:2,228 sq. ft.
- Lot area:2.83 Acres
- Lot Features:Corner Lot/Unit
- Architectural Style:Colonial
- Construction Materials:Vinyl Siding
- Foundation Description:Concrete Perimeter
- Levels:3 Story
Schools
- High school:LOUISA COUNTY
- Middle school:LOUISA COUNTY
- Elementary school:MOSS-NUCKOLS
Utilities
- Water:Well
- Sewer:On Site Septic
Finances and disclosures
- Price:$478,000
- Price per sq. ft.:$214.54
- Tax amount:$3,010 (2026)
Features and amenities
- Laundry features:Dryer - Electric, Washer - Front Loading
- Amenities:Electric Available, Phone
Parking
- Parking description:Attached Garage, Concrete Driveway, Garage - Side Entry, Gravel Driveway
- Garage:Yes
- Garage spaces:2
New listings near 41 Shannon Glen Ct
- Coming Soon
 $380,000Coming Soon3 beds 2 baths1,578 sq. ft.
3103 S Spotswood Trl, LOUISA, VA 23093
MLS# VALA2010692Listed by: Q REAL ESTATE, LLC - Coming Soon
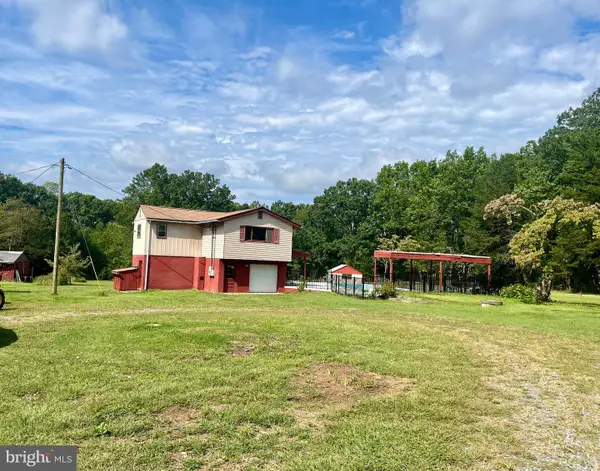 $449,000Coming Soon4 beds 3 baths1,848 sq. ft.
517 Doctors Rd, LOUISA, VA 23093
MLS# VALA2010656Listed by: LAKE ANNA ISLAND REALTY - Coming Soon
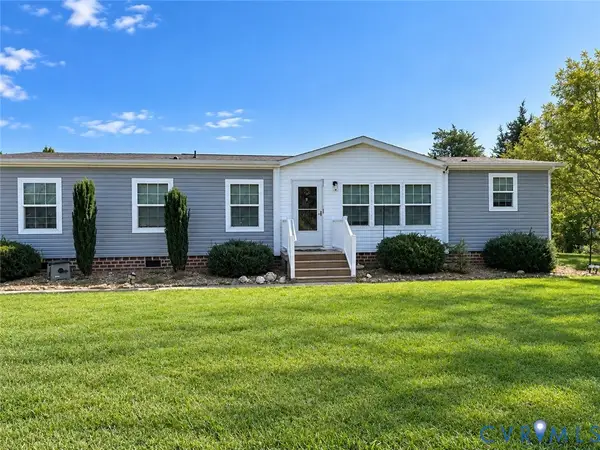 $349,700Coming Soon3 beds 2 baths1,539 sq. ft.
1385 Waltons Store Road, Louisa, VA 23093
MLS# 2625400Listed by: LAKE AND COUNTRY REALTY, LLC - Coming Soon
 $334,950Coming Soon2 beds 2 baths2,052 sq. ft.
110 Ellisville Dr, LOUISA, VA 23093
MLS# VALA2010524Listed by: BERKSHIRE HATHAWAY HOMESERVICES PENFED REALTY 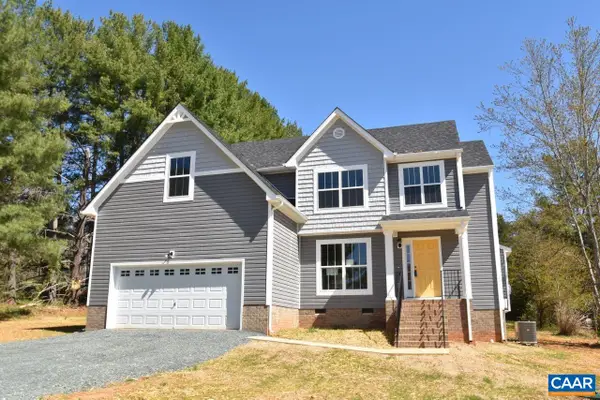 $516,264Pending4 beds 3 baths2,702 sq. ft.
101 Porkchop Ct, Louisa, VA 23093
MLS# 680999Listed by: RE/MAX REALTY SPECIALISTS-CHARLOTTESVILLE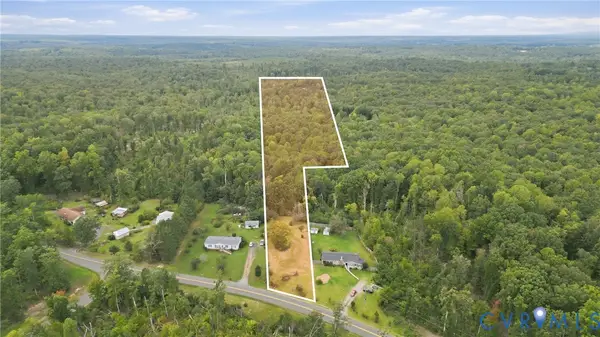 $125,000Pending10 Acres
0 Mt Airy Road, Louisa, VA 23093
MLS# 2625444Listed by: KELLER WILLIAMS REALTY- New
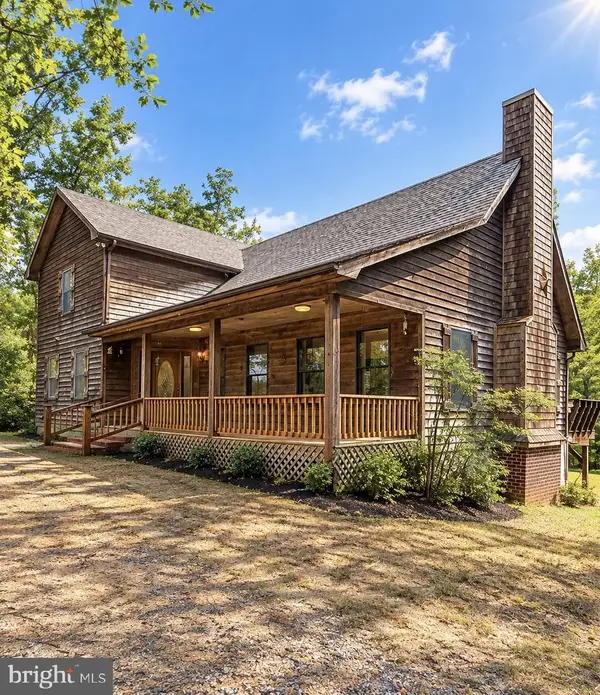 $699,900Active3 beds 3 baths2,574 sq. ft.
2655 Mt Airy Rd, LOUISA, VA 23093
MLS# VALA2010612Listed by: COLDWELL BANKER REALTY - Open Sun, 12 to 2pmNew
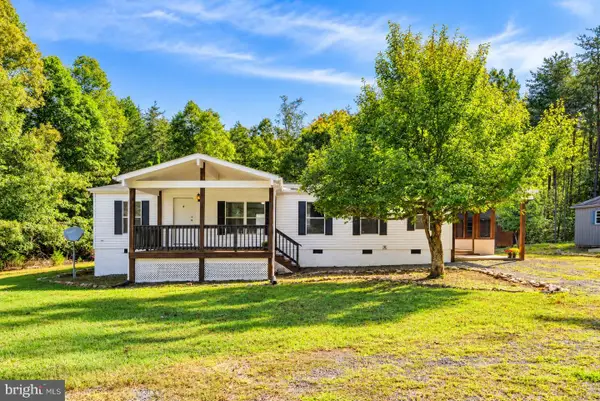 $275,000Active3 beds 2 baths1,263 sq. ft.
584 Mallorys Ford Rd, LOUISA, VA 23093
MLS# VALA2010684Listed by: NHT REAL ESTATE LLC 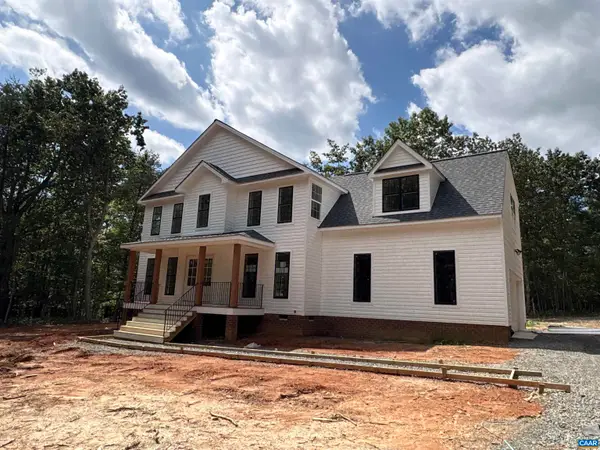 $499,301Pending4 beds 3 baths2,711 sq. ft.
80 Martin Village Rd, Louisa, VA 23093
MLS# 682337Listed by: HOWARD HANNA ROY WHEELER REALTY - ZION CROSSROADS


Protect your home and budget from life's surprises with an Assurant Home Warranty, backed by a partner that supports you through every step of homeownership. Explore Plans.
© 2023 - 2026 ERA Franchise Systems LLC. All rights reserved. ERA Franchise Systems LLC fully supports the principles of the Fair Housing Act and the Equal Opportunity Act. ERA, ERA Real Estate powered, and their respective logos are registered service marks of ERA Franchise Systems LLC. Each office is independently owned and operated.