
5284 Long Lane, Louisa, VA 23093
Local realty services provided by:ERA Woody Hogg & Assoc.
Listed by: jess mclaughlin, dave seibert
Office: real broker llc.
MLS#:2621677
Source:RV
Price summary
- Price:$599,000
- Price per sq. ft.:$203.05
About this home
Tucked back on a private, wooded lot in Louisa County, this 4-bedroom, 3-bath home offers 2,950 square feet of thoughtfully finished living space — plus a bonus room ideal for a craft space, home office, or 5th sleeping area. Come up to the front of the home and you're greeted by a welcoming screened porch, the perfect spot to leave your shoes and enjoy a morning cup of coffee before heading inside. Through the front door, the open floor plan unfolds — living, kitchen, and dining flow together beneath a cozy fireplace and mounted TV space, filled with natural light from windows. The kitchen anchors the main level with stainless steel appliances, a generous center island, subway tile backsplash, and plenty of cabinet storage — easy to imagine gathering here at the end of the day. Just off the kitchen, a formal dining room with classic wainscoting offers a place for holiday dinners, while a sunny eat-in nook rounds out the everyday living space. Head upstairs and the primary suite awaits, complete with dual vanities, quartz countertops, and a tiled shower. Three additional bedrooms and a versatile bonus room — ready to become a craft space, home office, or guest room — give this home flexibility for however you live. Outside, just off the back deck, a custom stone fire pit is tucked into its own gravel clearing among the trees. Nearby, a dedicated garden space offers room to grow, and a storage shed adds extra convenience. From the screened porch out front to the fire pit tucked in the woods, this home was made for slowing down and enjoying the quiet. Schedule your showing today!...
Contact an agent
Home facts
- Year built:2025
- Subdivision & Development:Shannon Hills
- Listing ID #:2621677
- Added:50 day(s) ago
- Updated:October 22, 2026 at 02:41 PM
Rooms and interior
- Bedrooms:4
- Total bathrooms:3
- Full bathrooms:3
- Rooms Total:7
- Flooring:Vinyl
- Dining Description:Dining Area, Separate/Formal Dining Room
- Bathrooms Description:Double Vanity
- Kitchen Description:Dishwasher, Kitchen Island
- Basement:Yes
- Basement Description:Crawl Space
- Living area:2,950 sq. ft.
Heating and cooling
- Cooling:Electric, Heat Pump
- Heating:Electric, Zoned
Structure and exterior
- Roof:Shingle
- Year built:2025
- Building area:2,950 sq. ft.
- Lot area:3.7 Acres
- Architectural Style:Contemporary, Two Story
- Construction Materials:Frame, Vinyl Siding
- Exterior Features:Deck, Front Porch, Porch
- Levels:Two, Two Story
Schools
- High school:Goochland
- Middle school:Goochland
- Elementary school:Byrd
Utilities
- Water:Well
- Sewer:Septic Tank
Finances and disclosures
- Price:$599,000
- Price per sq. ft.:$203.05
- Tax amount:$3,072 (2026)
Features and amenities
- Appliances:Dishwasher, Electric Water Heater
- Amenities:Ceiling Fans, Recessed Lighting, Walk-In Closets
Parking
- Parking description:Attached, Driveway, Garage, Garage Door Opener, Unpaved, Unpaved Driveway
- Garage:Yes
- Garage spaces:2
 The information being provided is for consumers' personal, non-commercial use and may not be used for any purpose other than to identify prospective properties for purchasing. All information provided is deemed reliable but is not guaranteed accurate.The multiple listing information is provided by Central Virginia Regional Multiple Listing Service, LLC from a copyrighted compilation of listings. The compilation of listings and each individual listing are © 2026 Central Virginia Regional Multiple Listing Service, LLC. All rights reserved.
New listings near 5284 Long Lane
- Coming Soon
 $195,000Coming Soon2 beds 1 baths640 sq. ft.
5000 Three Notch Road, Louisa, VA 23093
MLS# 2628620Listed by: EXIT FIRST REALTY - Coming Soon
 $499,950Coming Soon4 beds 3 baths2,161 sq. ft.
5193 Broad Street Road, Louisa, VA 23093
MLS# 2627173Listed by: EXIT FIRST REALTY - Coming Soon
 $1,200,000Coming Soon4 beds 4 baths2,416 sq. ft.
19991 Louisa Rd, LOUISA, VA 23093
MLS# VALA2010700Listed by: BERKSHIRE HATHAWAY HOMESERVICES PENFED REALTY - Coming Soon
 $380,000Coming Soon3 beds 2 baths1,578 sq. ft.
3103 S Spotswood Trl, LOUISA, VA 23093
MLS# VALA2010692Listed by: Q REAL ESTATE, LLC - New
 $414,989Active4 beds 3 baths1,886 sq. ft.
Lot 1 Bannister Town Road, Louisa, VA 23093
MLS# 2628597Listed by: HOMETOWN REALTY - Open Sun, 2 to 4pmNew
 $470,000Active3 beds 2 baths1,746 sq. ft.
4165 Drew Ridge Drive, Louisa, VA 23093
MLS# 2628518Listed by: THE GOOD LIFE RVA 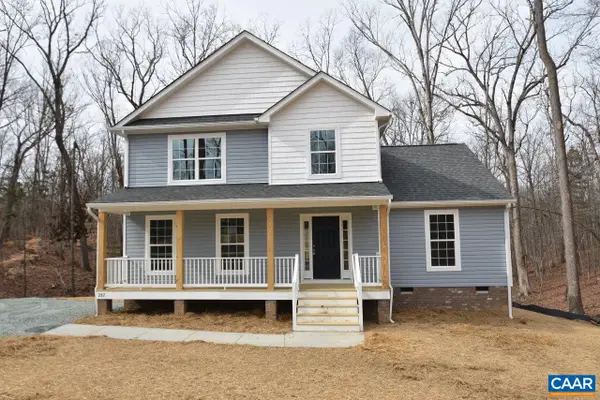 $382,725Active4 beds 3 baths1,831 sq. ft.
2539 South Spotswood Trl, Louisa, VA 23093
MLS# 680927Listed by: RE/MAX REALTY SPECIALISTS-CHARLOTTESVILLE- New
 $424,864Active4 beds 3 baths1,886 sq. ft.
Lot 7 Bacon Bit Ln, Louisa, VA 23093
MLS# 683232Listed by: RE/MAX REALTY SPECIALISTS-CHARLOTTESVILLE - New
 $419,000Active4 beds 4 baths1,872 sq. ft.
227 Boulder Springs Lane, Louisa, VA 23093
MLS# 2628405Listed by: RASHKIND SAUNDERS & CO. - New
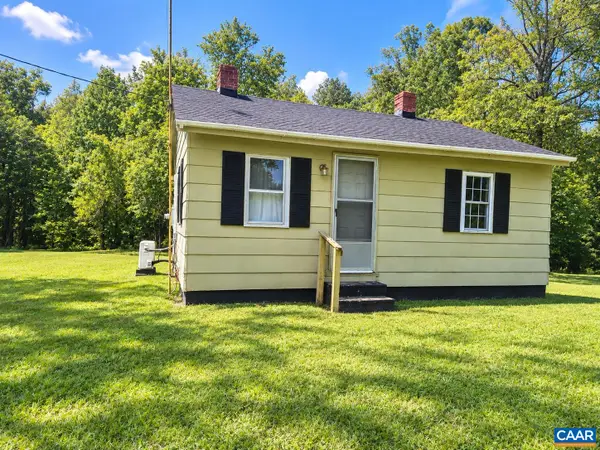 $250,000Active2 beds 1 baths656 sq. ft.
728 Nannie Burton Rd, Louisa, VA 23093
MLS# 683173Listed by: YB CARES REALTY, LLC


Protect your home and budget from life's surprises with an Assurant Home Warranty, backed by a partner that supports you through every step of homeownership. Explore Plans.
© 2023 - 2026 ERA Franchise Systems LLC. All rights reserved. ERA Franchise Systems LLC fully supports the principles of the Fair Housing Act and the Equal Opportunity Act. ERA, ERA Real Estate powered, and their respective logos are registered service marks of ERA Franchise Systems LLC. Each office is independently owned and operated.