
20 Eisentown Dr, Lovettsville, VA 20180
Local realty services provided by:ERA OakCrest Realty, Inc.
20 Eisentown Dr,Lovettsville, VA 20180
$695,000
- 4 Beds
- 4 Baths
- - sq. ft.
- Single family
- Sold
Listed by: kathleen stakem
Office: re/max gateway, llc.
MLS#:VALO2131216
Source:BRIGHTMLS
Sorry, we are unable to map this address
Price summary
- Price:$695,000
- Monthly HOA dues:$63
About this home
Welcome to this beautifully maintained home in the heart of Lovettsville Town Center, where small town charm meets everyday convenience. Set on a private lot backing to mature woods, this 4 bedroom, 3.5 bath home offers a functional floor plan, thoughtful updates, and the perfect balance of privacy and neighborhood living.
Upstairs you'll find all four bedrooms, two full bathrooms, and a spacious laundry room. The main level is designed for the way people actually live, with a living room, family room, kitchen, breakfast area, and a convenient mudroom just off the garage. The kitchen offers ample cabinet and counter space, while hardwood floors and recessed lighting add warmth throughout the main level.
One of the highlights of the home is the beautiful screened porch, added in 2021, where you can relax while enjoying peaceful wooded views and frequent visits from local wildlife. The finished lower level features a large recreation room, an updated full bathroom (2021), and an oversized storage room. Be sure to look for the fun hidden room tucked behind the bookcase under the stairs!
Recent updates include fresh paint (2026), brand new upstairs carpet (2026), a washer and dryer (2025), dishwasher (2024), and ceiling fans in every bedroom.
Living here is about more than just the home. Lovettsville offers the kind of small town community that's becoming harder to find. Walk to local restaurants, the coffee shop, the tot lot one block over, and the Town Green, where you'll enjoy community favorites like Mayfest, Oktoberfest, Movies on the Green, concerts, holiday celebrations, and more throughout the year.
If you've been looking for a home that offers privacy, a practical layout, modern updates, and a true sense of community, this one is not to be missed....
Contact an agent
Home facts
- Year built:2016
- Subdivision & Development:LOVETTSVILLE TOWN CENTER
- Listing ID #:VALO2131216
- Added:38 day(s) ago
- Updated:August 21, 2026 at 10:48 AM
Rooms and interior
- Bedrooms:4
- Total bathrooms:4
- Full bathrooms:3
- Half bathrooms:1
- Bathrooms Description:Bathroom 2, Full Bath, Half Bath, Primary Bathroom
- Kitchen Description:Built-In Microwave, Dishwasher, Disposal, Exhaust Fan, Icemaker, Refrigerator, Stove, Water Heater
- Bedroom Description:Primary Bedroom
- Basement:Yes
- Basement Description:Full
Heating and cooling
- Cooling:Central A/C
- Heating:Forced Air, Natural Gas
Structure and exterior
- Year built:2016
- Lot Features:Backs to Trees
- Architectural Style:Traditional
- Construction Materials:Vinyl Siding
- Exterior Features:Deck(s), Play Equipment, Screened
- Foundation Description:Slab
- Levels:3 Story
Utilities
- Water:Public
- Sewer:Public Sewer
Finances and disclosures
- Price:$695,000
- Tax amount:$6,141 (2026)
Parking
- Parking description:Attached Garage, Garage - Front Entry
- Garage:Yes
- Garage spaces:2
New listings near 20 Eisentown Dr
- Coming Soon
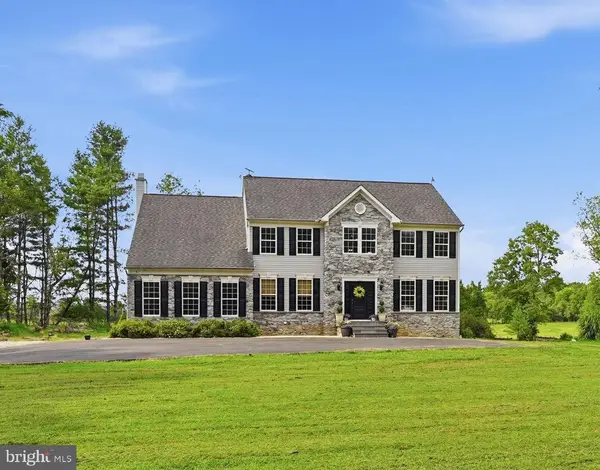 $1,250,000Coming Soon4 beds 4 baths4,330 sq. ft.
39320 Tollhouse Rd, LOVETTSVILLE, VA 20180
MLS# VALO2134216Listed by: KELLER WILLIAMS REALTY - Coming Soon
 $535,000Coming Soon2 beds 3 baths2,119 sq. ft.
35 Harpers Mill Way, LOVETTSVILLE, VA 20180
MLS# VALO2134720Listed by: REAL BROKER, LLC - Coming SoonOpen Sun, 1 to 3pm
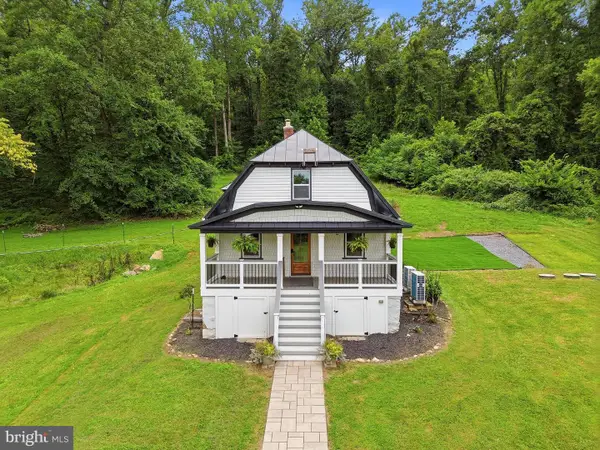 $550,000Coming Soon2 beds 2 baths858 sq. ft.
13413 Mountain Rd, LOVETTSVILLE, VA 20180
MLS# VALO2134662Listed by: NEXTHOME REALTY SELECT - Coming Soon
 $1,200,000Coming Soon3 beds 3 baths2,434 sq. ft.
12179 Enfield Ln, LOVETTSVILLE, VA 20180
MLS# VALO2134342Listed by: RE/MAX DISTINCTIVE REAL ESTATE, INC. - Open Sat, 11:30am to 3:30pmNew
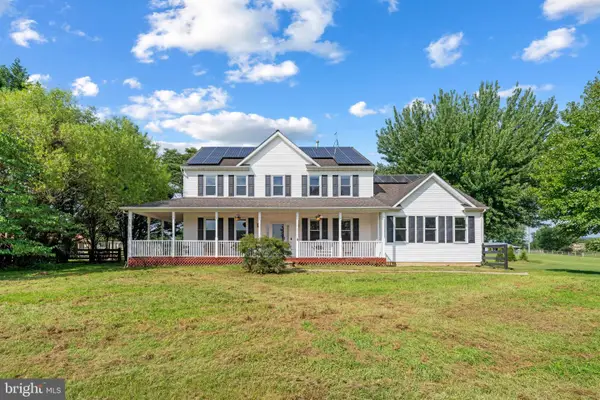 $1,200,000Active4 beds 4 baths3,460 sq. ft.
12051 Mountain Watch Ct, LOVETTSVILLE, VA 20180
MLS# VALO2134336Listed by: COLDWELL BANKER REALTY - New
 $897,000Active3 beds 4 baths2,657 sq. ft.
13549 Hanging Rock Ln, LOVETTSVILLE, VA 20180
MLS# VALO2134136Listed by: REDFIN CORPORATION  $1,099,000Active2 beds 2 baths2,321 sq. ft.
12883 Furnace Mountain Rd, LOVETTSVILLE, VA 20180
MLS# VALO2133322Listed by: PEARSON SMITH REALTY, LLC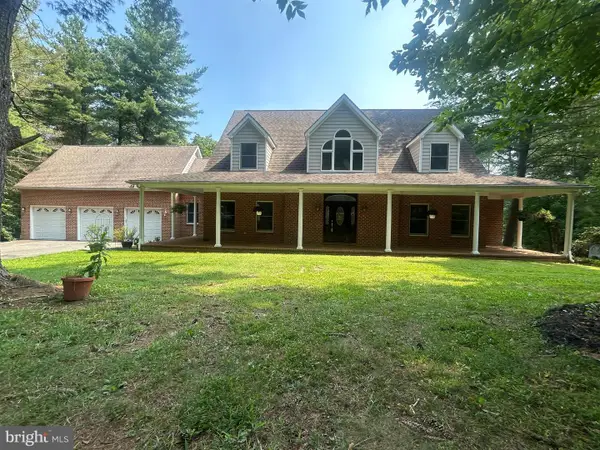 $1,249,000Active4 beds 4 baths3,191 sq. ft.
14205 Milltown Rd, LOVETTSVILLE, VA 20180
MLS# VALO2133346Listed by: RE/MAX DISTINCTIVE REAL ESTATE, INC. $498,900Active4 beds 3 baths2,070 sq. ft.
25-a S Berlin Pike, LOVETTSVILLE, VA 20180
MLS# VALO2133406Listed by: IMPACT REAL ESTATE, LLC $1,090,000Active5 beds 3 baths3,950 sq. ft.
12003 Stonehouse View Ct, LOVETTSVILLE, VA 20180
MLS# VALO2132776Listed by: UNITED REAL ESTATE PREMIER


Protect your home and budget from life's surprises with an Assurant Home Warranty, backed by a partner that supports you through every step of homeownership. Explore Plans.
© 2023 - 2026 ERA Franchise Systems LLC. All rights reserved. ERA Franchise Systems LLC fully supports the principles of the Fair Housing Act and the Equal Opportunity Act. ERA, ERA Real Estate powered, and their respective logos are registered service marks of ERA Franchise Systems LLC. Each office is independently owned and operated.