
118 Willway Drive, Manakin Sabot, VA 23103
Local realty services provided by:ERA Woody Hogg & Assoc.
118 Willway Drive,Manakin Sabot, VA 23103
$725,000
- 5 Beds
- 4 Baths
- 3,075 sq. ft.
- Single family
- Active
Listed by: jenny maraghy, jessica henao
Office: compass
MLS#:2618383
Source:RV
Price summary
- Price:$725,000
- Price per sq. ft.:$235.77
About this home
Welcome to this spacious 5-bedroom home in desirable Manakin Sabot, offering a flexible floor plan and plenty of room to grow. The light-filled great room is filled with natural light and creates an inviting space for everyday living and entertaining. Enjoy two separate living areas, each featuring a cozy fireplace, providing the perfect setting for gatherings, relaxing, or enjoying morning coffee. A versatile flex room offers endless possibilities as a home office, playroom, fitness room, or hobby space. Renovated bathrooms add modern appeal, while two decks provide the perfect spot to unwind and enjoy the peaceful surroundings. The expansive backyard offers plenty of space for outdoor entertaining, recreation, or gardening. The two-car garage features an additional storage closet with potential and flexibility for hobbies or workshop space. Located in eastern Goochland, this home offers the perfect balance of privacy and convenience. Enjoy easy access to Route 288, shopping, dining, and everyday amenities while being just across from Luck Stone. With generous living space, thoughtful updates, and endless opportunities to add your personal style, this home is ready for its next owner to make it their own....
Contact an agent
Home facts
- Year built:1976
- Subdivision & Development:Manakin Farms
- Listing ID #:2618383
- Added:53 day(s) ago
- Updated:September 01, 2026 at 02:42 PM
Rooms and interior
- Bedrooms:5
- Total bathrooms:4
- Full bathrooms:4
- Rooms Total:11
- Flooring:Tile, Wood
- Dining Description:Breakfast Area, Dining Area, Separate/Formal Dining Room
- Bathrooms Description:Double Vanity
- Kitchen Description:Dishwasher, Disposal, Electric Cooking, Oven, Refrigerator, Stove, Wine Cooler
- Living area:3,075 sq. ft.
Heating and cooling
- Cooling:Zoned
- Heating:Electric, Forced Air, Heat Pump, Zoned
Structure and exterior
- Roof:Shingle
- Year built:1976
- Building area:3,075 sq. ft.
- Lot area:1 Acres
- Architectural Style:Tudor, Two Story
- Construction Materials:Brick, Drywall, Frame
- Exterior Features:Deck, Porch
- Levels:Two, Two Story
Schools
- High school:Goochland
- Middle school:Goochland
- Elementary school:Randolph
Utilities
- Water:Community/Coop, Shared Well
- Sewer:Public Sewer
Finances and disclosures
- Price:$725,000
- Price per sq. ft.:$235.77
- Tax amount:$3,367 (2026)
Features and amenities
- Appliances:Dishwasher, Disposal, Dryer, Electric Cooking, Electric Water Heater, Oven, Refrigerator, Stove, Washer, Wine Cooler
- Laundry features:Dryer, Dryer Hookup, Washer, Washer Hookup
- Amenities:Beamed Ceilings, Cathedral Ceilings, Ceiling Fans, French Doors/Atrium Doors, Granite Counters, High Ceilings, Recessed Lighting, Walk-In Closets
Parking
- Parking description:Attached, Driveway, Garage, Unpaved, Unpaved Driveway
- Garage:Yes
- Garage spaces:2
 The information being provided is for consumers' personal, non-commercial use and may not be used for any purpose other than to identify prospective properties for purchasing. All information provided is deemed reliable but is not guaranteed accurate.The multiple listing information is provided by Central Virginia Regional Multiple Listing Service, LLC from a copyrighted compilation of listings. The compilation of listings and each individual listing are © 2026 Central Virginia Regional Multiple Listing Service, LLC. All rights reserved.
New listings near 118 Willway Drive
- Coming Soon
 $1,749,500Coming Soon4 beds 5 baths4,441 sq. ft.
817 Dover Bluff Place, Manakin Sabot, VA 23103
MLS# 2623351Listed by: SHAHEEN RUTH MARTIN & FONVILLE - Coming Soon
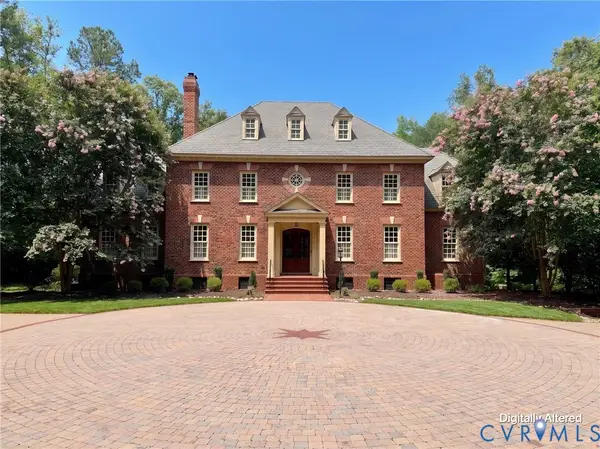 $2,000,000Coming Soon5 beds 6 baths8,128 sq. ft.
584 Manakin Towne Place, Manakin Sabot, VA 23103
MLS# 2622166Listed by: LONG & FOSTER REALTORS - New
 $900,000Active5 beds 5 baths5,562 sq. ft.
2130 Manakin Road, Manakin Sabot, VA 23103
MLS# 2622169Listed by: SARAH BICE & ASSOCIATES RE - New
 $725,000Active3 beds 3 baths2,760 sq. ft.
602 Red Maple Drive, Goochland, VA 23103
MLS# 2622606Listed by: THE STEELE GROUP 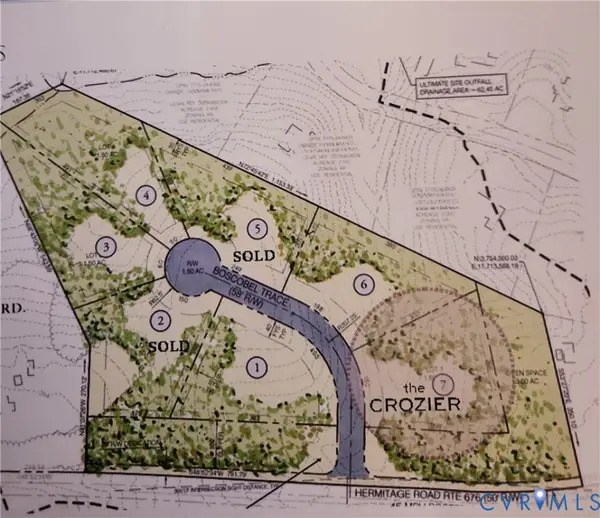 $427,450Active1.5 Acres
1029 Boscobel Trace Bend, Manakin Sabot, VA 23103
MLS# 2622556Listed by: SHAHEEN RUTH MARTIN & FONVILLE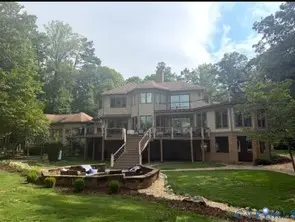 $1,399,950Active4 beds 5 baths5,192 sq. ft.
7 Gamebird Court, Manakin Sabot, VA 23103
MLS# 2622608Listed by: LONG & FOSTER REALTORS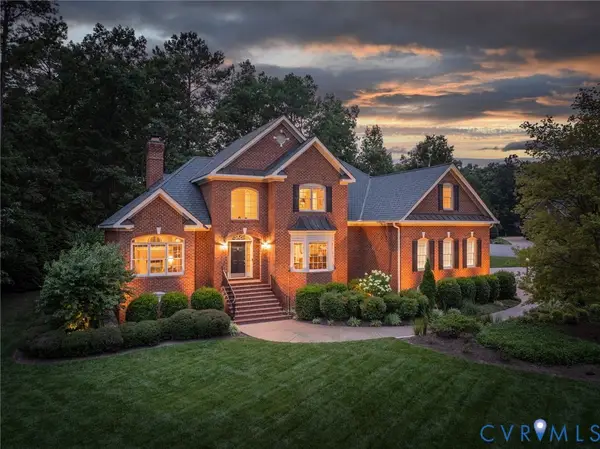 $1,300,000Pending5 beds 4 baths4,337 sq. ft.
305 Glenmeade Circle, Manakin Sabot, VA 23103
MLS# 2620513Listed by: THE STEELE GROUP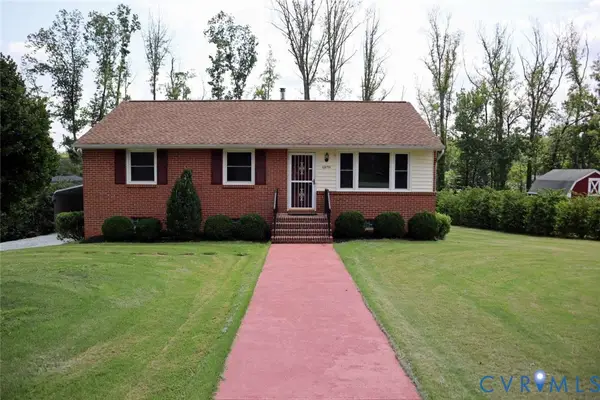 $399,000Pending3 beds 2 baths1,868 sq. ft.
12853 Holly Lane, Manakin Sabot, VA 23103
MLS# 2622115Listed by: HOMEZU.COM OF VIRGINIA $785,000Active3 beds 3 baths3,273 sq. ft.
12400 N Crossing Drive, Goochland, VA 23103
MLS# 2621898Listed by: EXP REALTY LLC $928,620Active5 beds 5 baths3,864 sq. ft.
1105 Oriole Landing Lane, Manakin Sabot, VA 23103
MLS# 2621657Listed by: VIRGINIA COLONY REALTY INC


Protect your home and budget from life's surprises with an Assurant Home Warranty, backed by a partner that supports you through every step of homeownership. Explore Plans.
© 2023 - 2026 ERA Franchise Systems LLC. All rights reserved. ERA Franchise Systems LLC fully supports the principles of the Fair Housing Act and the Equal Opportunity Act. ERA, ERA Real Estate powered, and their respective logos are registered service marks of ERA Franchise Systems LLC. Each office is independently owned and operated.