
324 Willway Drive, Manakin Sabot, VA 23103
Local realty services provided by:Napier Realtors ERA
324 Willway Drive,Manakin Sabot, VA 23103
$869,000
- 5 Beds
- 5 Baths
- 4,451 sq. ft.
- Single family
- Active
Listed by: tamara mcghee, clayton gits
Office: real broker llc.
MLS#:2618829
Source:RV
Price summary
- Price:$869,000
- Price per sq. ft.:$195.24
- Monthly HOA dues:$12.08
About this home
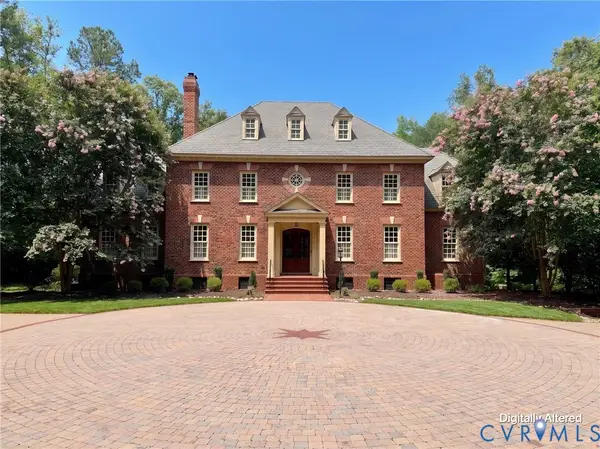
Your private sanctuary awaits! Escape the everyday in this beautiful 5-bedroom, 4 Full bath .62-acre retreat located in the sought after, established neighborhood of Hillside Estates. Whether you’re looking to host in style or relax in nature, this home has it all!
Step outside to discover your own personal sanctuary or an entertainer's dream: a private backyard retreat featuring professionally manicured landscaping, a soothing fountain, and a serene koi pond. Love the water? Take advantage of the community’s optional HOA amenities, offering canoeing, fishing, and peaceful walking trails just moments from your door.
Highlights:
Flexible Space: Two Primary en-suites and a full walk-out basement perfect for a guest apartment or bonus room. Plenty of natural light and you will never lack for storage.
Modern Comforts: Newer heat pumps, a whole-home generator, and updated flooring throughout.
Move-In Ready: Newer washer/dryer, refrigerator, gas cooktop and dishwasher convey with the property.
Unbeatable Location: Only 3 miles to Rt 288 and I-64 for an easy commute. Easy access to West Creek, Short Pump, Downtown Richmond, and so much more!
Additional features include gas cooking, an updated kitchen, a home gym, and excellent high speed internet-ideal for remote workers,
Don't wait to see this rare gem in Manakin Sabot. Schedule your private tour today!...
Contact an agent
Home facts
- Year built:2005
- Subdivision & Development:Hillside Estates
- Listing ID #:2618829
- Added:52 day(s) ago
- Updated:September 05, 2026 at 02:48 PM
Rooms and interior
- Bedrooms:5
- Total bathrooms:5
- Full bathrooms:4
- Half bathrooms:1
- Rooms Total:12
- Flooring:Carpet, Tile, Vinyl, Wood
- Dining Description:Breakfast Area, Dining Area, Separate/Formal Dining Room
- Bathrooms Description:Double Vanity, Jetted Tub
- Kitchen Description:Built-In Oven, Dishwasher, Disposal, Gas Cooking, Kitchen Island, Oven, Pantry, Refrigerator, Stove
- Basement:Yes
- Basement Description:Finished, Full, Heated
- Living area:4,451 sq. ft.
Heating and cooling
- Cooling:Central Air, Heat Pump, Zoned
- Heating:Electric, Heat Pump, Propane, Zoned
- Central air:Yes
Structure and exterior
- Roof:Composition
- Year built:2005
- Building area:4,451 sq. ft.
- Lot area:0.62 Acres
- Architectural Style:Transitional, Two Story
- Construction Materials:Brick, Frame
- Exterior Features:Deck, Lighting, Patio, Porch, Rear Porch, Sprinkler Irrigation
- Levels:Two, Two Story
Schools
- High school:Goochland
- Middle school:Goochland
- Elementary school:Randolph
Utilities
- Water:Community/Coop, Shared Well
- Sewer:Public Sewer
Finances and disclosures
- Price:$869,000
- Price per sq. ft.:$195.24
- Tax amount:$4,287 (2026)
Features and amenities
- Appliances:Built-In Oven, Dishwasher, Disposal, Dryer, Electric Water Heater, Gas Cooking, Generator, Oven, Refrigerator, Stove, Washer
- Laundry features:Dryer, Dryer Hookup, Washer, Washer Hookup
- Amenities:Cathedral Ceilings, Ceiling Fans, Granite Counters, High Ceilings, Palladian Windows, Recessed Lighting, Security System, Tray Ceilings, Walk-In Closets
Parking
- Parking description:Attached, Direct Access, Driveway, Garage, Garage Door Opener, Garage Faces Rear, Off Street, Paved, Paved Driveway
- Garage:Yes
- Garage spaces:2
 The information being provided is for consumers' personal, non-commercial use and may not be used for any purpose other than to identify prospective properties for purchasing. All information provided is deemed reliable but is not guaranteed accurate.The multiple listing information is provided by Central Virginia Regional Multiple Listing Service, LLC from a copyrighted compilation of listings. The compilation of listings and each individual listing are © 2026 Central Virginia Regional Multiple Listing Service, LLC. All rights reserved.
New listings near 324 Willway Drive
- Coming Soon
 $1,495,000Coming Soon4 beds 5 baths4,172 sq. ft.
840 Prestburg Lane, Manakin Sabot, VA 23103
MLS# 2624029Listed by: LONG & FOSTER REALTORS - Coming Soon
 $2,000,000Coming Soon5 beds 6 baths8,128 sq. ft.
584 Manakin Towne Place, Manakin Sabot, VA 23103
MLS# 2622166Listed by: LONG & FOSTER REALTORS - New
 $2,925,000Active5 beds 6 baths5,515 sq. ft.
1023 Boscobel Trace Bend, Manakin Sabot, VA 23103
MLS# 2622644Listed by: SHAHEEN RUTH MARTIN & FONVILLE - New
 $999,000Active4 beds 5 baths4,988 sq. ft.
604 Cross Ridge Ln, Manakin Sabot, VA 23103
MLS# 2623925Listed by: BHG BASE CAMP - New
 $725,000Active5 beds 4 baths3,075 sq. ft.
118 Willway Drive, Goochland, VA 23103
MLS# 2624020Listed by: HOMETOWN REALTY - New
 $1,750,000Active6 beds 6 baths5,573 sq. ft.
1700 Tigers Road, Manakin Sabot, VA 23103
MLS# 2623891Listed by: SHAHEEN RUTH MARTIN & FONVILLE - New
 $1,749,500Active4 beds 5 baths4,441 sq. ft.
817 Dover Bluff Place, Manakin Sabot, VA 23103
MLS# 2623351Listed by: SHAHEEN RUTH MARTIN & FONVILLE  $900,000Active5 beds 5 baths5,562 sq. ft.
2130 Manakin Road, Manakin Sabot, VA 23103
MLS# 2622169Listed by: SARAH BICE & ASSOCIATES RE $725,000Active3 beds 3 baths2,760 sq. ft.
602 Red Maple Drive, Goochland, VA 23103
MLS# 2622606Listed by: THE STEELE GROUP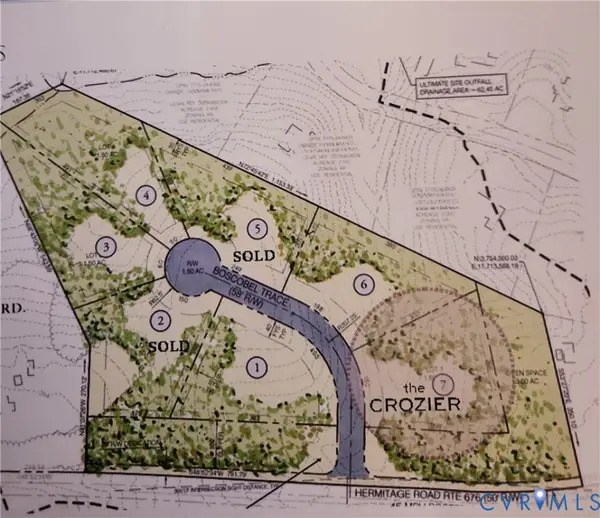 $427,450Active1.5 Acres
1029 Boscobel Trace Bend, Manakin Sabot, VA 23103
MLS# 2622556Listed by: SHAHEEN RUTH MARTIN & FONVILLE


Protect your home and budget from life's surprises with an Assurant Home Warranty, backed by a partner that supports you through every step of homeownership. Explore Plans.
© 2023 - 2026 ERA Franchise Systems LLC. All rights reserved. ERA Franchise Systems LLC fully supports the principles of the Fair Housing Act and the Equal Opportunity Act. ERA, ERA Real Estate powered, and their respective logos are registered service marks of ERA Franchise Systems LLC. Each office is independently owned and operated.