
10390 Rapidan Ln, Manassas, VA 20109
Local realty services provided by:ERA Central Realty Group
10390 Rapidan Ln,Manassas, VA 20109
$410,000
- 3 Beds
- 4 Baths
- 1,214 sq. ft.
- Townhouse
- Pending
Listed by: erik j weisskopf
Office: re/max distinctive real estate, inc.
MLS#:VAPW2128182
Source:BRIGHTMLS
Price summary
- Price:$410,000
- Price per sq. ft.:$337.73
- Monthly HOA dues:$130
About this home
Recently remodeled from top to bottom, this end-unit townhome is truly move-in ready. Fresh paint, new hard-surface flooring and updated LED recessed lighting throughout give the home a clean, bright and modern feel from the moment you walk in.
The bright white kitchen features stainless steel appliances, quartz countertops and plenty of cabinet and workspace. The main level offers a spacious living and dining area with a fireplace and plenty of flexibility for everyday living and entertaining. Step outside to the patio and enjoy your own private outdoor space.
Upstairs you'll find three comfortable bedrooms, including a primary bedroom with its own updated private full bath, plus an additional updated full hall bath.
Many of the big-ticket items have already been taken care of, including updated vinyl windows, an HVAC system approximately 2 years old, water heater approximately 1 year old, and roof approximately 10 years old.
As an end unit, you'll enjoy additional privacy along with your own outdoor space. The community also offers a neighborhood pool.
**PLEASE NOTE: This property is FEE SIMPLE ownership, NOT condominium ownership. Monthly fees are only $130 a month! **
Conveniently located near shopping, restaurants, Manassas Mall, Bull Run Plaza, Sudley Road, Route 234, Route 28 and I-66. Commuters will appreciate easy access to commuter lots, local bus service and the Manassas VRE station.
Updated, end-unit, fee-simple ownership and low monthly fees make this one well worth a look.
Seller is related to listing agent....
Contact an agent
Home facts
- Year built:1987
- Subdivision & Development:SUDLEY MANOR
- Listing ID #:VAPW2128182
- Added:7 day(s) ago
- Updated:August 22, 2026 at 08:08 AM
Rooms and interior
- Bedrooms:3
- Total bathrooms:4
- Full bathrooms:3
- Half bathrooms:1
- Flooring:Engineered Wood
- Dining Description:Combination Dining/Living, Dining Area, Dining Room
- Bathrooms Description:Primary Bath(s)
- Kitchen Description:Breakfast Area, Built-In Microwave, Crown Moldings, Dishwasher, Disposal, Exhaust Fan, Kitchen - Eat-In, Kitchen - Table Space, Oven/Range - Electric, Recessed Lighting, Refrigerator, Stainless Steel Appliances, Water Heater
- Bedroom Description:Primary Bedroom
- Living area:1,214 sq. ft.
Heating and cooling
- Cooling:Ceiling Fan(s), Central A/C, Heat Pump(s)
- Heating:Electric, Heat Pump(s)
Structure and exterior
- Roof:Shingle
- Year built:1987
- Building area:1,214 sq. ft.
- Lot area:0.05 Acres
- Lot Features:Adjoins - Open Space, Corner, Level, Rear Yard
- Architectural Style:Colonial, Traditional
- Construction Materials:Brick, Vinyl Siding
- Levels:2 Stories
Schools
- High school:UNITY REED
- Middle school:UNITY BRAXTON
- Elementary school:SINCLAIR
Utilities
- Water:Public
- Sewer:Public Sewer
Finances and disclosures
- Price:$410,000
- Price per sq. ft.:$337.73
- Tax amount:$3,585 (2026)
Features and amenities
- Laundry features:Dryer - Electric, Dryer - Front Loading, Washer, Washer - Front Loading
- Amenities:Attic, Cable TV Available, Ceiling Fan(s), Crown Moldings, Recessed Lighting, Replacement Windows
Parking
- Parking description:Assigned, On Street
New listings near 10390 Rapidan Ln
- Coming Soon
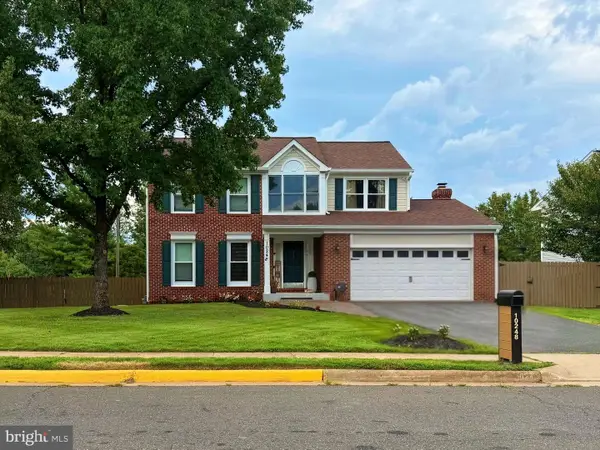 $750,000Coming Soon3 beds 4 baths2,900 sq. ft.
10248 Cedar Ridge Dr, MANASSAS, VA 20110
MLS# VAMN2011756Listed by: MOVE4FREE REALTY, LLC - Coming Soon
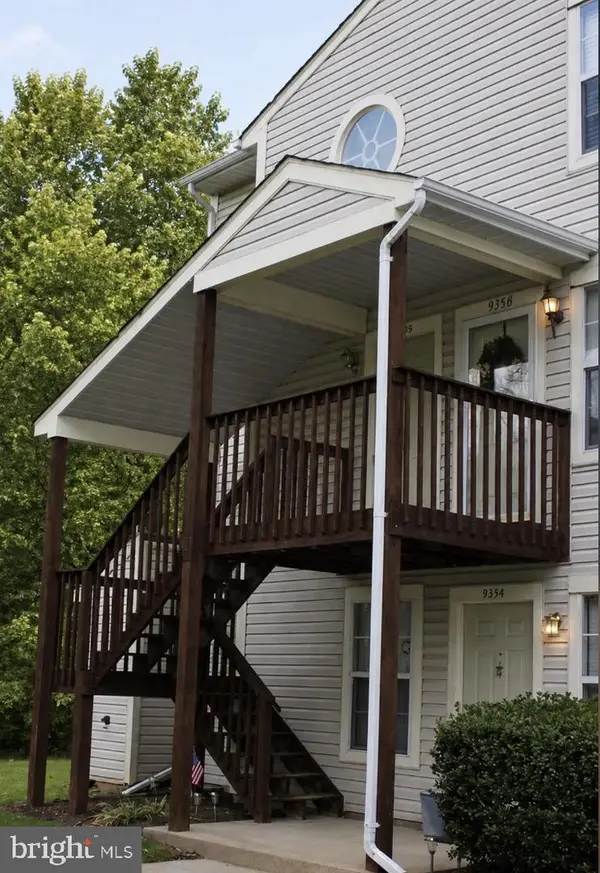 $274,900Coming Soon2 beds 2 baths936 sq. ft.
9400 Scarlet Oak Dr, MANASSAS, VA 20110
MLS# VAMN2011682Listed by: BERKSHIRE HATHAWAY HOMESERVICES PENFED REALTY - Coming Soon
 $329,900Coming Soon3 beds 2 baths1,008 sq. ft.
9721 Pickett Ln, MANASSAS, VA 20110
MLS# VAMN2011754Listed by: MILLENNIUM REALTY GROUP INC. - Coming Soon
 $479,900Coming Soon4 beds 3 baths1,960 sq. ft.
10251 Magnolia Grove Dr, MANASSAS, VA 20110
MLS# VAMN2011730Listed by: RE/MAX GATEWAY - Coming Soon
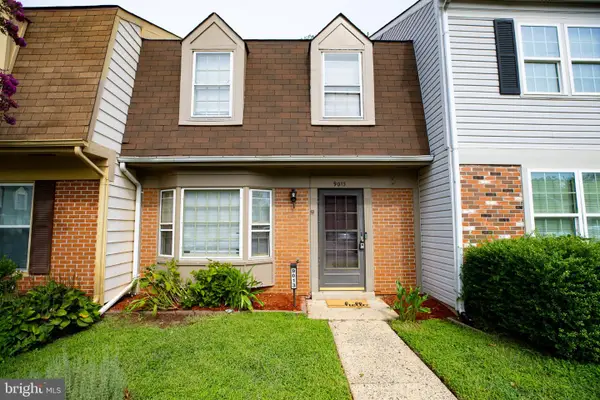 $370,000Coming Soon2 beds 3 baths1,308 sq. ft.
9013 Tyler Ct, MANASSAS, VA 20110
MLS# VAMN2011596Listed by: PRESIDENTIAL REALTY GROUP - Coming SoonOpen Sat, 2 to 4pm
 $600,000Coming Soon4 beds 3 baths2,282 sq. ft.
10300 Amberleigh Ct, MANASSAS, VA 20110
MLS# VAMN2011672Listed by: SAMSON PROPERTIES - Coming Soon
 $630,000Coming Soon6 beds 4 baths2,950 sq. ft.
8719 Barnett St, MANASSAS, VA 20110
MLS# VAMN2011560Listed by: SAMSON PROPERTIES - Coming Soon
 $375,000Coming Soon3 beds 3 baths1,656 sq. ft.
9342 Fringe Tree Ln, MANASSAS, VA 20110
MLS# VAMN2011544Listed by: KELLER WILLIAMS CAPITAL PROPERTIES - Open Sat, 12 to 2pmNew
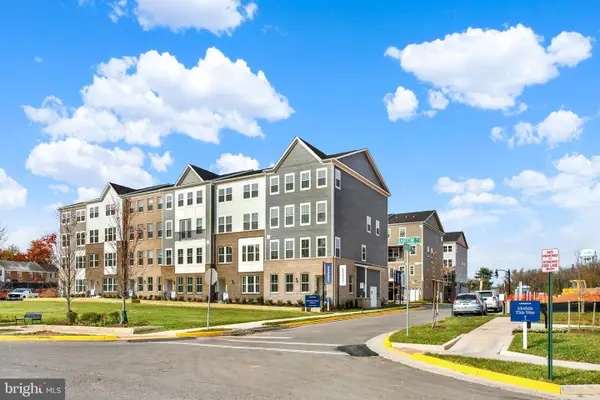 $499,990Active3 beds 3 baths2,415 sq. ft.
9644 Hummingbird Way, MANASSAS, VA 20110
MLS# VAMN2011766Listed by: NEXTHOME THE AGENCY GROUP - New
 $530,000Active4 beds 3 baths1,404 sq. ft.
Address Withheld By Seller, MANASSAS, VA 20110
MLS# VAPW2128538Listed by: LPT REALTY, LLC


Protect your home and budget from life's surprises with an Assurant Home Warranty, backed by a partner that supports you through every step of homeownership. Explore Plans.
© 2023 - 2026 ERA Franchise Systems LLC. All rights reserved. ERA Franchise Systems LLC fully supports the principles of the Fair Housing Act and the Equal Opportunity Act. ERA, ERA Real Estate powered, and their respective logos are registered service marks of ERA Franchise Systems LLC. Each office is independently owned and operated.