
11124 Wortham Crest Cir, Manassas, VA 20109
Local realty services provided by:ERA Central Realty Group
11124 Wortham Crest Cir,Manassas, VA 20109
$399,990
- 3 Beds
- 3 Baths
- 1,809 sq. ft.
- Townhouse
- Active
Listed by: nam t giang
Office: h2yl properties llc.
MLS#:VAPW2124806
Source:BRIGHTMLS
Price summary
- Price:$399,990
- Price per sq. ft.:$221.11
About this home
PENDING RELEASE!!! INCREDIBLE VALUE & INSTANT EQUITY! Rarely does an opportunity like this hit the market. Priced accordingly for a quick sale, this property is listed significantly below market value and well under its recent tax assessment, offering the new owner immediate equity. This home location in a qualified census tract eligible for up to a $7,500 grant and special financing, this is a buyer's dream!
Welcome to this stunning Caldwell Model end-unit townhouse-style condo in highly desirable Chatsworth Village. The entryway leads you to a sun-drenched, open-concept main level designed for effortless entertaining. The main living space is anchored by a gourmet kitchen featuring upgraded cabinetry, premium Corian countertops, and a convenient powder room.
The upper level is a dedicated private retreat offering three spacious bedrooms and two full baths. The luxurious owner's suite boasts a tray ceiling, a custom-built walk-in closet, and an en-suite bath with dual vanities, a soaking tub, and a separate walk-in shower. Two additional bright bedrooms feature ample closet space and share a pristine hallway bathroom.
Featuring a private one-car garage and ultimate commuter convenience, this turnkey home perfectly balances luxury and smart investing. You are just minutes from Prince William Parkway, I-66, Route 29, Route 28, top local schools, and major shopping and dining destinations....
Contact an agent
Home facts
- Year built:2008
- Subdivision & Development:CHATSWORTH VILLAGE CONDO
- Listing ID #:VAPW2124806
- Added:107 day(s) ago
- Updated:October 23, 2026 at 02:00 PM
Rooms and interior
- Bedrooms:3
- Total bathrooms:3
- Full bathrooms:2
- Half bathrooms:1
- Flooring:Hardwood, Laminate Plank
- Dining Description:Combination Kitchen/Dining, Dining Area
- Kitchen Description:Built-In Microwave, Combination Kitchen/Living, Dishwasher, Disposal, Kitchen - Gourmet, Kitchen - Island, Stove, Water Heater
- Living area:1,809 sq. ft.
Heating and cooling
- Cooling:Central A/C
- Heating:Forced Air, Natural Gas
Structure and exterior
- Year built:2008
- Building area:1,809 sq. ft.
- Architectural Style:Contemporary
- Construction Materials:Stone, Vinyl Siding
- Foundation Description:Concrete Perimeter, Slab
- Levels:3 Story
Utilities
- Water:Public
- Sewer:Public Sewer
Finances and disclosures
- Price:$399,990
- Price per sq. ft.:$221.11
- Tax amount:$3,944 (2026)
Features and amenities
- Laundry features:Dryer - Electric, Dryer - Front Loading, Dryer In Unit, Washer, Washer In Unit
Parking
- Parking description:Attached Garage, Concrete Driveway, Garage - Front Entry, Garage Door Opener, Inside Access, Private
- Garage:Yes
- Garage spaces:1
New listings near 11124 Wortham Crest Cir
- Coming Soon
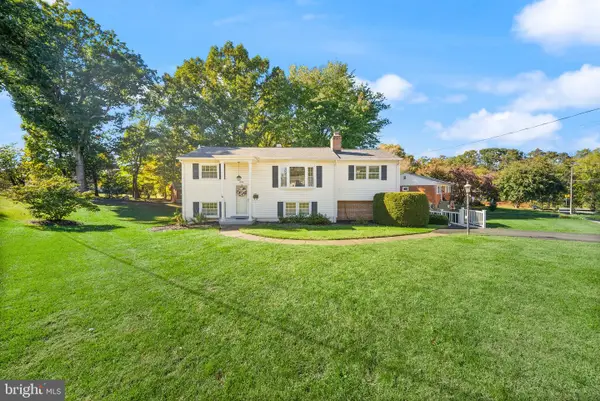 $499,900Coming Soon4 beds 2 baths1,618 sq. ft.
8156 Claremont St, MANASSAS, VA 20110
MLS# VAPW2132804Listed by: LPT REALTY, LLC - Coming Soon
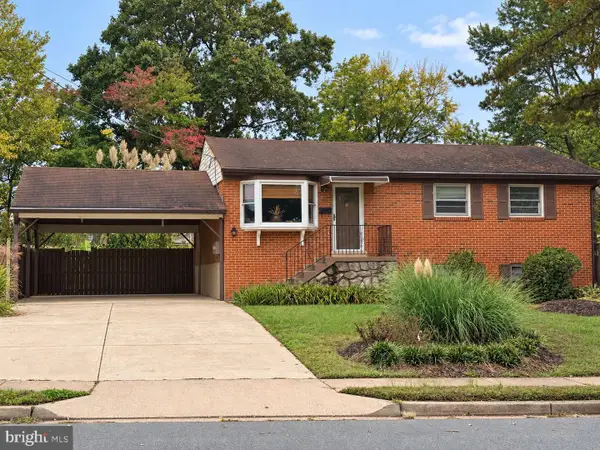 $540,000Coming Soon3 beds 2 baths1,354 sq. ft.
9312 Victoria St, MANASSAS, VA 20110
MLS# VAPW2132382Listed by: EXP REALTY, LLC - Coming Soon
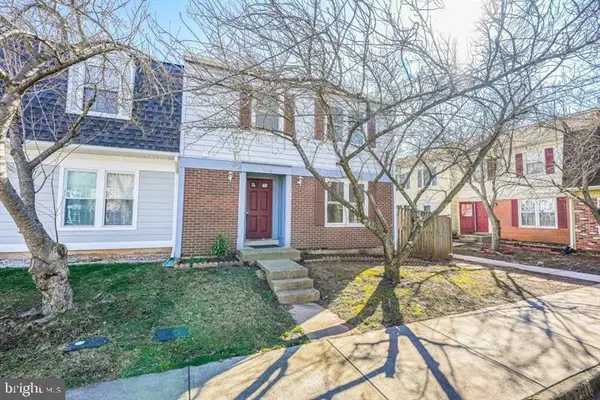 $408,000Coming Soon3 beds 3 baths1,488 sq. ft.
9158 Kershaw Ct, MANASSAS, VA 20110
MLS# VAMN2012124Listed by: WEICHERT, REALTORS - New
 $499,999Active3 beds 3 baths2,452 sq. ft.
10441 Ratcliffe Trl, MANASSAS, VA 20110
MLS# VAMN2012146Listed by: SAMSON PROPERTIES - Open Sat, 12 to 2pmNew
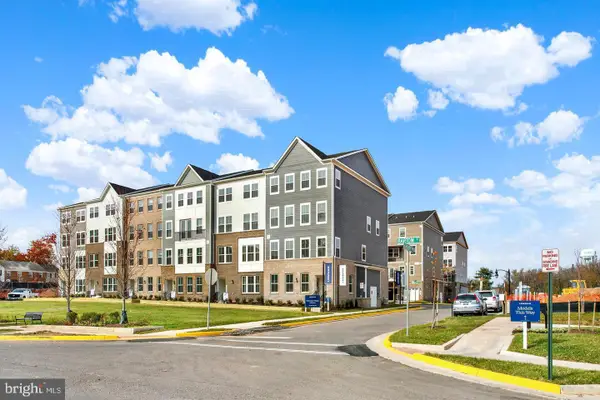 $539,990Active3 beds 3 baths2,415 sq. ft.
9653 Hummingbird Way, MANASSAS, VA 20110
MLS# VAMN2012160Listed by: NEXTHOME THE AGENCY GROUP - New
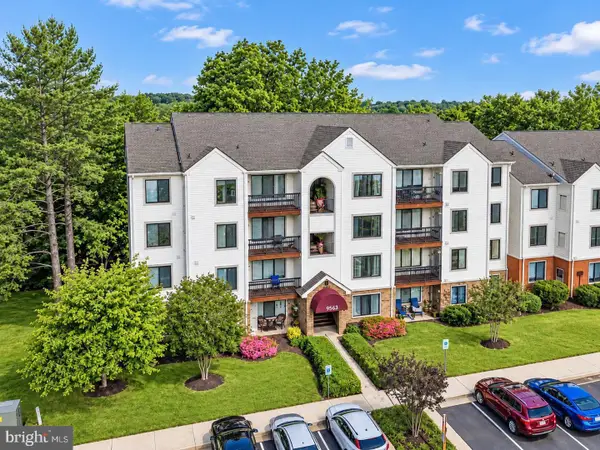 $289,900Active2 beds 2 baths1,070 sq. ft.
9563 Battery Heights Blvd #404, MANASSAS, VA 20110
MLS# VAMN2012144Listed by: RE/MAX GATEWAY - Open Sat, 12 to 2pmNew
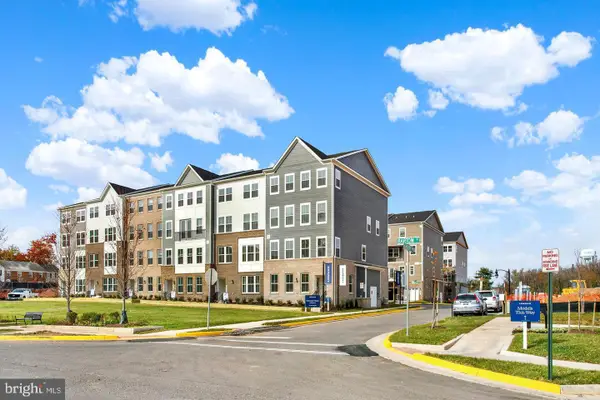 $524,990Active3 beds 3 baths2,415 sq. ft.
9640 Hummingbird Way, MANASSAS, VA 20110
MLS# VAMN2012154Listed by: NEXTHOME THE AGENCY GROUP - Open Sat, 12 to 2pmNew
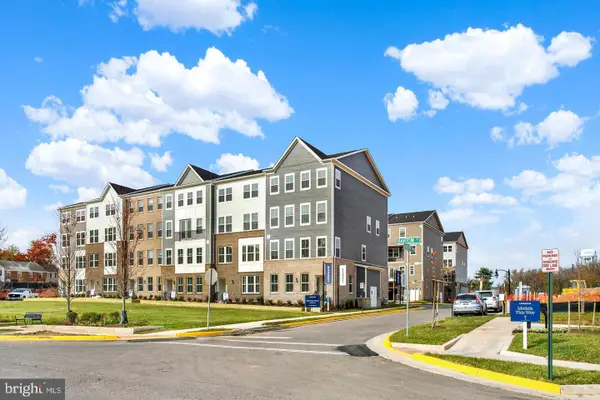 $549,990Active3 beds 3 baths2,415 sq. ft.
9652 Hummingbird Way, MANASSAS, VA 20110
MLS# VAMN2012156Listed by: NEXTHOME THE AGENCY GROUP - Open Sat, 12 to 2pmNew
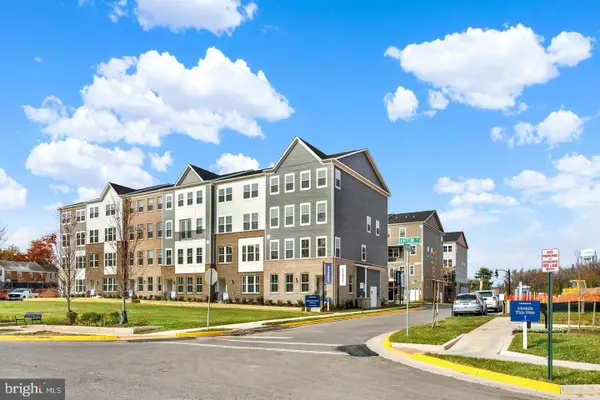 $529,990Active3 beds 3 baths2,415 sq. ft.
9630 Hummingbird Way, MANASSAS, VA 20110
MLS# VAMN2012150Listed by: NEXTHOME THE AGENCY GROUP - Open Sat, 12 to 2pmNew
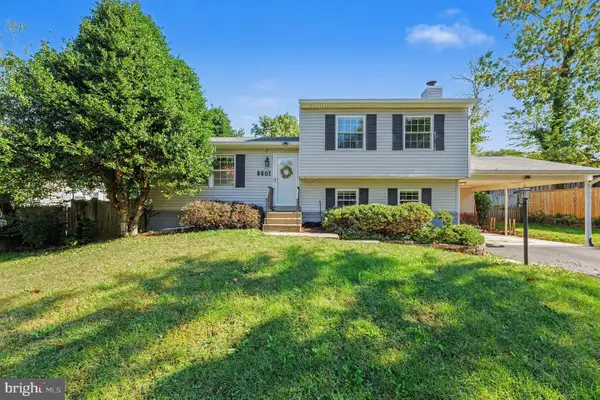 $590,000Active4 beds 3 baths2,116 sq. ft.
8601 Weems Rd, MANASSAS, VA 20110
MLS# VAMN2012114Listed by: LPT REALTY, LLC


Protect your home and budget from life's surprises with an Assurant Home Warranty, backed by a partner that supports you through every step of homeownership. Explore Plans.
© 2023 - 2026 ERA Franchise Systems LLC. All rights reserved. ERA Franchise Systems LLC fully supports the principles of the Fair Housing Act and the Equal Opportunity Act. ERA, ERA Real Estate powered, and their respective logos are registered service marks of ERA Franchise Systems LLC. Each office is independently owned and operated.