
8156 Claremont St, Manassas, VA 20110
Local realty services provided by:Pagoda Realty ERA Powered
Listed by: john matthew kitchen
Office: lpt realty, llc.
MLS#:VAPW2132804
Source:BRIGHTMLS
Price summary
- Price:$499,900
- Price per sq. ft.:$308.96
About this home
CHARM, UPDATES, EXTRA PARKING, AND NO HOA IN THE HEART OF MANASSAS! Welcome to 8156 Claremont Street, a beautifully refreshed 4-bedroom, 2-bathroom home offering over 1,600 finished square feet, an expansive corner lot, and an incredible combination of indoor comfort and outdoor entertaining space. With fresh paint, BRAND-NEW carpet, gorgeous hardwood floors, and numerous important updates already completed, this home is ready for its next chapter! Step inside to discover inviting living spaces filled with warmth, character, and natural light. Beautiful hardwood floors highlight the main level, while the stunning fireplace accent wall and updated wood-burning fireplace create the perfect setting for cozy evenings and memorable gatherings. Four bedrooms and two full bathrooms provide flexibility for guests, a home office, or everyday living. Downstairs, the finished lower level offers additional living space, along with generous storage and convenient access to utilities. OUTDOOR LIVING AT ITS FINEST! One of this property's greatest features is its expansive corner lot, complete with mature trees, beautiful green space, and endless possibilities for outdoor enjoyment. The oversized covered brick patio is an entertainer's dream—perfect for weekend barbecues, outdoor dining, or simply relaxing while overlooking the backyard. Add in the convenience of TWO separate driveways for additional parking and the freedom of NO HOA, and you have a combination that's increasingly difficult to find! Enjoy added peace of mind with valuable improvements, including FRESH INTERIOR PAINT (2026), BRAND-NEW CARPET (2026), UPDATED CHIMNEY COMPONENTS, ROOF AND GUTTERS (2019), CENTRAL AIR CONDITIONING (2017), AND HOT WATER HEATER (2016). Conveniently located near shopping, dining, entertainment, medical facilities, and everyday essentials, this home also offers excellent commuter access to Routes 234 and 28, and Interstate 66. Served by Prince William County Public Schools, the location combines neighborhood charm with everyday convenience. FOUR BEDROOMS, TWO FULL BATHROOMS, OVER 1,600 FINISHED SQUARE FEET, A BEAUTIFUL FIREPLACE, INCREDIBLE OUTDOOR LIVING, TWO DRIVEWAYS, AND NO HOA! Whether you're entertaining friends, enjoying a quiet evening at home, or making the most of the spacious yard, 8156 Claremont Street offers the perfect place to create lasting memories. WELCOME HOME! 2D floorplans are for refence only and should be considered estimates. Seller reserves the right to accept an offer at any time....
Contact an agent
Home facts
- Year built:1965
- Subdivision & Development:WEST GATE OF LOMOND
- Listing ID #:VAPW2132804
- Updated:October 24, 2026 at 04:44 AM
Rooms and interior
- Bedrooms:4
- Total bathrooms:2
- Full bathrooms:2
- Flooring:Carpet, Hardwood, Vinyl
- Dining Description:Dining Area
- Kitchen Description:Carpet, Dishwasher, Icemaker, Oven/Range - Gas, Refrigerator, Water Heater
- Bedroom Description:Carpet
- Basement:Yes
- Basement Description:Heated, Improved, Interior Access, Outside Entrance, Partially Finished, Rear Entrance, Space For Rooms, Walkout Level, Windows
- Living area:1,618 sq. ft.
Heating and cooling
- Cooling:Central A/C
- Heating:Baseboard - Electric, Baseboard - Hot Water, Electric, Natural Gas
Structure and exterior
- Roof:Architectural Shingle
- Year built:1965
- Building area:1,618 sq. ft.
- Lot area:0.41 Acres
- Architectural Style:Split Foyer
- Construction Materials:Composition
- Exterior Features:Patio(s), Porch(es), Roof
- Foundation Description:Block
- Levels:1 Story
Utilities
- Water:Public
- Sewer:Public Sewer
Finances and disclosures
- Price:$499,900
- Price per sq. ft.:$308.96
- Tax amount:$4,426 (2026)
Features and amenities
- Laundry features:Dryer, Dryer In Unit, Has Laundry, Washer, Washer In Unit
- Amenities:Carpet, Ceiling Fan(s)
Parking
- Parking description:Off Street
New listings near 8156 Claremont St
- Coming SoonOpen Sat, 1 to 3pm
 $480,000Coming Soon4 beds 3 baths1,595 sq. ft.
8585 Sherman Ct, MANASSAS, VA 20110
MLS# VAMN2012166Listed by: SAMSON PROPERTIES - Coming Soon
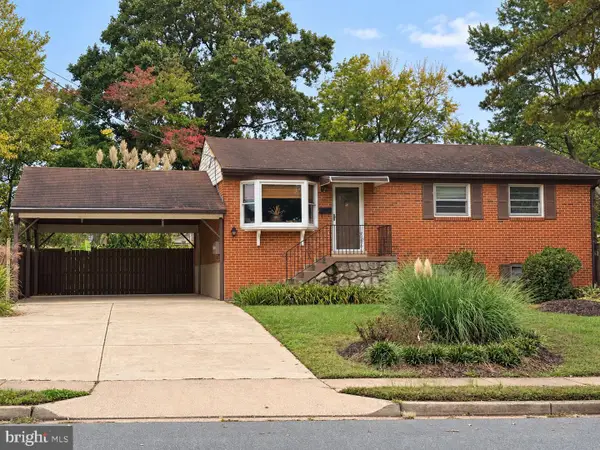 $540,000Coming Soon3 beds 2 baths1,354 sq. ft.
9312 Victoria St, MANASSAS, VA 20110
MLS# VAPW2132382Listed by: EXP REALTY, LLC - Coming Soon
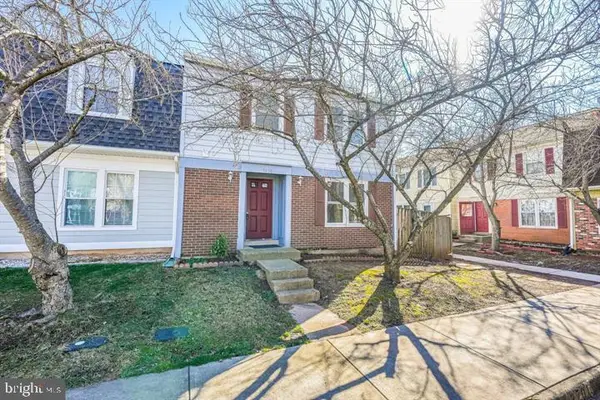 $408,000Coming Soon3 beds 3 baths1,488 sq. ft.
9158 Kershaw Ct, MANASSAS, VA 20110
MLS# VAMN2012124Listed by: WEICHERT, REALTORS - New
 $499,999Active3 beds 3 baths2,452 sq. ft.
10441 Ratcliffe Trl, MANASSAS, VA 20110
MLS# VAMN2012146Listed by: SAMSON PROPERTIES - Open Sat, 12 to 2pmNew
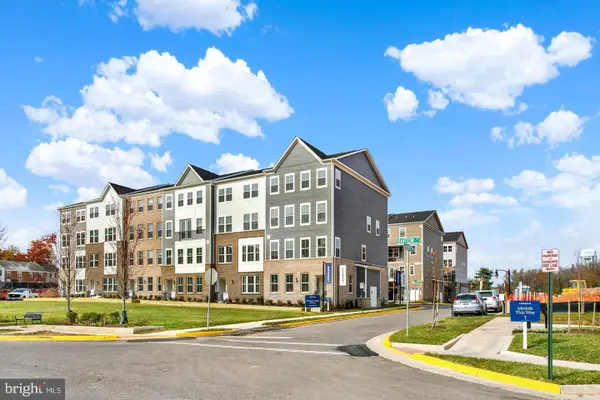 $539,990Active3 beds 3 baths2,415 sq. ft.
9653 Hummingbird Way, MANASSAS, VA 20110
MLS# VAMN2012160Listed by: NEXTHOME THE AGENCY GROUP - New
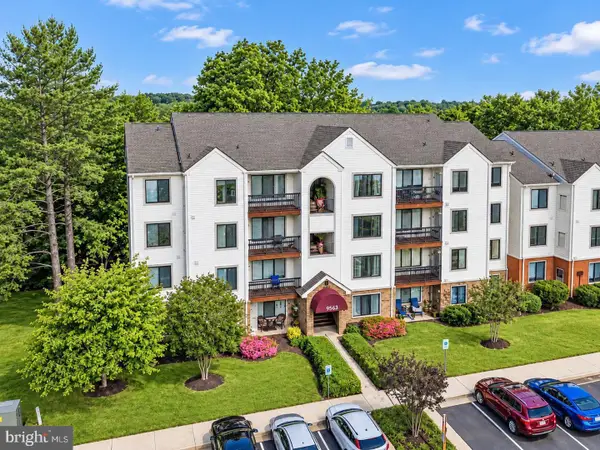 $289,900Active2 beds 2 baths1,070 sq. ft.
9563 Battery Heights Blvd #404, MANASSAS, VA 20110
MLS# VAMN2012144Listed by: RE/MAX GATEWAY - Open Sat, 12 to 2pmNew
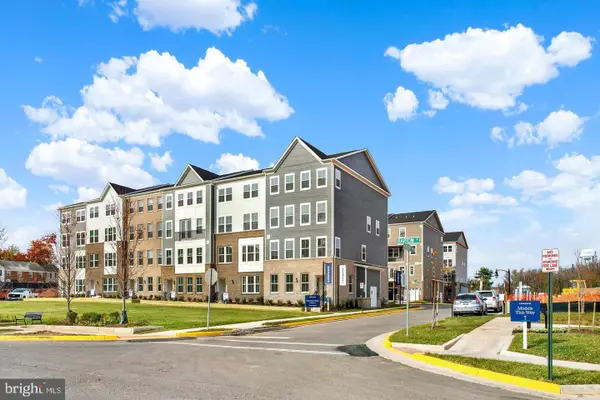 $524,990Active3 beds 3 baths2,415 sq. ft.
9640 Hummingbird Way, MANASSAS, VA 20110
MLS# VAMN2012154Listed by: NEXTHOME THE AGENCY GROUP - Open Sat, 12 to 2pmNew
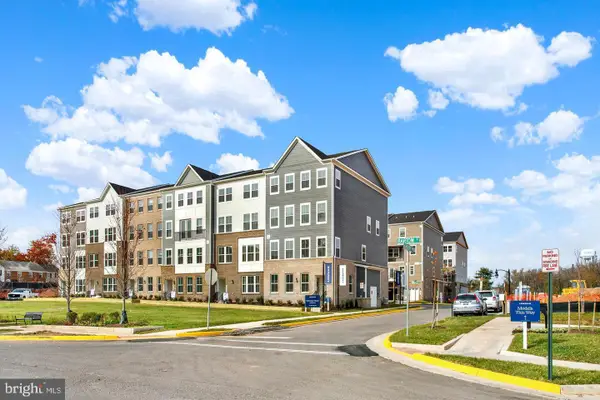 $549,990Active3 beds 3 baths2,415 sq. ft.
9652 Hummingbird Way, MANASSAS, VA 20110
MLS# VAMN2012156Listed by: NEXTHOME THE AGENCY GROUP - Open Sat, 12 to 2pmNew
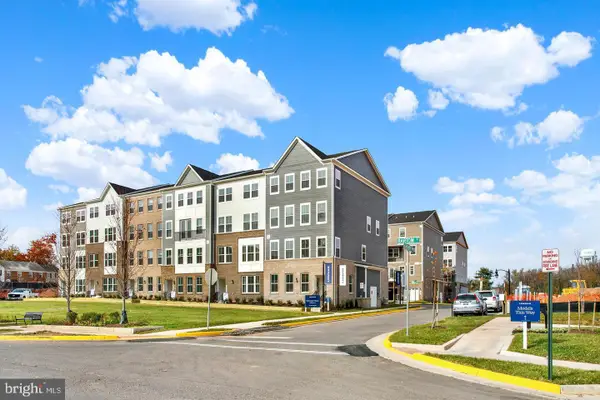 $529,990Active3 beds 3 baths2,415 sq. ft.
9630 Hummingbird Way, MANASSAS, VA 20110
MLS# VAMN2012150Listed by: NEXTHOME THE AGENCY GROUP


Protect your home and budget from life's surprises with an Assurant Home Warranty, backed by a partner that supports you through every step of homeownership. Explore Plans.
© 2023 - 2026 ERA Franchise Systems LLC. All rights reserved. ERA Franchise Systems LLC fully supports the principles of the Fair Housing Act and the Equal Opportunity Act. ERA, ERA Real Estate powered, and their respective logos are registered service marks of ERA Franchise Systems LLC. Each office is independently owned and operated.