
11154 Stonebrook Dr, Manassas, VA 20112
Local realty services provided by:ERA OakCrest Realty, Inc.
Upcoming open houses
- Sun, Sep 1301:00 pm - 04:00 pm
Listed by: stephanie c wayne
Office: exp realty llc.
MLS#:VAPW2129506
Source:BRIGHTMLS
Price summary
- Price:$699,888
- Price per sq. ft.:$226.14
- Monthly HOA dues:$14.58
About this home
*Open Houses: 1-3 PM Saturday, September 12 | 1-4 PM Sunday, September 13.*
Tucked away beneath a canopy of mature trees, 11154 Stonebrook Drive is the kind of home that feels like an escape from the moment you arrive. Set on over an acre in a secluded neighborhood with private access to the Occoquan River, this 4 bedroom, 2.5 bath home offers a wonderful balance of privacy, space, and places to gather, both inside and out. Step through the front door and you’ll find a home filled with warmth and natural light. Hardwood floors add character to the main living spaces, while large windows bring views of the surrounding trees indoors. The living room offers plenty of space for conversation and entertaining, while the inviting family room centers around a classic brick fireplace, the perfect backdrop for quiet evenings, movie nights, and cooler Virginia weekends. French doors open to the deck, creating an easy connection between indoor and outdoor living. At the heart of the home, the kitchen offers generous counter space and an adjoining breakfast area surrounded by windows, creating a bright spot for morning coffee, casual meals, and everyday conversation. Whether preparing dinner for two or hosting a house full of guests, the layout keeps everyone connected. Upstairs, four bedrooms provide room to create comfortable retreats, guest space, or a home office. The primary bedroom offers a peaceful place to unwind at the end of the day. Downstairs, the finished lower level adds even more flexible living space, ideal for a recreation room, workout area, hobbies, or whatever fits your lifestyle. Outside is where Stonebrook truly begins to feel special. The spacious deck overlooks the wooded property, offering plenty of room for grilling, dining outdoors, or simply enjoying the quiet surroundings. With 1.3 acres, there is space to explore, garden, play, entertain, or just enjoy a little more breathing room. And when adventure calls, private neighborhood access to the Occoquan River adds another dimension to life here, whether your idea of a perfect afternoon involves getting out on the water, enjoying nature, or simply escaping the pace of everyday life.
11154 Stonebrook Drive isn’t simply a place to live, it’s a place to settle in, spread out, gather together, and make memories for years to come....
Contact an agent
Home facts
- Year built:1983
- Subdivision & Development:RIVERVIEW ESTATES
- Listing ID #:VAPW2129506
- Added:3 day(s) ago
- Updated:September 13, 2026 at 01:50 PM
Rooms and interior
- Bedrooms:4
- Total bathrooms:3
- Full bathrooms:2
- Half bathrooms:1
- Flooring:Carpet, Luxury Vinyl Plank, Tile/Brick
- Dining Description:Dining Room, Formal/Separate Dining Room
- Bathrooms Description:Bathroom 1, Half Bath, Primary Bath(s), Primary Bathroom
- Kitchen Description:Breakfast Area, Built-In Microwave, Carpet, Dishwasher, Icemaker, Kitchen - Eat-In, Oven/Range - Electric, Pantry, Recessed Lighting, Refrigerator, Stainless Steel Appliances, Stove, Water Heater
- Bedroom Description:Carpet, Primary Bedroom, Walk In Closet(s)
- Basement:Yes
- Basement Description:Fully Finished, Heated, Improved, Interior Access
- Living area:3,095 sq. ft.
Heating and cooling
- Cooling:Central A/C
- Heating:Electric, Heat Pump(s)
Structure and exterior
- Year built:1983
- Building area:3,095 sq. ft.
- Lot area:1.33 Acres
- Lot Features:Backs to Trees, Front Yard, Landscaping, Rear Yard, Trees/Wooded
- Architectural Style:Colonial
- Construction Materials:Vinyl Siding
- Levels:3 Story
Schools
- High school:OSBOURN PARK
- Middle school:PARKSIDE
- Elementary school:SIGNAL HILL
Utilities
- Water:Private
- Sewer:Septic Exists
Finances and disclosures
- Price:$699,888
- Price per sq. ft.:$226.14
- Tax amount:$5,785 (2026)
Features and amenities
- Laundry features:Dryer, Washer
- Amenities:Carpet, Ceiling Fan(s), Recessed Lighting, Water Treat System, Window Treatments
Parking
- Parking description:Asphalt Driveway, Attached Garage, Garage - Front Entry, Garage Door Opener, Inside Access
- Garage:Yes
- Garage spaces:2
New listings near 11154 Stonebrook Dr
- Coming Soon
 $423,000Coming Soon3 beds 2 baths1,120 sq. ft.
9053 Silver Maple Ct, MANASSAS, VA 20110
MLS# VAMN2011930Listed by: NETREALTYNOW.COM, LLC - Coming Soon
 $699,000Coming Soon3 beds 3 baths3,190 sq. ft.
8513 Oakview Dr, MANASSAS, VA 20110
MLS# VAPW2129922Listed by: CORCORAN MCENEARNEY - Coming Soon
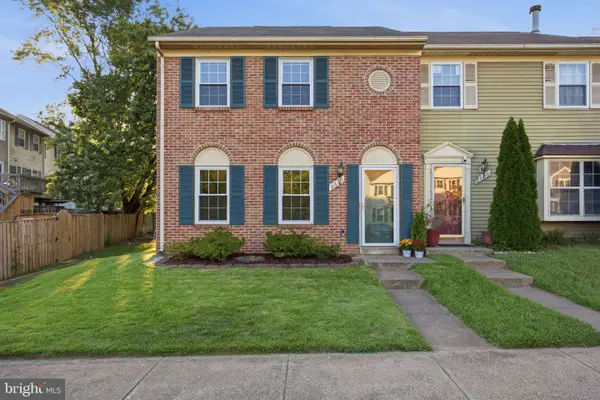 $399,900Coming Soon3 beds 2 baths1,408 sq. ft.
8650 Point Of Woods Dr, MANASSAS, VA 20110
MLS# VAMN2011890Listed by: PEARSON SMITH REALTY, LLC - Coming Soon
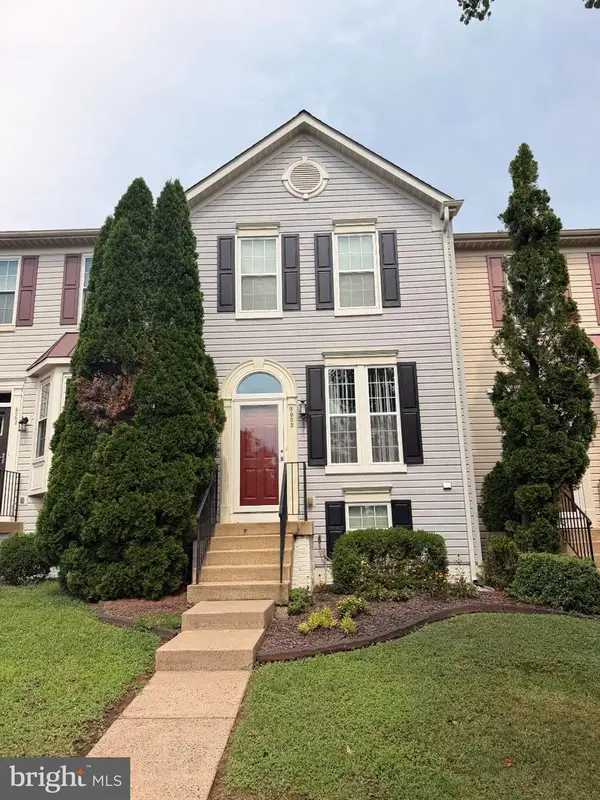 $460,000Coming Soon3 beds 3 baths1,802 sq. ft.
9005 Coriander Cir, MANASSAS, VA 20110
MLS# VAMN2011910Listed by: KELLER WILLIAMS REALTY - Coming Soon
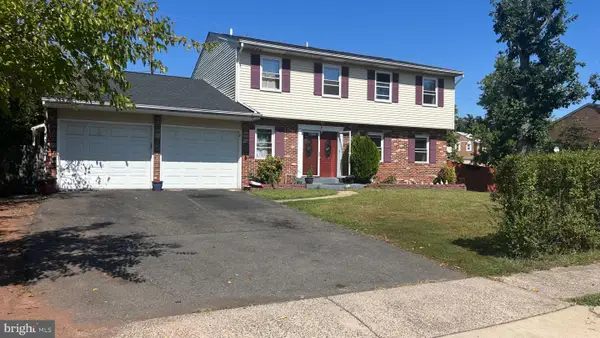 $692,900Coming Soon4 beds 3 baths3,496 sq. ft.
8522 Stonewall Rd, MANASSAS, VA 20110
MLS# VAMN2011916Listed by: SAMSON PROPERTIES - Coming Soon
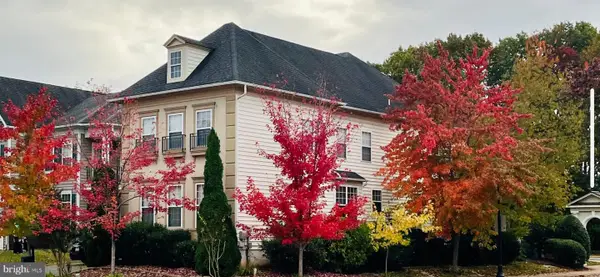 $795,000Coming Soon4 beds 4 baths3,172 sq. ft.
8401 Tillett Loop, MANASSAS, VA 20110
MLS# VAMN2011888Listed by: LONG & FOSTER REAL ESTATE, INC. - Coming Soon
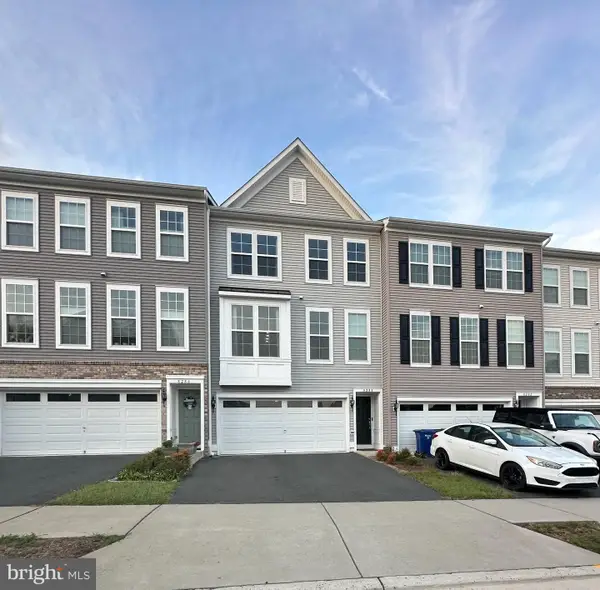 $612,000Coming Soon3 beds 4 baths2,192 sq. ft.
8284 Clay Ln, MANASSAS, VA 20110
MLS# VAPW2130078Listed by: SAMSON PROPERTIES - Coming Soon
 $695,000Coming Soon4 beds 2 baths2,476 sq. ft.
8807 Quarry Rd, MANASSAS, VA 20110
MLS# VAMN2011886Listed by: SAMSON PROPERTIES - Coming Soon
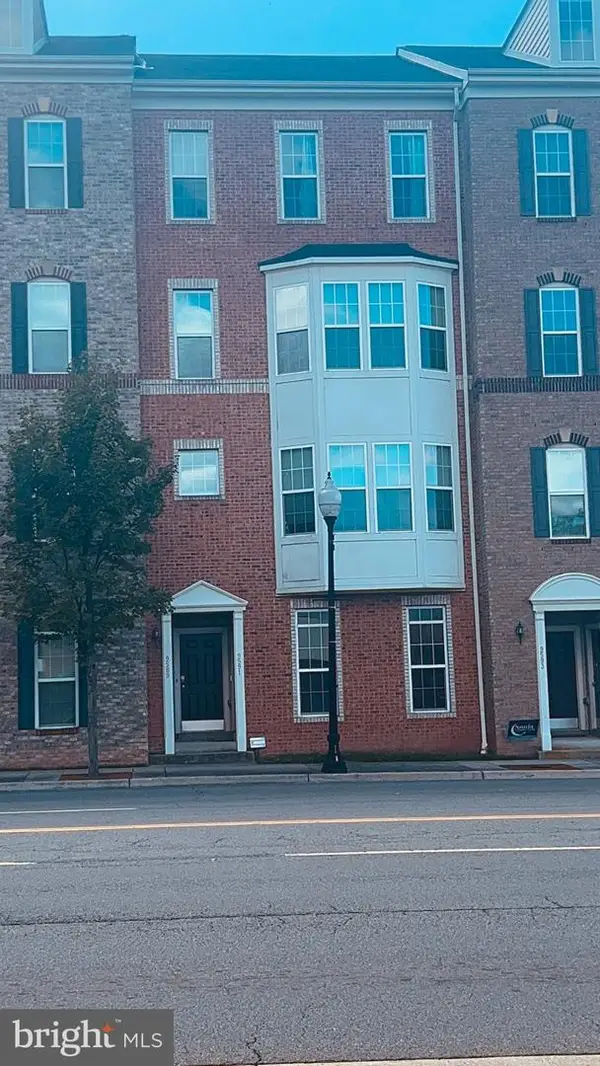 $410,000Coming Soon3 beds 3 baths1,800 sq. ft.
9591 Center St, MANASSAS, VA 20110
MLS# VAMN2011876Listed by: SAMSON PROPERTIES - Coming Soon
 $330,000Coming Soon2 beds 3 baths1,743 sq. ft.
8600 Liberty Trl #204, MANASSAS, VA 20110
MLS# VAMN2011848Listed by: CENTURY 21 NEW MILLENNIUM


Protect your home and budget from life's surprises with an Assurant Home Warranty, backed by a partner that supports you through every step of homeownership. Explore Plans.
© 2023 - 2026 ERA Franchise Systems LLC. All rights reserved. ERA Franchise Systems LLC fully supports the principles of the Fair Housing Act and the Equal Opportunity Act. ERA, ERA Real Estate powered, and their respective logos are registered service marks of ERA Franchise Systems LLC. Each office is independently owned and operated.