
8585 Sherman Ct, Manassas, VA 20110
Local realty services provided by:ERA Martin Associates
8585 Sherman Ct,Manassas, VA 20110
$480,000
- 4 Beds
- 3 Baths
- 1,595 sq. ft.
- Single family
- Coming Soon
Upcoming open houses
- Sat, Oct 3101:00 pm - 03:00 pm
Listed by: carolyn young, mona botwick
Office: samson properties
MLS#:VAMN2012166
Source:BRIGHTMLS
Price summary
- Price:$480,000
- Price per sq. ft.:$300.94
About this home
Nestled in the charming Deer Park neighborhood, this delightful Tudor-style home offers a perfect blend of comfort and functionality. With 1,595 sq. ft. of thoughtfully designed living space, this bi-level residence features four spacious bedrooms and two and a half bathrooms, ideal for both relaxation and entertaining. Step inside to discover a warm and inviting interior, highlighted by a traditional floor plan that flows seamlessly from room to room. Enjoy cozy evenings by the wood-burning fireplace, adorned with a classic mantel, creating a focal point in the living area. The exterior boasts a beautifully landscaped corner lot on a peaceful cul-de-sac, providing a serene retreat. Enjoy outdoor living on the patio, perfect for morning coffee or evening gatherings. Additional features include secure storage and convenient off-street parking. This home is equipped with modern appliances, including a dishwasher, electric oven/range, and refrigerator, ensuring all your needs are met. The double-pane windows allow natural light to flood the space while enhancing energy efficiency. Located in a friendly community, you'll appreciate the nearby parks, shopping, and dining options that make Deer Park a desirable place to call home. Experience the perfect blend of comfort, style, and convenience in this inviting residence....
Contact an agent
Home facts
- Year built:1969
- Subdivision & Development:DEER PARK
- Listing ID #:VAMN2012166
- Updated:October 24, 2026 at 04:44 AM
Rooms and interior
- Bedrooms:4
- Total bathrooms:3
- Full bathrooms:2
- Half bathrooms:1
- Bathrooms Description:Primary Bath(s)
- Kitchen Description:Dishwasher, Disposal, Exhaust Fan, Icemaker, Kitchen - Country, Kitchen - Table Space, Oven/Range - Electric, Range Hood, Refrigerator
- Living area:1,595 sq. ft.
Heating and cooling
- Cooling:Central A/C
- Heating:Electric, Forced Air
Structure and exterior
- Roof:Shingle
- Year built:1969
- Building area:1,595 sq. ft.
- Lot area:0.24 Acres
- Lot Features:Corner, Cul-de-sac, Landscaping
- Architectural Style:Bi-level, Tudor
- Construction Materials:Brick, Combination, Vinyl Siding
- Exterior Features:Patio(s), Secure Storage, Sidewalks
- Foundation Description:Slab
- Levels:2 Stories
Schools
- High school:OSBOURN
- Middle school:GRACE E. METZ
- Elementary school:WEEMS
Utilities
- Water:Public
- Sewer:Public Sewer
Finances and disclosures
- Price:$480,000
- Price per sq. ft.:$300.94
- Tax amount:$5,409 (2026)
Features and amenities
- Laundry features:Dryer, Has Laundry, Washer
- Amenities:Bay/Bow Windows, Cable TV Available, Double Pane Windows
Parking
- Parking description:Off Street, On Street, Shared Driveway
New listings near 8585 Sherman Ct
- Coming Soon
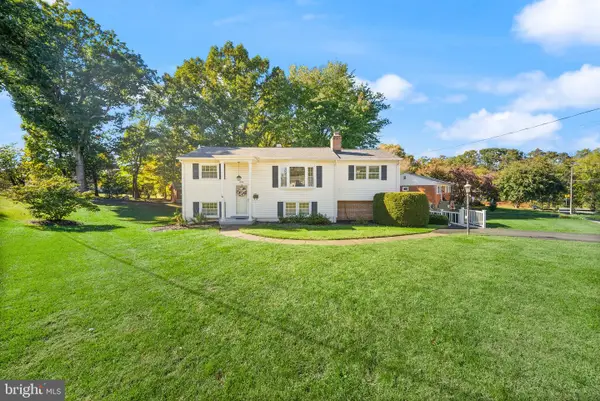 $499,900Coming Soon4 beds 2 baths1,618 sq. ft.
8156 Claremont St, MANASSAS, VA 20110
MLS# VAPW2132804Listed by: LPT REALTY, LLC - Coming Soon
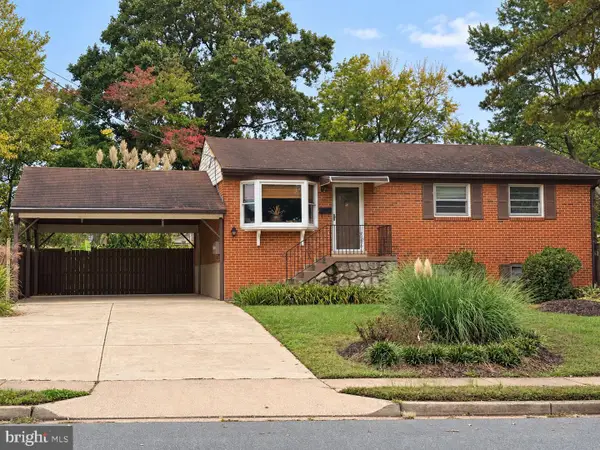 $540,000Coming Soon3 beds 2 baths1,354 sq. ft.
9312 Victoria St, MANASSAS, VA 20110
MLS# VAPW2132382Listed by: EXP REALTY, LLC - Coming Soon
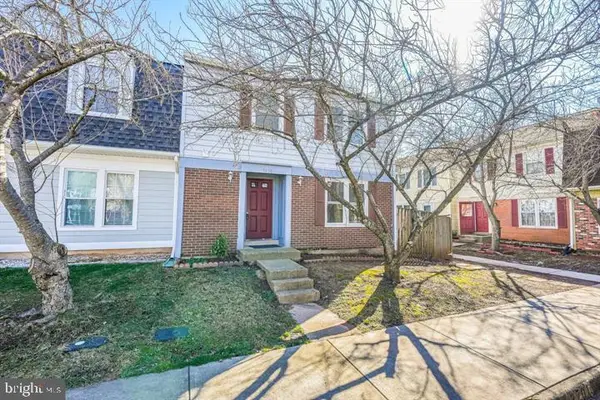 $408,000Coming Soon3 beds 3 baths1,488 sq. ft.
9158 Kershaw Ct, MANASSAS, VA 20110
MLS# VAMN2012124Listed by: WEICHERT, REALTORS - New
 $499,999Active3 beds 3 baths2,452 sq. ft.
10441 Ratcliffe Trl, MANASSAS, VA 20110
MLS# VAMN2012146Listed by: SAMSON PROPERTIES - Open Sat, 12 to 2pmNew
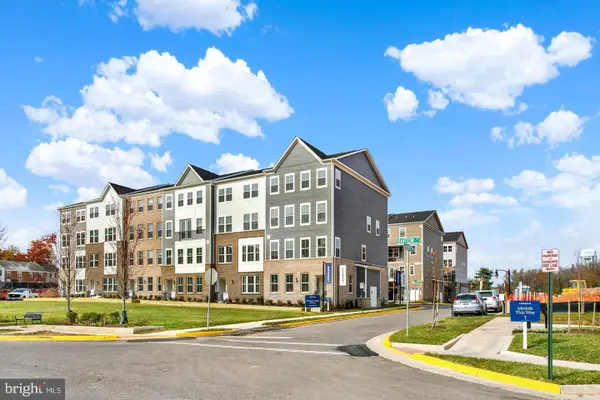 $539,990Active3 beds 3 baths2,415 sq. ft.
9653 Hummingbird Way, MANASSAS, VA 20110
MLS# VAMN2012160Listed by: NEXTHOME THE AGENCY GROUP - New
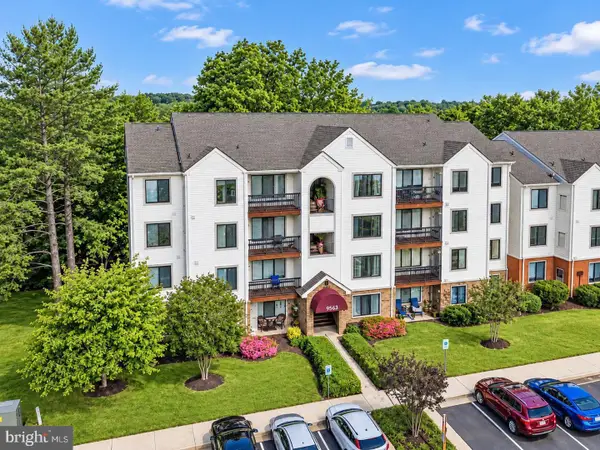 $289,900Active2 beds 2 baths1,070 sq. ft.
9563 Battery Heights Blvd #404, MANASSAS, VA 20110
MLS# VAMN2012144Listed by: RE/MAX GATEWAY - Open Sat, 12 to 2pmNew
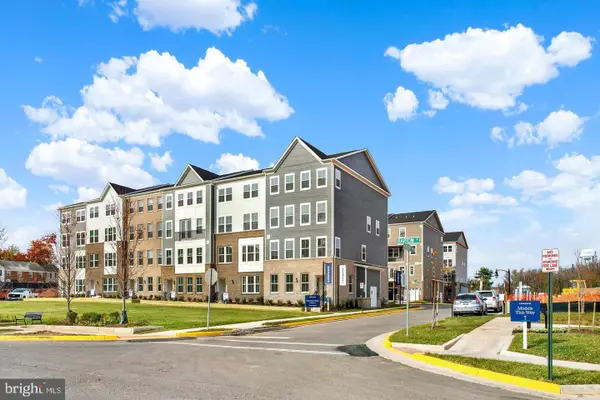 $524,990Active3 beds 3 baths2,415 sq. ft.
9640 Hummingbird Way, MANASSAS, VA 20110
MLS# VAMN2012154Listed by: NEXTHOME THE AGENCY GROUP - Open Sat, 12 to 2pmNew
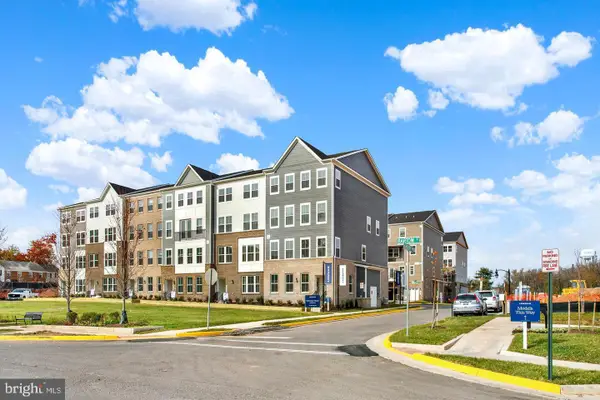 $549,990Active3 beds 3 baths2,415 sq. ft.
9652 Hummingbird Way, MANASSAS, VA 20110
MLS# VAMN2012156Listed by: NEXTHOME THE AGENCY GROUP - Open Sat, 12 to 2pmNew
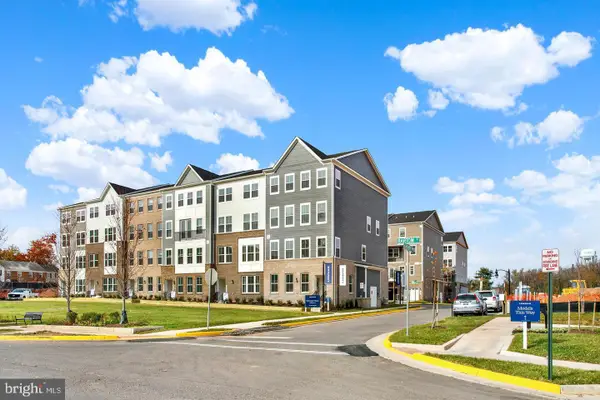 $529,990Active3 beds 3 baths2,415 sq. ft.
9630 Hummingbird Way, MANASSAS, VA 20110
MLS# VAMN2012150Listed by: NEXTHOME THE AGENCY GROUP


Protect your home and budget from life's surprises with an Assurant Home Warranty, backed by a partner that supports you through every step of homeownership. Explore Plans.
© 2023 - 2026 ERA Franchise Systems LLC. All rights reserved. ERA Franchise Systems LLC fully supports the principles of the Fair Housing Act and the Equal Opportunity Act. ERA, ERA Real Estate powered, and their respective logos are registered service marks of ERA Franchise Systems LLC. Each office is independently owned and operated.