
12853 Dusty Willow Rd, Manassas, VA 20112
Local realty services provided by:Mountain Realty ERA Powered
12853 Dusty Willow Rd,Manassas, VA 20112
$874,900
- 5 Beds
- 4 Baths
- 4,251 sq. ft.
- Single family
- Active
Listed by: william restrepo
Office: samson properties
MLS#:VAPW2128472
Source:BRIGHTMLS
Price summary
- Price:$874,900
- Price per sq. ft.:$205.81
- Monthly HOA dues:$8.33
About this home
Welcome to 12853 Dusty Willow Rd, where nearly one acre of privacy meets the convenience of Manassas and Prince William County. Located on a quiet cul-de-sac and backing to trees and parkland, this home offers a peaceful setting while remaining convenient to shopping, dining, recreation, major commuter routes, and everyday amenities.<br><br>
The community adds even more to enjoy with a neighborhood pool and walking paths, including a trail leading to a fishing pond. It is a setting that offers plenty of opportunities to enjoy the outdoors without giving up access to everything the surrounding area has to offer.<br><br>
Inside, over 4,200 finished square feet provide an impressive amount of living space with 5 bedrooms and 3.5 bathrooms. Generous living and entertaining areas, a well-designed kitchen, comfortable bedrooms, and a finished lower level provide flexibility for recreation, guests, a home office, fitness space, and more. Outside, the expansive lot offers plenty of room to entertain, relax, or simply enjoy the wooded surroundings, complemented by a custom shed and 8-person Hot Spring hot tub. A 2-car garage completes the package.<br><br>
Major improvements provide additional peace of mind, including a new HVAC system and R38 thermal-acoustic, pest-control-rated insulation with a 2-year warranty (2026), new roof and electrical panel (2025), hot water heater (2022), custom shed (2020), and Hot Spring 8-person hot tub (2019).<br><br>
Nearly an acre. Over 4,200 finished square feet. Five bedrooms. Finished basement. Community pool. Fishing pond. Extensive recent improvements. This is the combination of space, privacy, and convenience that is increasingly difficult to find in Northern Virginia....
Contact an agent
Home facts
- Year built:2001
- Subdivision & Development:THE WILLOWS
- Listing ID #:VAPW2128472
- Added:64 day(s) ago
- Updated:October 23, 2026 at 02:00 PM
Rooms and interior
- Bedrooms:5
- Total bathrooms:4
- Full bathrooms:3
- Half bathrooms:1
- Flooring:Carpet, Hardwood
- Dining Description:Dining Area
- Kitchen Description:Kitchen - Gourmet, Kitchen - Island, Recessed Lighting
- Bedroom Description:Walk In Closet(s)
- Basement:Yes
- Basement Description:Fully Finished, Heated, Outside Entrance, Poured Concrete, Rear Entrance, Walkout Level, Windows
- Living area:4,251 sq. ft.
Heating and cooling
- Cooling:Central A/C
- Heating:Electric, Forced Air
Structure and exterior
- Roof:Architectural Shingle
- Year built:2001
- Building area:4,251 sq. ft.
- Lot area:0.95 Acres
- Architectural Style:Colonial
- Construction Materials:Combination
- Foundation Description:Brick/Mortar, Concrete Perimeter
- Levels:3 Story
Utilities
- Water:Public
- Sewer:Public Sewer
Finances and disclosures
- Price:$874,900
- Price per sq. ft.:$205.81
- Tax amount:$7,039 (2026)
Features and amenities
- Amenities:Ceiling Fan(s), Recessed Lighting, Window Treatments
Parking
- Parking description:Attached Garage, Garage - Side Entry, On Street
- Garage:Yes
- Garage spaces:2
New listings near 12853 Dusty Willow Rd
- Coming Soon
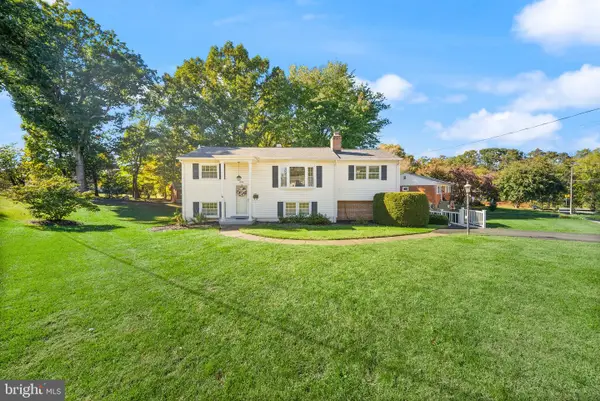 $499,900Coming Soon4 beds 2 baths1,618 sq. ft.
8156 Claremont St, MANASSAS, VA 20110
MLS# VAPW2132804Listed by: LPT REALTY, LLC - Coming Soon
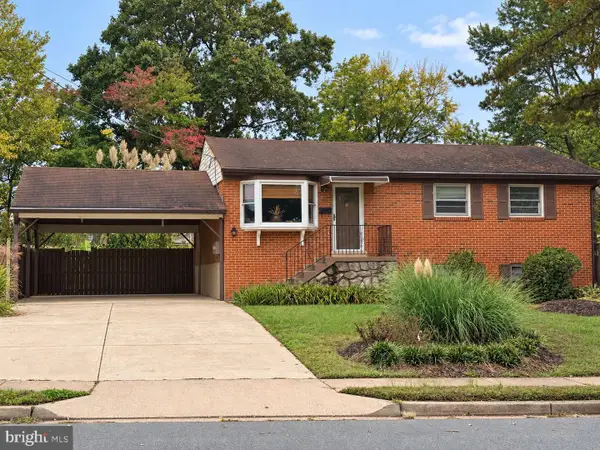 $540,000Coming Soon3 beds 2 baths1,354 sq. ft.
9312 Victoria St, MANASSAS, VA 20110
MLS# VAPW2132382Listed by: EXP REALTY, LLC - Coming Soon
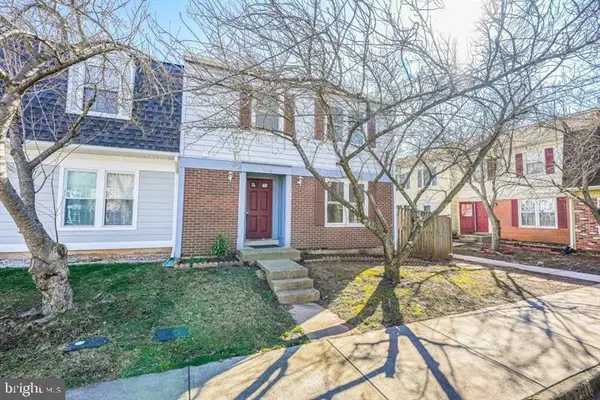 $408,000Coming Soon3 beds 3 baths1,488 sq. ft.
9158 Kershaw Ct, MANASSAS, VA 20110
MLS# VAMN2012124Listed by: WEICHERT, REALTORS - New
 $499,999Active3 beds 3 baths2,452 sq. ft.
10441 Ratcliffe Trl, MANASSAS, VA 20110
MLS# VAMN2012146Listed by: SAMSON PROPERTIES - Open Sat, 12 to 2pmNew
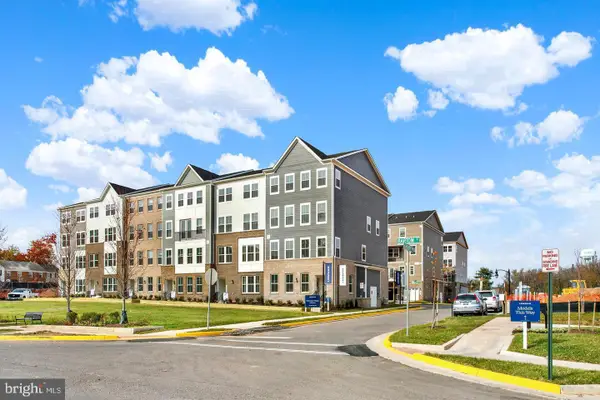 $539,990Active3 beds 3 baths2,415 sq. ft.
9653 Hummingbird Way, MANASSAS, VA 20110
MLS# VAMN2012160Listed by: NEXTHOME THE AGENCY GROUP - New
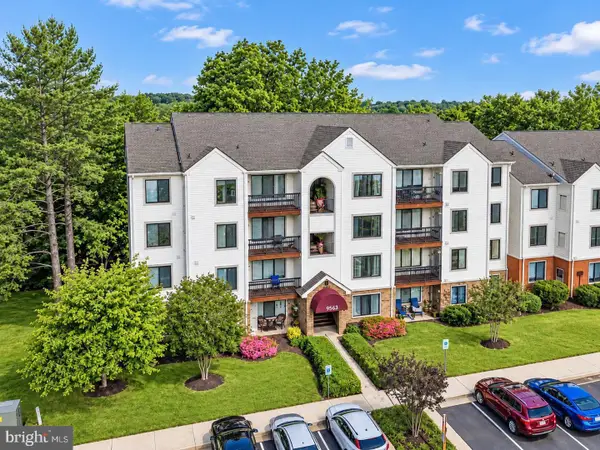 $289,900Active2 beds 2 baths1,070 sq. ft.
9563 Battery Heights Blvd #404, MANASSAS, VA 20110
MLS# VAMN2012144Listed by: RE/MAX GATEWAY - Open Sat, 12 to 2pmNew
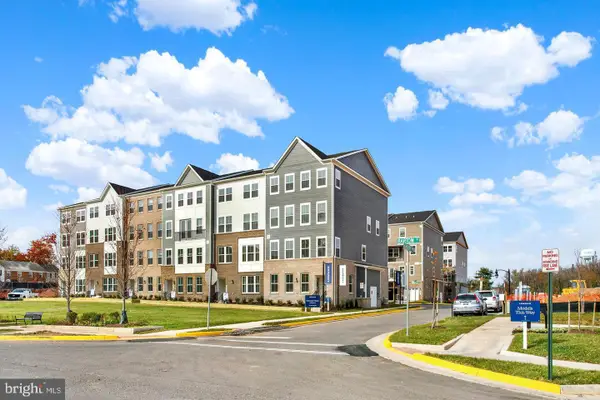 $524,990Active3 beds 3 baths2,415 sq. ft.
9640 Hummingbird Way, MANASSAS, VA 20110
MLS# VAMN2012154Listed by: NEXTHOME THE AGENCY GROUP - Open Sat, 12 to 2pmNew
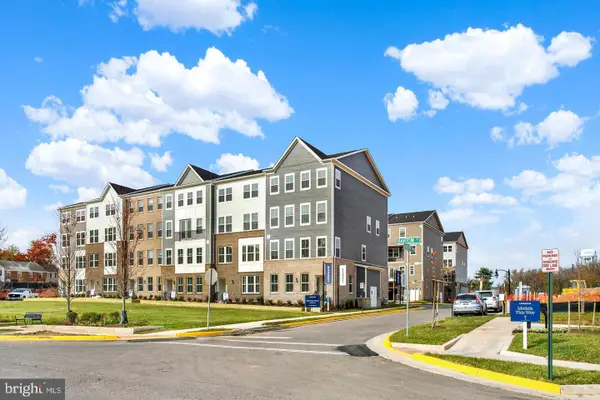 $549,990Active3 beds 3 baths2,415 sq. ft.
9652 Hummingbird Way, MANASSAS, VA 20110
MLS# VAMN2012156Listed by: NEXTHOME THE AGENCY GROUP - Open Sat, 12 to 2pmNew
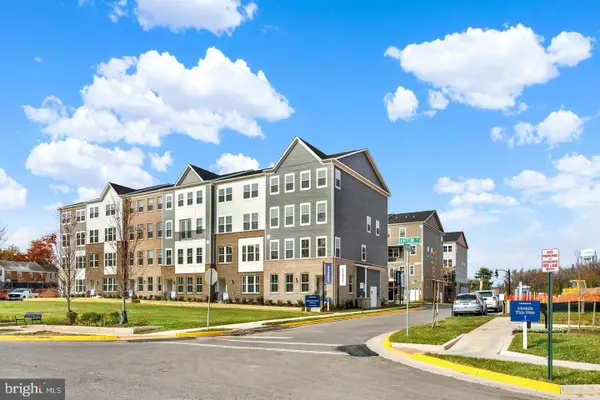 $529,990Active3 beds 3 baths2,415 sq. ft.
9630 Hummingbird Way, MANASSAS, VA 20110
MLS# VAMN2012150Listed by: NEXTHOME THE AGENCY GROUP - Open Sat, 12 to 2pmNew
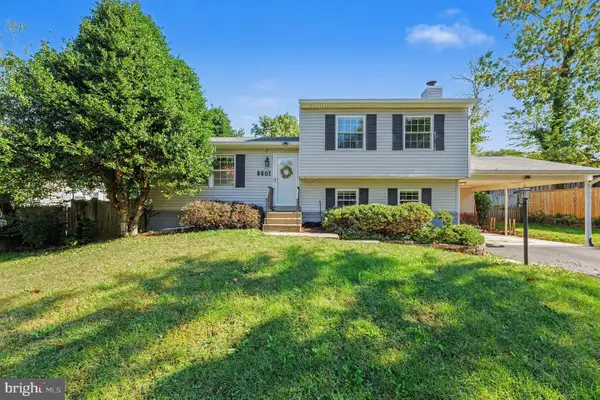 $590,000Active4 beds 3 baths2,116 sq. ft.
8601 Weems Rd, MANASSAS, VA 20110
MLS# VAMN2012114Listed by: LPT REALTY, LLC


Protect your home and budget from life's surprises with an Assurant Home Warranty, backed by a partner that supports you through every step of homeownership. Explore Plans.
© 2023 - 2026 ERA Franchise Systems LLC. All rights reserved. ERA Franchise Systems LLC fully supports the principles of the Fair Housing Act and the Equal Opportunity Act. ERA, ERA Real Estate powered, and their respective logos are registered service marks of ERA Franchise Systems LLC. Each office is independently owned and operated.