
13106 Pershing Dr, Manassas, VA 20112
Local realty services provided by:ERA OakCrest Realty, Inc.
Upcoming open houses
- Sat, Oct 1001:00 pm - 03:00 pm
Listed by: ian a mcveigh
Office: samson properties
MLS#:VAPW2130144
Source:BRIGHTMLS
Price summary
- Price:$789,888
- Price per sq. ft.:$238.06
- Monthly HOA dues:$10
About this home
Nestled on a private 1.03-acre lot in the prestigious Valley Vue subdivision, this beautifully renovated Colonial offers an exceptional blend of timeless elegance, modern luxury, and peaceful surroundings. Located just steps away from a quiet cul-de-sac and backing to serene trees, the property provides a wonderful sense of privacy while offering expansive indoor and outdoor spaces designed for both everyday living and entertaining.
Thoughtfully renovated in 2020, the home features five generously sized bedrooms, three and a half bathrooms, and three finished levels filled with natural light and sophisticated finishes. Hardwood flooring, heated tile and luxury vinyl plank flooring, crown molding, chair rail detailing, iron railings and double-hung, double-pane windows add warmth and character throughout.
At the heart of the home is the gourmet kitchen, beautifully appointed with upgraded quartz countertops, stainless steel appliances, abundant cabinetry, a spacious center island, and a separate breakfast area. The kitchen flows effortlessly into the inviting family room, where a striking brick gas fireplace creates a warm focal point and the perfect gathering place for family and friends. Both a private living room and formal dining room provides an elegant setting for special occasions and entertainment.
Upstairs, the spacious primary suite serves as a private retreat, complete with a luxurious spa-inspired bath featuring a soaking tub, separate walk-in shower, raised dual vanity, heated tile floors and beautifully appointed finishes. Generously sized secondary bedrooms provide plenty of flexibility, while the conveniently located upper-level laundry makes everyday living that much easier.
The fully finished lower level expands the home's versatility with additional living and entertaining space. Daylight windows and a walkout entrance create a bright, welcoming atmosphere and provide endless possibilities for a recreation room, guest space, home gym, theater, office, or combination of uses.
The outdoor spaces are equally impressive. Extensive hardscaping, multiple patios, a covered porch, and a spacious deck create numerous areas for dining, relaxing, and entertaining while enjoying views of the surrounding trees and woodlands. A built-in gas BBQ grill makes outdoor gatherings effortless, while the underground lawn sprinkler system helps keep the beautifully landscaped grounds looking their best.
A side-entry two-car garage and expansive concrete driveway provide plenty of parking for residents and guests while preserving the home's attractive curb appeal.
Enjoy the privacy and tranquility of Valley Vue while staying close to everything the Manassas area has to offer. Historic Downtown Manassas is nearby with locally owned restaurants, breweries, coffee shops, boutiques, entertainment, community events, and VRE commuter rail service to Alexandria and Washington, D.C. In the other direction, Historic Clifton offers charming small-town streets, popular restaurants, shops, and a unique Northern Virginia atmosphere.
The home is also convenient to VRE stations, grocery stores, shopping centers, restaurants, and nearby town centers, making everyday errands and commuting easy. Outdoor enthusiasts will appreciate Prince William County's extensive network of parks, trails, recreation centers, sports facilities, and thousands of acres of parkland.
It's an ideal combination of privacy, convenience, recreation, and access to two of Northern Virginia's most charming historic destinations....
Contact an agent
Home facts
- Year built:1992
- Subdivision & Development:VALLEY VUE
- Listing ID #:VAPW2130144
- Updated:October 07, 2026 at 01:59 PM
Rooms and interior
- Bedrooms:5
- Total bathrooms:4
- Full bathrooms:3
- Half bathrooms:1
- Flooring:Carpet, Ceramic Tile, Hardwood, Heated, Luxury Vinyl Plank
- Dining Description:Dining Area, Dining Room, Formal/Separate Dining Room
- Bathrooms Description:Full Bath, Primary Bath(s), Primary Bathroom
- Kitchen Description:Breakfast Area, Built-In Microwave, Carpet, Cooktop, Crown Moldings, Dishwasher, Disposal, Exhaust Fan, Icemaker, Kitchen - Eat-In, Kitchen - Gourmet, Kitchen - Island, Kitchen - Table Space, Oven - Wall, Range Hood, Recessed Lighting, Refrigerator, Stainless Steel Appliances, Upgraded Countertops, Water Heater
- Bedroom Description:Carpet, Primary Bedroom, Walk In Closet(s)
- Basement:Yes
- Basement Description:Daylight, Fully Finished, Interior Access, Outside Entrance, Partial, Walkout Level, Windows
- Living area:3,318 sq. ft.
Heating and cooling
- Cooling:Ceiling Fan(s), Central A/C
- Heating:Forced Air, Natural Gas
Structure and exterior
- Roof:Architectural Shingle
- Year built:1992
- Building area:3,318 sq. ft.
- Lot area:1.03 Acres
- Lot Features:Backs to Trees, Cul-de-sac, Front Yard, Landscaping, Partly Wooded, Premium, Private, Rear Yard, Secluded, SideYard(s), Trees/Wooded
- Architectural Style:Colonial
- Construction Materials:Concrete, Vinyl Siding
- Exterior Features:BBQ Grill, Deck(s), Enclosed, Extensive Hardscape, Exterior Lighting, Flood Lights, Lawn Sprinkler, Patio(s), Porch(es), Secure Storage, Underground Lawn Sprinkler
- Foundation Description:Concrete Perimeter
- Levels:3 Story
Schools
- High school:CHARLES J. COLGAN SENIOR
- Middle school:BENTON
- Elementary school:MARSHALL
Utilities
- Water:Public
- Sewer:On Site Septic, Private Septic Tank
Finances and disclosures
- Price:$789,888
- Price per sq. ft.:$238.06
- Tax amount:$6,254 (2026)
Features and amenities
- Laundry features:Dryer, Laundry, Washer
- Amenities:200+ Amp Service, Cable TV Available, Carpet, Ceiling Fan(s), Chair Railings, Crown Moldings, Double Hung Windows, Double Pane Windows, Electric Available, Natural Gas Available, Phone Available, Recessed Lighting, Sprinkler System, Window Treatments
Parking
- Parking description:Attached Garage, Concrete Driveway, Garage - Side Entry
- Garage:Yes
- Garage spaces:2
New listings near 13106 Pershing Dr
- Coming SoonOpen Sat, 1 to 3pm
 $619,900Coming Soon4 beds 3 baths3,430 sq. ft.
9383 Cloudberry Way, MANASSAS, VA 20110
MLS# VAMN2012056Listed by: SAMSON PROPERTIES - Coming Soon
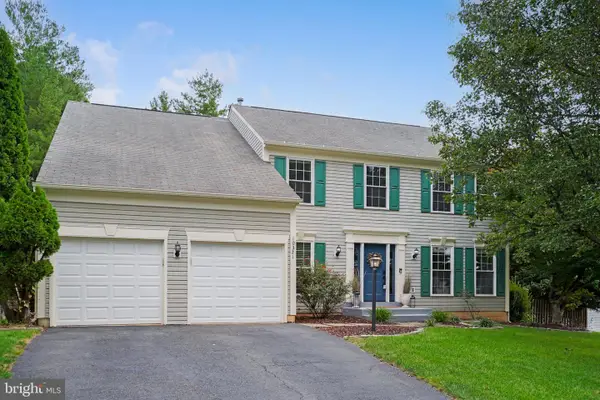 $724,900Coming Soon4 beds 3 baths3,095 sq. ft.
10321 Winged Elm Cir, MANASSAS, VA 20110
MLS# VAPW2131416Listed by: SAMSON PROPERTIES - Coming SoonOpen Sat, 1 to 3pm
 $685,000Coming Soon4 beds 3 baths2,737 sq. ft.
9010 Longstreet Dr, MANASSAS, VA 20110
MLS# VAMN2012002Listed by: KELLER WILLIAMS REALTY/LEE BEAVER & ASSOC. - Coming Soon
 $695,000Coming Soon4 beds 2 baths2,476 sq. ft.
8807 Quarry Rd, MANASSAS, VA 20110
MLS# VAMN2011886Listed by: SAMSON PROPERTIES - Coming Soon
 $545,000Coming Soon4 beds 4 baths3,160 sq. ft.
Address Withheld By Seller, MANASSAS, VA 20110
MLS# VAMN2011836Listed by: LONG & FOSTER REAL ESTATE, INC. - Coming Soon
 $375,000Coming Soon3 beds 3 baths1,656 sq. ft.
9342 Fringe Tree Ln, MANASSAS, VA 20110
MLS# VAMN2011544Listed by: KELLER WILLIAMS CAPITAL PROPERTIES - New
 $275,000Active2 beds 2 baths865 sq. ft.
9454 Scarlet Oak Dr, MANASSAS, VA 20110
MLS# VAMN2012062Listed by: SAMSON PROPERTIES - New
 $574,990Active3 beds 4 baths2,172 sq. ft.
9655 Grant Ave #homesite 73, MANASSAS, VA 20110
MLS# VAMN2012064Listed by: PEARSON SMITH REALTY, LLC - Open Sun, 1 to 4pmNew
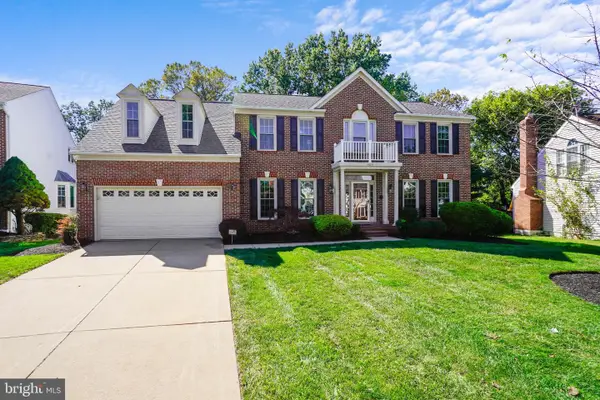 $774,900Active5 beds 5 baths5,040 sq. ft.
9425 Flowerden Ln, MANASSAS, VA 20110
MLS# VAMN2012016Listed by: RE/MAX GALAXY - New
 $419,950Active3 beds 2 baths2,006 sq. ft.
9202 Charleston Dr #207, MANASSAS, VA 20110
MLS# VAMN2012018Listed by: WEICHERT, REALTORS


Protect your home and budget from life's surprises with an Assurant Home Warranty, backed by a partner that supports you through every step of homeownership. Explore Plans.
© 2023 - 2026 ERA Franchise Systems LLC. All rights reserved. ERA Franchise Systems LLC fully supports the principles of the Fair Housing Act and the Equal Opportunity Act. ERA, ERA Real Estate powered, and their respective logos are registered service marks of ERA Franchise Systems LLC. Each office is independently owned and operated.