
13402 Carrageen Dr, Manassas, VA 20112
Local realty services provided by:O'BRIEN REALTY ERA POWERED
13402 Carrageen Dr,Manassas, VA 20112
$749,999
- 5 Beds
- 4 Baths
- 2,978 sq. ft.
- Single family
- Active
Listed by: cassandra walther lutjen
Office: coppermine realty
MLS#:VAPW2125806
Source:BRIGHTMLS
Price summary
- Price:$749,999
- Price per sq. ft.:$251.85
About this home
**BRING ALL OFFERS**IMMEDIATE EQUITY. Priced below appraisal value.** Welcome to 13402 Carrageen Ct.! Nestled on a private cul-de-sac lot of over an acre, this spacious home offers five bedrooms on the upper level, three and a half bathrooms, hardwood floors throughout the main and upper levels, and the freedom of no HOA.
The main level features a cozy fireplace, while the fully finished walkout basement includes a second fireplace, and direct access to the expansive backyard. Enjoy outdoor living from the welcoming front porch or the rear deck, and take advantage of the oversized garage for additional storage and parking.
The property is a gardener's delight, with established fruit trees and berry bushes including two apple trees, a pear tree, a plum tree, two fig trees, wineberries, and blackberries—offering seasonal harvests right in your own backyard.
Conveniently located near shopping, restaurants, commuter routes, and a new Publix currently under construction, this home also falls within the Colgan High School, Benton Middle School, and Coles Elementary School attendance zones. Please note the septic does not perc for 5 bedrooms....
Contact an agent
Home facts
- Year built:1978
- Subdivision & Development:TERRAPIN FOREST
- Listing ID #:VAPW2125806
- Added:54 day(s) ago
- Updated:September 13, 2026 at 01:50 PM
Rooms and interior
- Bedrooms:5
- Total bathrooms:4
- Full bathrooms:3
- Half bathrooms:1
- Basement:Yes
- Basement Description:Daylight, Full, Fully Finished
- Living area:2,978 sq. ft.
Heating and cooling
- Cooling:Ceiling Fan(s), Central A/C
- Heating:Electric, Heat Pump(s)
Structure and exterior
- Year built:1978
- Building area:2,978 sq. ft.
- Lot area:1.14 Acres
- Lot Features:Backs to Trees, Cul-de-sac, No Thru Street
- Architectural Style:Colonial
- Construction Materials:Aluminum Siding, Brick
- Foundation Description:Permanent
- Levels:3 Story
Utilities
- Water:Private
- Sewer:Private Septic Tank
Finances and disclosures
- Price:$749,999
- Price per sq. ft.:$251.85
- Tax amount:$6,053 (2026)
Parking
- Parking description:Asphalt Driveway, Attached Garage, Garage - Front Entry, Paved Driveway, Private
- Garage:Yes
- Garage spaces:2
New listings near 13402 Carrageen Dr
- Coming Soon
 $423,000Coming Soon3 beds 2 baths1,120 sq. ft.
9053 Silver Maple Ct, MANASSAS, VA 20110
MLS# VAMN2011930Listed by: NETREALTYNOW.COM, LLC - Coming Soon
 $699,000Coming Soon3 beds 3 baths3,190 sq. ft.
8513 Oakview Dr, MANASSAS, VA 20110
MLS# VAPW2129922Listed by: CORCORAN MCENEARNEY - Coming Soon
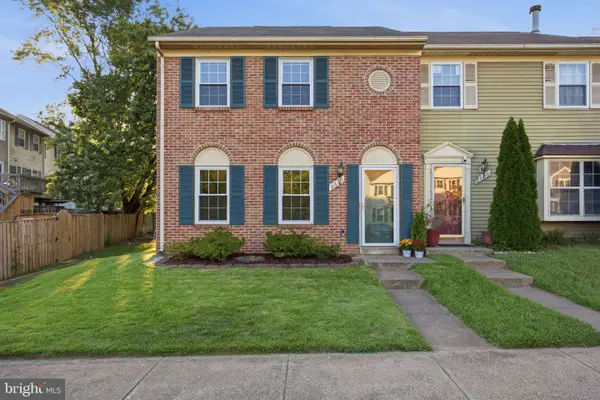 $399,900Coming Soon3 beds 2 baths1,408 sq. ft.
8650 Point Of Woods Dr, MANASSAS, VA 20110
MLS# VAMN2011890Listed by: PEARSON SMITH REALTY, LLC - Coming Soon
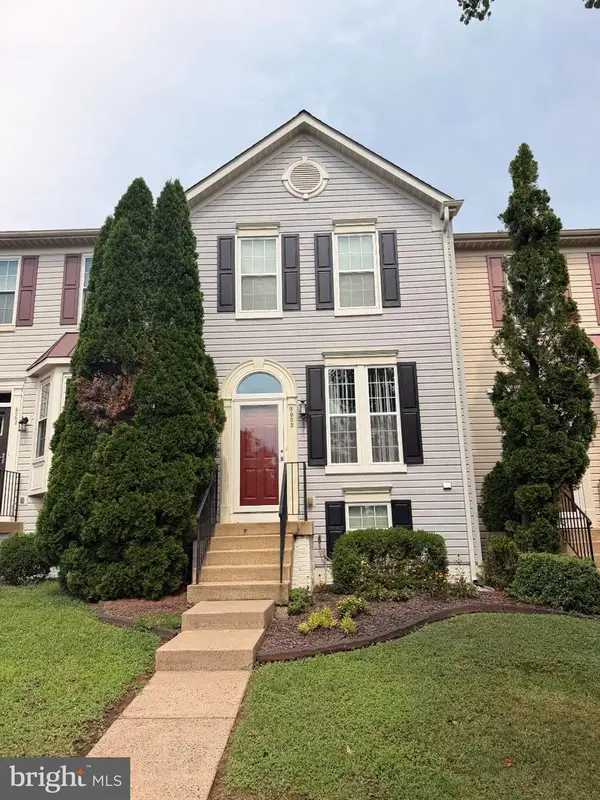 $460,000Coming Soon3 beds 3 baths1,802 sq. ft.
9005 Coriander Cir, MANASSAS, VA 20110
MLS# VAMN2011910Listed by: KELLER WILLIAMS REALTY - Coming Soon
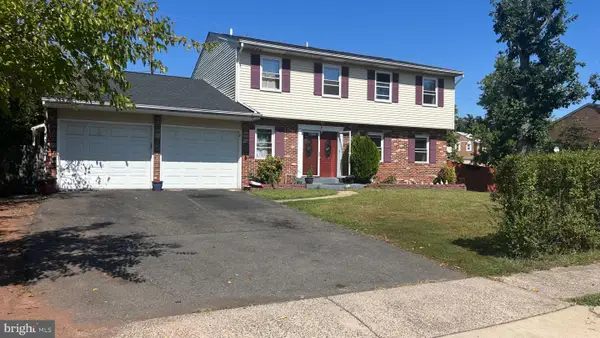 $692,900Coming Soon4 beds 3 baths3,496 sq. ft.
8522 Stonewall Rd, MANASSAS, VA 20110
MLS# VAMN2011916Listed by: SAMSON PROPERTIES - Coming Soon
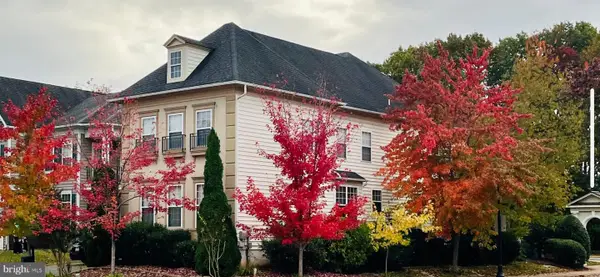 $795,000Coming Soon4 beds 4 baths3,172 sq. ft.
8401 Tillett Loop, MANASSAS, VA 20110
MLS# VAMN2011888Listed by: LONG & FOSTER REAL ESTATE, INC. - Coming Soon
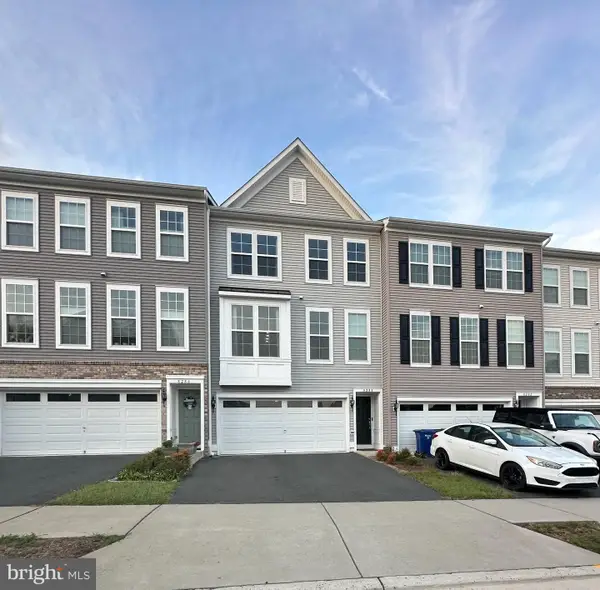 $612,000Coming Soon3 beds 4 baths2,192 sq. ft.
8284 Clay Ln, MANASSAS, VA 20110
MLS# VAPW2130078Listed by: SAMSON PROPERTIES - Coming Soon
 $695,000Coming Soon4 beds 2 baths2,476 sq. ft.
8807 Quarry Rd, MANASSAS, VA 20110
MLS# VAMN2011886Listed by: SAMSON PROPERTIES - Coming Soon
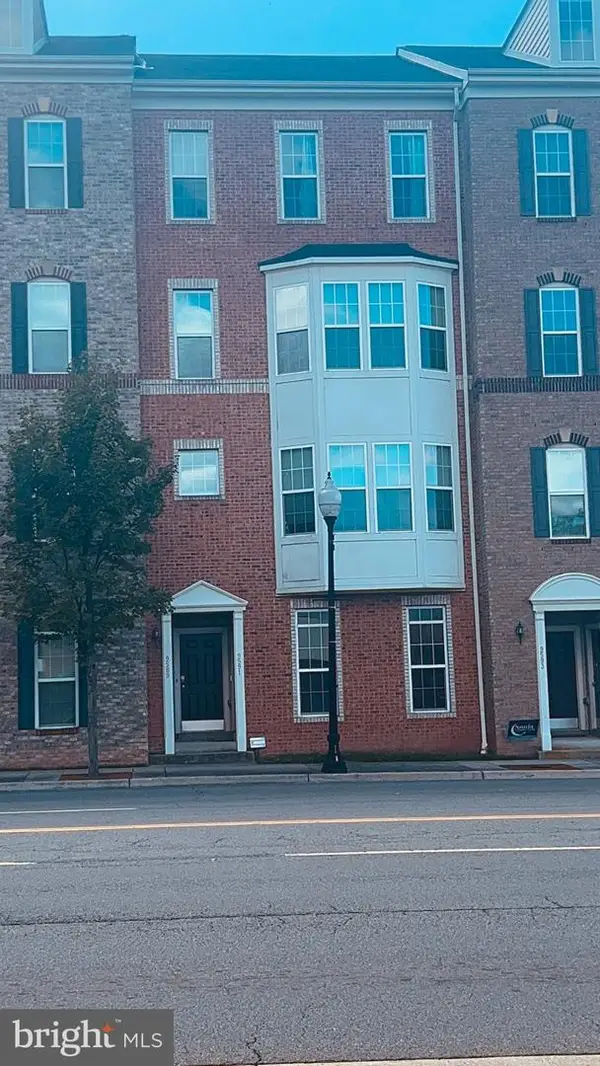 $410,000Coming Soon3 beds 3 baths1,800 sq. ft.
9591 Center St, MANASSAS, VA 20110
MLS# VAMN2011876Listed by: SAMSON PROPERTIES - Coming Soon
 $330,000Coming Soon2 beds 3 baths1,743 sq. ft.
8600 Liberty Trl #204, MANASSAS, VA 20110
MLS# VAMN2011848Listed by: CENTURY 21 NEW MILLENNIUM


Protect your home and budget from life's surprises with an Assurant Home Warranty, backed by a partner that supports you through every step of homeownership. Explore Plans.
© 2023 - 2026 ERA Franchise Systems LLC. All rights reserved. ERA Franchise Systems LLC fully supports the principles of the Fair Housing Act and the Equal Opportunity Act. ERA, ERA Real Estate powered, and their respective logos are registered service marks of ERA Franchise Systems LLC. Each office is independently owned and operated.