
15588 Three Otters Pl, Manassas, VA 20112
Local realty services provided by:ERA Central Realty Group
15588 Three Otters Pl,Manassas, VA 20112
$425,000
- 2 Beds
- 2 Baths
- 1,540 sq. ft.
- Townhouse
- Coming Soon
Listed by: ashley h tauzier
Office: berkshire hathaway homeservices penfed realty
MLS#:VAPW2131906
Source:BRIGHTMLS
Price summary
- Price:$425,000
- Price per sq. ft.:$275.97
- Monthly HOA dues:$153
About this home
Welcome to 15588 Three Otters, an inviting three-level townhome in the highly desirable Ashland community of Manassas, offering a refined blend of comfort, versatility, and convenience. The main level is designed for both everyday living and entertaining, with a spacious family room, dedicated dining area, powder room, and a beautifully appointed kitchen featuring gourmet appliances, generous cabinetry, and a large center island that anchors the space. Just off the main level, the deck extends the living area outdoors and creates the perfect setting for morning coffee, evening gatherings, or quiet moments at home. The upper level features a spacious primary bedroom, an additional well-sized bedroom, and a full bathroom, creating a comfortable and private retreat. The finished lower level adds even more flexibility with a generous recreation room, full bathroom, laundry area, and walk-out access to the fenced backyard ideal for guests, a home office, fitness space, or an additional living area. The location is equally impressive. Ashland is known for its established neighborhood feel and convenient access to major commuter routes, while the surrounding area continues to grow with exciting new amenities including Publix, Sprouts Farmers Market, a new preschool, and more. With three finished levels, thoughtfully designed living spaces, a deck, fenced backyard, and a location that continues to become even more desirable, this home offers the space and lifestyle today’s buyers are looking for....
Contact an agent
Home facts
- Year built:1998
- Subdivision & Development:ASHLAND
- Listing ID #:VAPW2131906
- Updated:October 07, 2026 at 01:59 PM
Rooms and interior
- Bedrooms:2
- Total bathrooms:2
- Full bathrooms:1
- Half bathrooms:1
- Flooring:Luxury Vinyl Plank
- Kitchen Description:Dishwasher, Stainless Steel Appliances, Stove
- Basement:Yes
- Basement Description:Fully Finished, Walkout Level
- Living area:1,540 sq. ft.
Heating and cooling
- Cooling:Central A/C
- Heating:Forced Air, Natural Gas
Structure and exterior
- Year built:1998
- Building area:1,540 sq. ft.
- Lot area:0.03 Acres
- Architectural Style:Traditional
- Construction Materials:Vinyl Siding
- Exterior Features:Deck(s)
- Foundation Description:Slab
- Levels:3 Story
Schools
- High school:FOREST PARK
- Middle school:BENTON
- Elementary school:ASHLAND
Utilities
- Water:Public
- Sewer:Public Sewer
Finances and disclosures
- Price:$425,000
- Price per sq. ft.:$275.97
- Tax amount:$3,863 (2026)
Features and amenities
- Laundry features:Washer - Front Loading
Parking
- Parking description:Assigned, Parking Lot
New listings near 15588 Three Otters Pl
- Coming SoonOpen Sat, 1 to 3pm
 $619,900Coming Soon4 beds 3 baths3,430 sq. ft.
9383 Cloudberry Way, MANASSAS, VA 20110
MLS# VAMN2012056Listed by: SAMSON PROPERTIES - Coming Soon
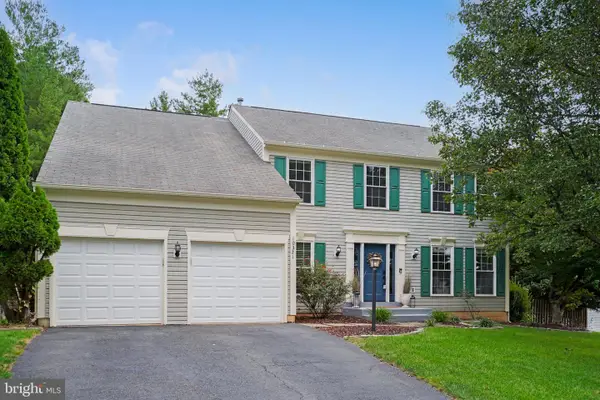 $724,900Coming Soon4 beds 3 baths3,095 sq. ft.
10321 Winged Elm Cir, MANASSAS, VA 20110
MLS# VAPW2131416Listed by: SAMSON PROPERTIES - Coming SoonOpen Sat, 1 to 3pm
 $685,000Coming Soon4 beds 3 baths2,737 sq. ft.
9010 Longstreet Dr, MANASSAS, VA 20110
MLS# VAMN2012002Listed by: KELLER WILLIAMS REALTY/LEE BEAVER & ASSOC. - Coming Soon
 $695,000Coming Soon4 beds 2 baths2,476 sq. ft.
8807 Quarry Rd, MANASSAS, VA 20110
MLS# VAMN2011886Listed by: SAMSON PROPERTIES - Coming Soon
 $545,000Coming Soon4 beds 4 baths3,160 sq. ft.
Address Withheld By Seller, MANASSAS, VA 20110
MLS# VAMN2011836Listed by: LONG & FOSTER REAL ESTATE, INC. - Coming Soon
 $375,000Coming Soon3 beds 3 baths1,656 sq. ft.
9342 Fringe Tree Ln, MANASSAS, VA 20110
MLS# VAMN2011544Listed by: KELLER WILLIAMS CAPITAL PROPERTIES - New
 $275,000Active2 beds 2 baths865 sq. ft.
9454 Scarlet Oak Dr, MANASSAS, VA 20110
MLS# VAMN2012062Listed by: SAMSON PROPERTIES - New
 $574,990Active3 beds 4 baths2,172 sq. ft.
9655 Grant Ave #homesite 73, MANASSAS, VA 20110
MLS# VAMN2012064Listed by: PEARSON SMITH REALTY, LLC - Open Sun, 1 to 4pmNew
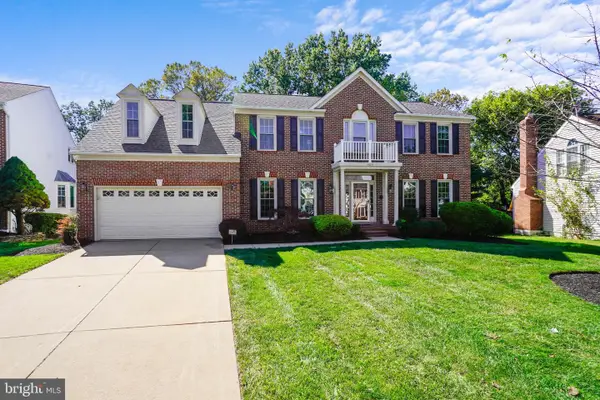 $774,900Active5 beds 5 baths5,040 sq. ft.
9425 Flowerden Ln, MANASSAS, VA 20110
MLS# VAMN2012016Listed by: RE/MAX GALAXY - New
 $419,950Active3 beds 2 baths2,006 sq. ft.
9202 Charleston Dr #207, MANASSAS, VA 20110
MLS# VAMN2012018Listed by: WEICHERT, REALTORS


Protect your home and budget from life's surprises with an Assurant Home Warranty, backed by a partner that supports you through every step of homeownership. Explore Plans.
© 2023 - 2026 ERA Franchise Systems LLC. All rights reserved. ERA Franchise Systems LLC fully supports the principles of the Fair Housing Act and the Equal Opportunity Act. ERA, ERA Real Estate powered, and their respective logos are registered service marks of ERA Franchise Systems LLC. Each office is independently owned and operated.