
8988 Meadowview Dr, Manassas, VA 20110
Local realty services provided by:ERA Valley Realty
8988 Meadowview Dr,Manassas, VA 20110
$539,000
- 3 Beds
- 2 Baths
- 1,620 sq. ft.
- Single family
- Active
Listed by: herman j schneider iii
Office: samson properties
MLS#:VAMN2012274
Source:BRIGHTMLS
Price summary
- Price:$539,000
- Price per sq. ft.:$332.72
About this home
Welcome to 8988 Meadowview Drive, a wonderful all brick rambler on a half acre in the City of Manassas! Treed lot * Fenced yard w/patio & built in concrete table & benches, storage shed rebuilt over the summer w/elec. Large enclosed back porch, New Gas Furnace (Boiler ) in Jan 2025, water heater replaced in Dec 2024. Family Room has wood burning Fireplace and an adjoining bathroom. The 1-car garage is wide and has two storage closets. This home is in a quiet neighborhood, and ready to be yours. (Owner Agent)
Contact an agent
Home facts
- Year built:1959
- Subdivision & Development:MEADOWVIEW
- Listing ID #:VAMN2012274
- Added:1 day(s) ago
- Updated:November 21, 2026 at 01:36 PM
Rooms and interior
- Bedrooms:3
- Total bathrooms:2
- Full bathrooms:2
- Dining Description:Combination Dining/Living, Dining Room
- Kitchen Description:Dishwasher, Disposal, Exhaust Fan, Icemaker, Microwave, Oven/Range - Gas, Refrigerator
- Bedroom Description:Entry Level Bedroom, Primary Bedroom
- Living area:1,620 sq. ft.
Heating and cooling
- Cooling:Central A/C
- Heating:Hot Water, Natural Gas
Structure and exterior
- Roof:Asphalt, Shingle
- Year built:1959
- Building area:1,620 sq. ft.
- Lot area:0.5 Acres
- Lot Features:Level, Suburban
- Architectural Style:Ranch/Rambler
- Construction Materials:Brick
- Exterior Features:Outbuilding(s), Patio(s)
- Foundation Description:Crawl Space
- Levels:1 Story
Utilities
- Water:Public
- Sewer:Public Sewer
Finances and disclosures
- Price:$539,000
- Price per sq. ft.:$332.72
- Tax amount:$6,193 (2026)
Features and amenities
- Laundry features:Dryer, Has Laundry, Laundry, Washer
- Amenities:Cable TV, Electric Available, Natural Gas Available, Window Treatments
Parking
- Parking description:Additional Storage Area, Asphalt Driveway, Attached Garage, Concrete Driveway, Garage - Front Entry, Garage Door Opener, Inside Access, Off Street
- Garage:Yes
- Garage spaces:1
New listings near 8988 Meadowview Dr
- Coming Soon
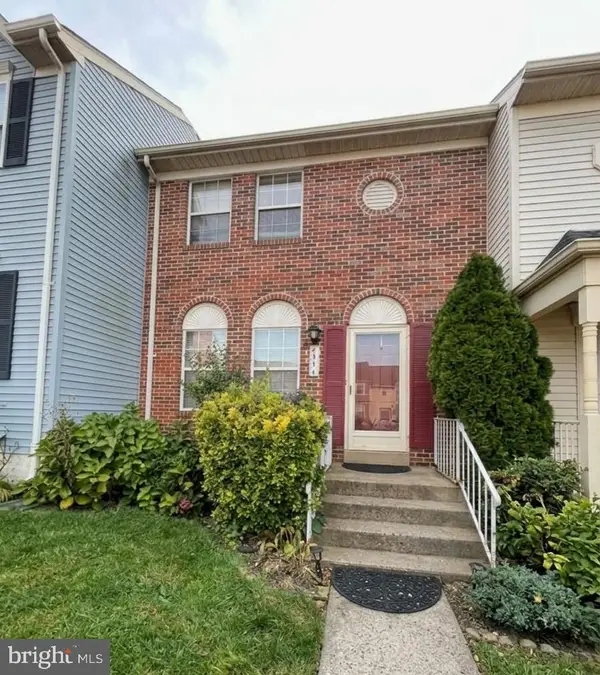 $445,000Coming Soon3 beds 4 baths1,400 sq. ft.
8595 Burlington Ct, MANASSAS, VA 20110
MLS# VAMN2012314Listed by: KELLER WILLIAMS REALTY - Coming SoonOpen Sat, 12 to 3pm
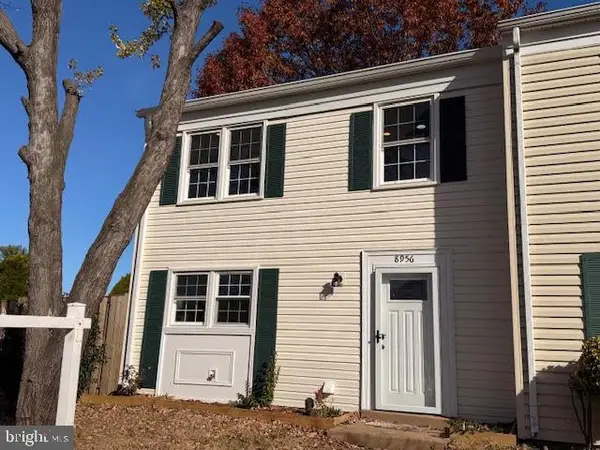 Coming Soon4 beds 3 baths1,364 sq. ft.
8956 Miles Pl, MANASSAS, VA 20110
MLS# VAMN2012310Listed by: MYVAHOME.COM LLC - Coming Soon
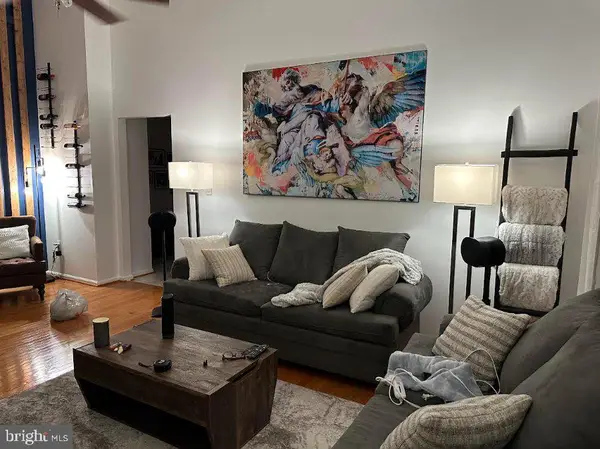 $290,000Coming Soon2 beds 2 baths1,070 sq. ft.
9550 Cannoneer Ct #403, MANASSAS, VA 20110
MLS# VAMN2012324Listed by: EXP REALTY, LLC - Coming Soon
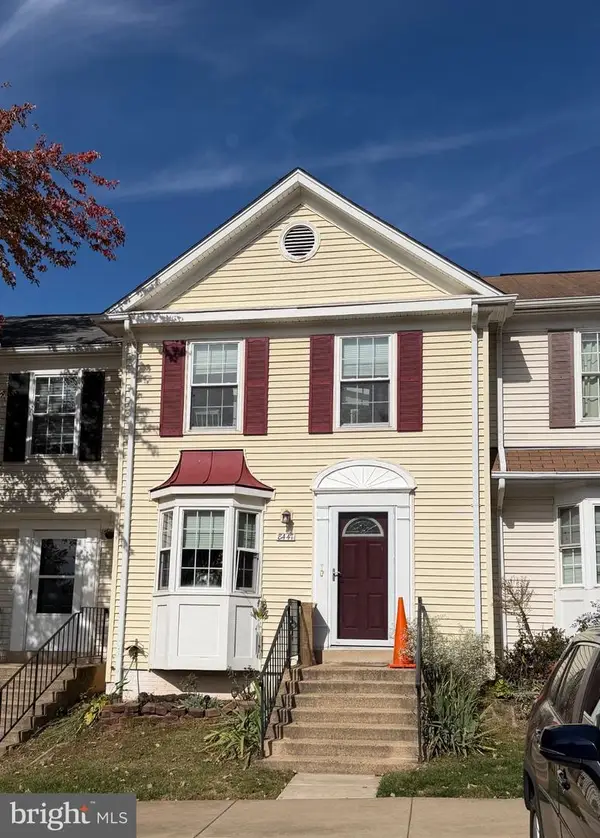 $369,000Coming Soon4 beds 3 baths1,716 sq. ft.
8447 Georgian Ct, MANASSAS, VA 20110
MLS# VAMN2012236Listed by: SAMSON PROPERTIES - Coming Soon
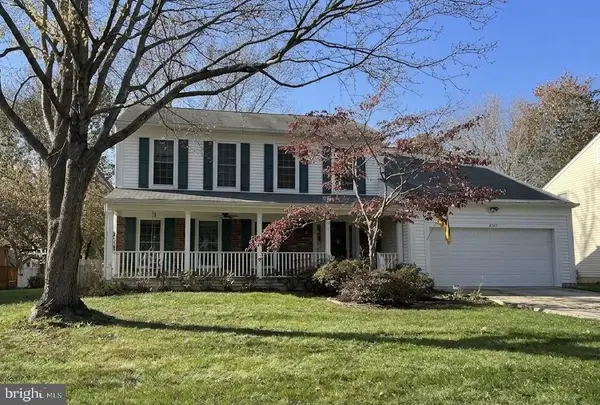 $655,000Coming Soon4 beds 3 baths3,638 sq. ft.
8559 Yoder St, MANASSAS, VA 20110
MLS# VAMN2012256Listed by: CROSSROADS REALTORS - Coming Soon
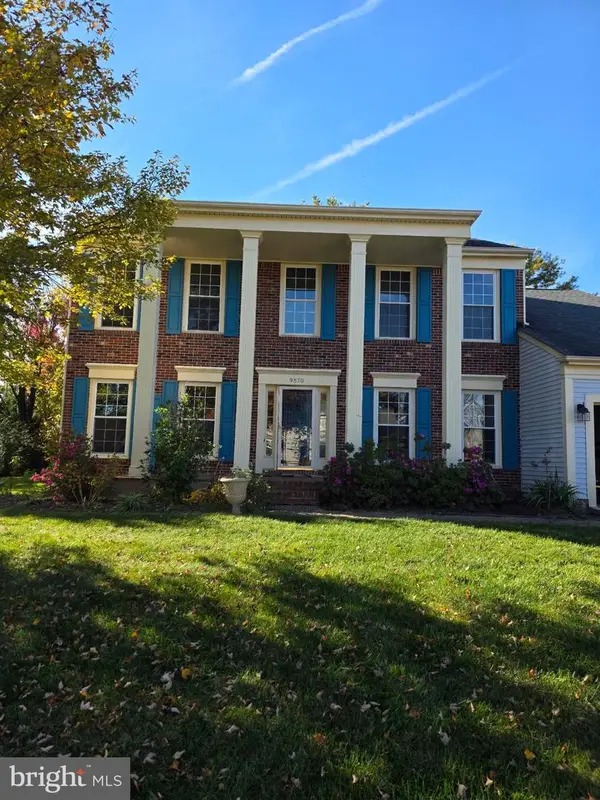 $654,000Coming Soon4 beds 3 baths2,520 sq. ft.
9570 Oakenshaw Dr, MANASSAS, VA 20110
MLS# VAMN2012252Listed by: PEARSON SMITH REALTY, LLC - New
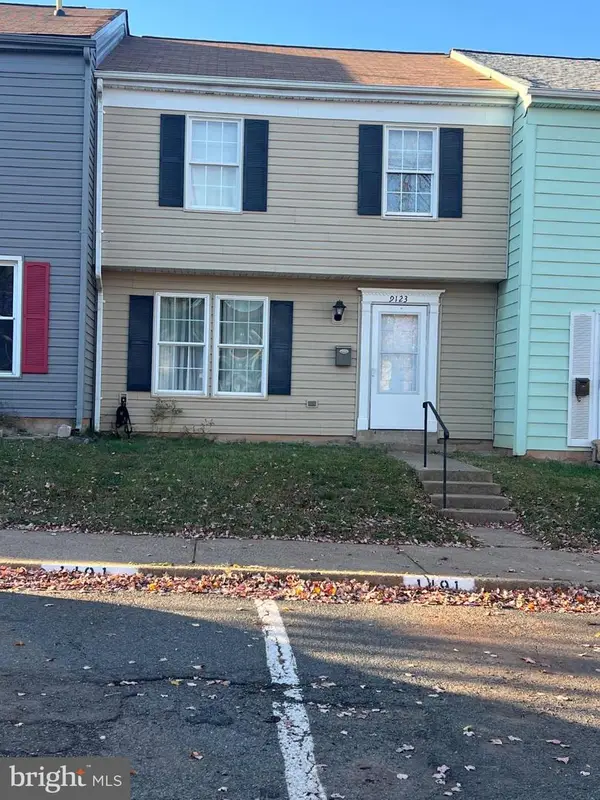 $399,900Active3 beds 3 baths1,276 sq. ft.
9123 Wharton Ct, MANASSAS, VA 20110
MLS# VAMN2012296Listed by: SAMSON PROPERTIES - New
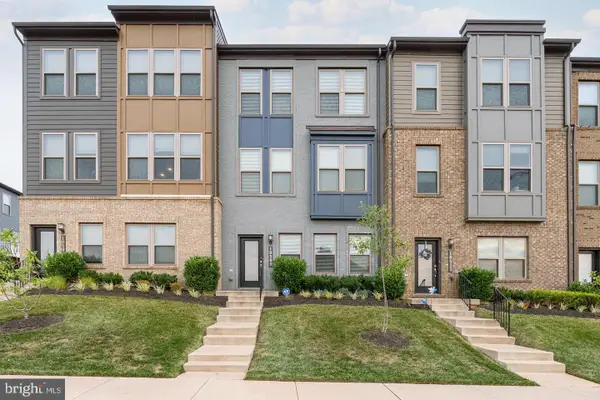 $585,000Active3 beds 4 baths2,209 sq. ft.
10509 Wenrich Trl, MANASSAS, VA 20110
MLS# VAMN2012326Listed by: SAMSON PROPERTIES - New
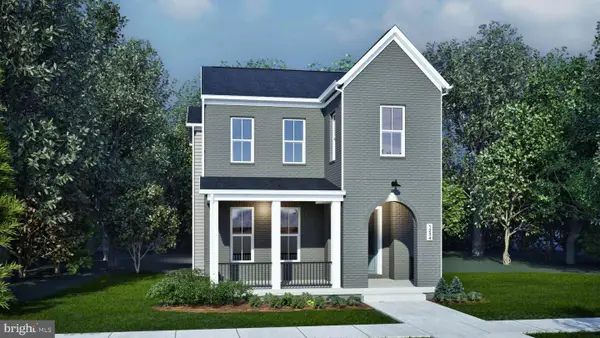 $699,990Active3 beds 4 baths2,589 sq. ft.
9732 Main St #homesite 8, MANASSAS, VA 20110
MLS# VAMN2012312Listed by: PEARSON SMITH REALTY, LLC


Protect your home and budget from life's surprises with an Assurant Home Warranty, backed by a partner that supports you through every step of homeownership. Explore Plans.
© 2023 - 2026 ERA Franchise Systems LLC. All rights reserved. ERA Franchise Systems LLC fully supports the principles of the Fair Housing Act and the Equal Opportunity Act. ERA, ERA Real Estate powered, and their respective logos are registered service marks of ERA Franchise Systems LLC. Each office is independently owned and operated.