
6440 Fox Den Rd, Manassas, VA 20112
Local realty services provided by:ERA Byrne Realty
6440 Fox Den Rd,Manassas, VA 20112
$899,900
- 4 Beds
- 3 Baths
- 3,450 sq. ft.
- Single family
- Active
Listed by: daniel david nyce
Office: exp realty, llc.
MLS#:VAPW2125322
Source:BRIGHTMLS
Price summary
- Price:$899,900
- Price per sq. ft.:$260.84
About this home
Welcome to 6440 Fox Den Road, a spacious home nestled on over an acre of beautiful property in the sought-after Barrington Oaks community.
The main level features a living room, formal dining room, private office, family room with a cozy gas fireplace, a convenient half bathroom, and a bright sunroom that fills the home with natural light. The kitchen offers a large center island along with plenty of cabinet and prep space.
Upstairs, the expansive primary suite feels like a true retreat, featuring a private sitting room, a large walk-in closet, and an en-suite bathroom with a soaking tub, separate shower, and double vanity. Three additional bedrooms, a full hallway bathroom with a double vanity, and a convenient upper-level laundry room with a newer washer and dryer complete the second floor.
The unfinished basement offers incredible potential for additional living space. Whether you envision a recreation room, home gym, home theater, or all three, this space is ready to be customized to fit your needs.
Venture outside and enjoy your own private backyard oasis. Set on 1.08 acres with peaceful wooded views, the property offers a spacious yard, a relaxing hot tub, a fire pit, and plenty of room to entertain or simply unwind.
Conveniently located near shopping, dining, parks, schools, and major commuter routes, this home offers the perfect combination of space, privacy, and accessibility.
Don't miss your opportunity to see this wonderful home. Schedule your private tour today!...
Contact an agent
Home facts
- Year built:1998
- Listing ID #:VAPW2125322
- Added:6 day(s) ago
- Updated:July 28, 2026 at 01:58 PM
Rooms and interior
- Bedrooms:4
- Total bathrooms:3
- Full bathrooms:2
- Half bathrooms:1
- Flooring:Carpet, Laminate Plank, Luxury Vinyl Plank, Wood
- Dining Description:Dining Room, Formal/Separate Dining Room
- Bathrooms Description:Bathroom 2, Half Bath, Primary Bath(s), Primary Bathroom
- Kitchen Description:Built-In Microwave, Carpet, Crown Moldings, Dishwasher, Kitchen - Island, Oven/Range - Gas, Refrigerator
- Bedroom Description:Carpet, Primary Bedroom, Walk In Closet(s)
- Basement:Yes
- Basement Description:Unfinished
- Living area:3,450 sq. ft.
Heating and cooling
- Cooling:Central A/C
- Heating:Forced Air, Natural Gas
Structure and exterior
- Year built:1998
- Building area:3,450 sq. ft.
- Lot area:1.08 Acres
- Architectural Style:Colonial
- Construction Materials:Brick Front, Vinyl Siding
- Exterior Features:Deck(s), Play Equipment
- Foundation Description:Concrete Perimeter
- Levels:3 Story
Schools
- Middle school:BENTON
- Elementary school:MARSHALL
Utilities
- Water:Well
- Sewer:Private Septic Tank
Finances and disclosures
- Price:$899,900
- Price per sq. ft.:$260.84
- Tax amount:$8,122 (2026)
Features and amenities
- Laundry features:Dryer, Laundry, Washer
- Amenities:Carpet, Ceiling Fan(s), Chair Railings, Crown Moldings
Parking
- Parking description:Attached Garage, Garage - Front Entry, Garage Door Opener
- Garage:Yes
- Garage spaces:2
New listings near 6440 Fox Den Rd
- Coming Soon
 $900,000Coming Soon6 beds 5 baths
9090 Park Ave, MANASSAS, VA 20110
MLS# VAMN2011536Listed by: KELLER WILLIAMS REALTY/LEE BEAVER & ASSOC. 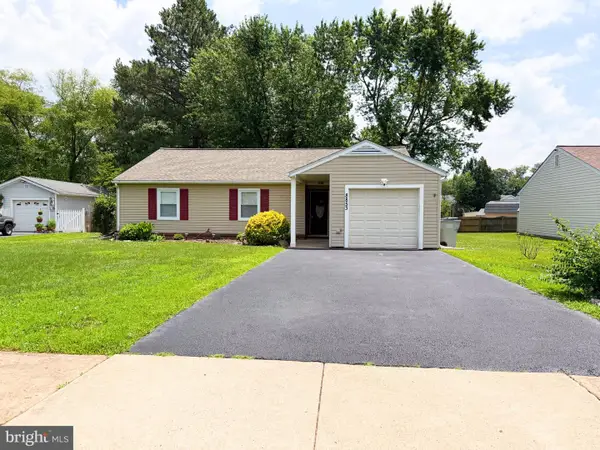 $499,900Active3 beds 2 baths1,224 sq. ft.
8853 Olde Mill Run Rd, MANASSAS, VA 20110
MLS# VAMN2011354Listed by: BERKSHIRE HATHAWAY HOMESERVICES PENFED REALTY- Coming Soon
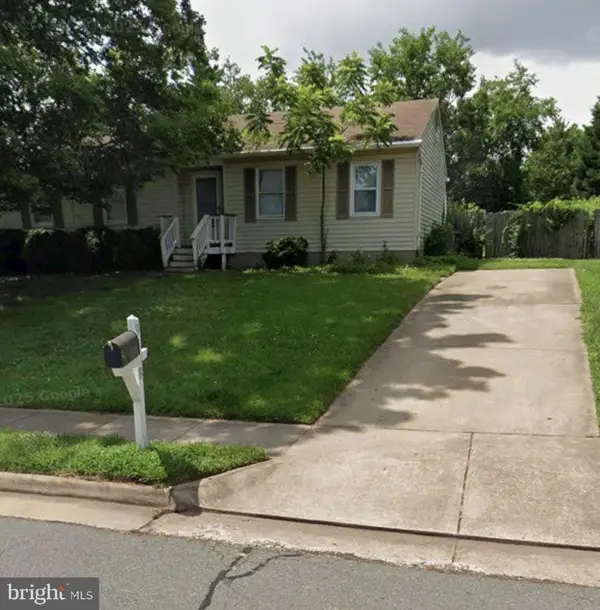 $579,990Coming Soon6 beds 4 baths
9438 Waterford Dr, MANASSAS, VA 20110
MLS# VAMN2011584Listed by: SMART REALTY, LLC - New
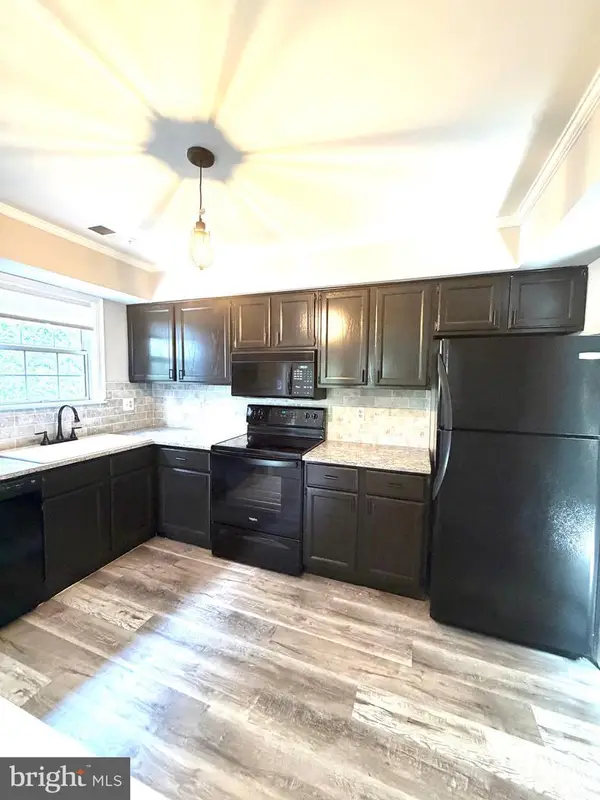 $334,900Active2 beds 2 baths1,120 sq. ft.
9919 Sugarwood Ln, MANASSAS, VA 20110
MLS# VAMN2011582Listed by: FAIRFAX REALTY - New
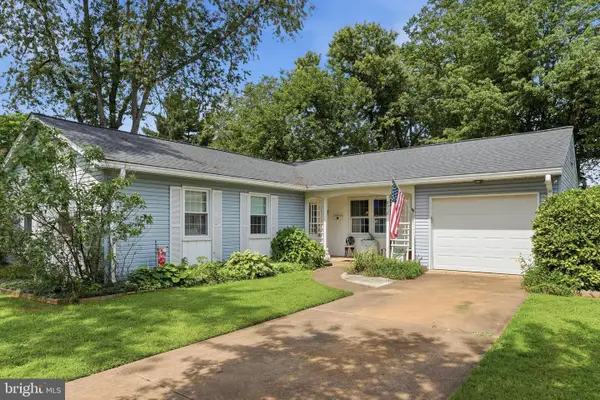 $545,000Active3 beds 2 baths1,508 sq. ft.
8916 Portner Ave, MANASSAS, VA 20110
MLS# VAMN2011580Listed by: SAMSON PROPERTIES - Coming SoonOpen Sat, 1 to 4pm
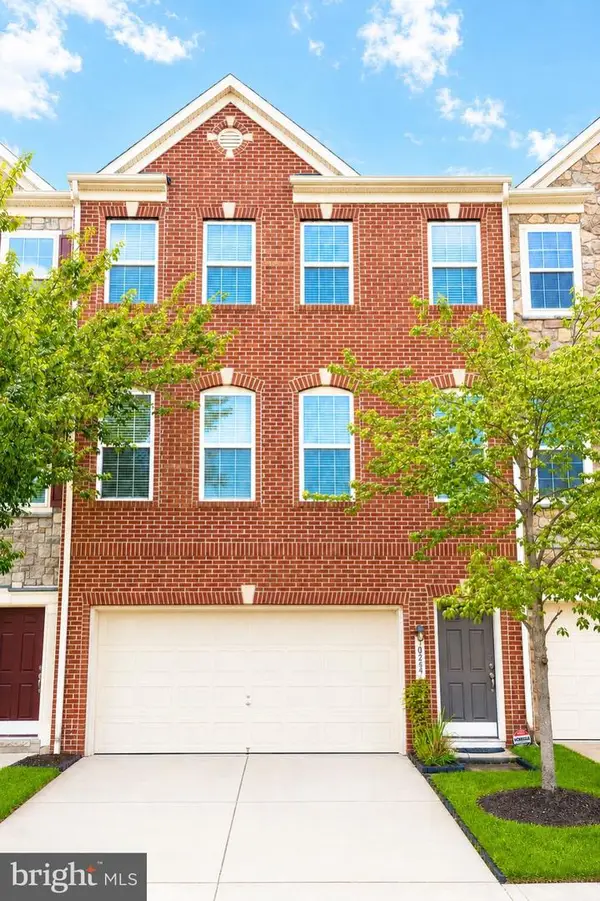 $649,000Coming Soon3 beds 4 baths
10254 Whitworth Ln, MANASSAS, VA 20110
MLS# VAMN2011578Listed by: SAMSON PROPERTIES - New
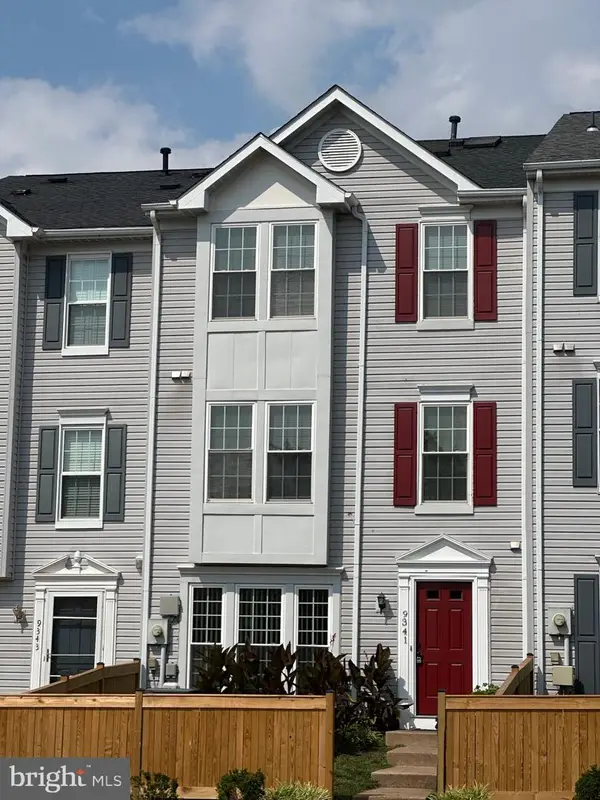 $410,000Active3 beds 3 baths1,656 sq. ft.
9341 Gooseberry Dr, MANASSAS, VA 20110
MLS# VAMN2011570Listed by: SAMSON PROPERTIES - New
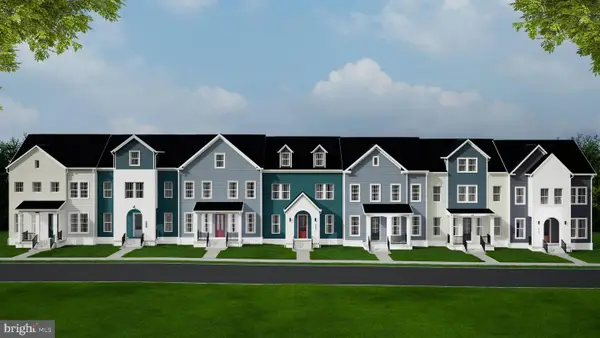 $594,480Active3 beds 4 baths2,225 sq. ft.
9647 Grant Avenue, MANASSAS, VA 20108
MLS# VAMN2011542Listed by: RE/MAX EXECUTIVES - New
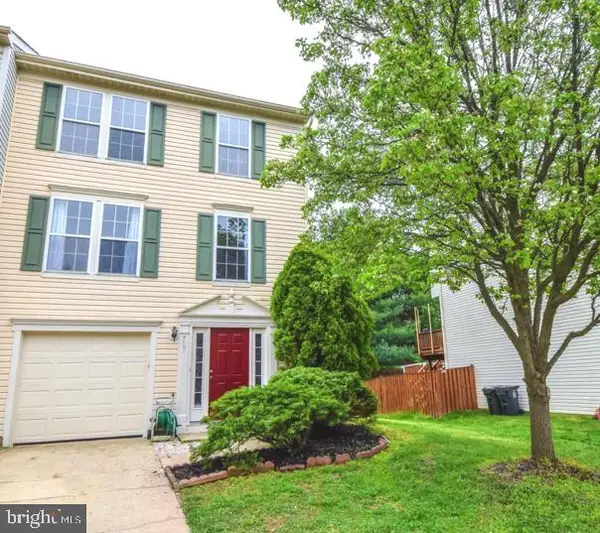 $484,900Active4 beds 3 baths1,940 sq. ft.
9321 Garst Dr, MANASSAS, VA 20110
MLS# VAMN2011552Listed by: SPRING HILL REAL ESTATE, LLC. - Coming Soon
 $630,000Coming Soon6 beds 4 baths
8719 Barnett St, MANASSAS, VA 20110
MLS# VAMN2011560Listed by: SAMSON PROPERTIES


Protect your home and budget from life's surprises with an Assurant Home Warranty, backed by a partner that supports you through every step of homeownership. Explore Plans.
© 2023 - 2026 ERA Franchise Systems LLC. All rights reserved. ERA Franchise Systems LLC fully supports the principles of the Fair Housing Act and the Equal Opportunity Act. ERA, ERA Real Estate powered, and their respective logos are registered service marks of ERA Franchise Systems LLC. Each office is independently owned and operated.