
6658 Fox Den Rd, Manassas, VA 20112
Local realty services provided by:ERA Central Realty Group
Listed by: delana marie winslow
Office: pearson smith realty llc.
MLS#:VAPW2129144
Source:BRIGHTMLS
Price summary
- Price:$839,900
- Price per sq. ft.:$293.36
- Monthly HOA dues:$1.67
About this home
OVER AN ACRE. EXTENSIVELY RENOVATED. EXCEPTIONAL VALUE IN FOX DEN ESTATES. Welcome to 6658 Fox Den Road, where modern design, thoughtful upgrades, and a peaceful wooded setting come together on more than an acre in sought-after Fox Den Estates.
This 4-bedroom, 3.5-bath home with a finished walk-out lower level has been extensively transformed, with significant upgrades completed throughout the home in 2023 and 2024. From the moment you enter the dramatic two-story foyer, you’ll notice the attention to detail—from upgraded finishes and custom storage to adjustable LED lighting throughout, allowing you to tailor the ambiance to the moment.
Designed for both everyday living and entertaining, the main level offers an open, inviting layout with luxury vinyl plank flooring, contemporary barn doors, and a spacious family room centered around an electric fireplace. New sliding glass doors bring in natural light and provide the opportunity to create a seamless connection to future outdoor living space. A separate main-level office, currently used as a playroom, offers flexibility for working from home, hobbies, or additional living space.
The CHEF-INSPIRED KITCHEN is a standout, anchored by an oversized 8-foot quartz island and complemented by a striking Italian backsplash, soft-close cabinetry, open shelving, under-cabinet lighting, upgraded stainless steel appliances, a 6-burner gas cooktop, and a commercial-grade food waste disposal. It’s a space designed to function just as beautifully as it looks.
Upstairs, the expansive primary suite feels like a true retreat with vaulted ceilings, a beautifully redesigned spa-inspired bath, and an enormous walk-in closet with custom organization—seriously, this closet deserves its own address. Additional bedrooms and beautifully upgraded baths continue the home’s cohesive, elevated design.
Need more space? The finished walk-out lower level delivers. With a 5th unofficial bedroom/flex room, full bath, and generous finished living area, the possibilities are endless—guest suite, home gym, theater, recreation room, second office, or multi-generational living.
Beyond the cosmetic renovations, this home has received meaningful system and convenience upgrades as well. Highlights include dual-zone HVAC systems (2023), a premium whole-home water softening system, new water heater (2026), roof replaced approximately 2020, fresh main-level and foyer paint (July 2026), new interior doors, custom closets, and a garage pre-wired for the addition of an electric vehicle charger, if desired.
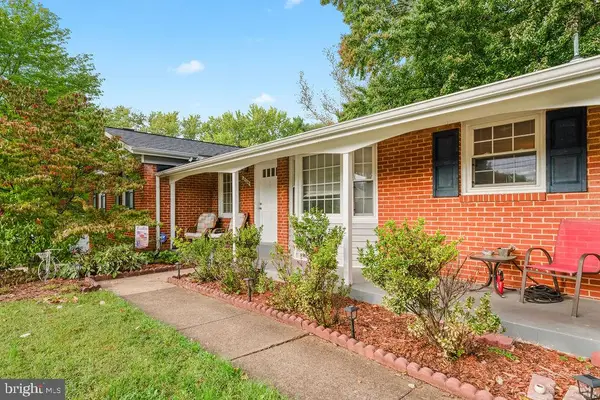
Step outside and the setting becomes just as impressive. Mature trees surround the 1+ acre property, creating a sense of privacy that increasingly hard to find. Enjoy mornings on the covered front porch or unwind in the backyard beneath the gazebo with plenty of room to entertain, garden, play, or create the outdoor space youve been envisioning.
Located in Fox Den Estates with limited HOA restrictions, you’ll enjoy space and privacy without sacrificing convenience, with easy access to VRE stations, commuter lots, major roadways, and area airports.
MODERN UPDATES. OVER AN ACRE. MOVE-IN READY. AND PRICED TO STAND OUT.
6658 Fox Den Road isn’t just another renovated home—it’s one you’ll want to experience in person. Schedule your private showing today....
Contact an agent
Home facts
- Year built:1996
- Subdivision & Development:FOX DEN ESTATES
- Listing ID #:VAPW2129144
- Added:49 day(s) ago
- Updated:October 20, 2026 at 08:10 AM
Rooms and interior
- Bedrooms:4
- Total bathrooms:4
- Full bathrooms:3
- Half bathrooms:1
- Rooms Total:8
- Flooring:Ceramic Tile, Luxury Vinyl Plank
- Dining Description:Dining Room, Formal/Separate Dining Room
- Bathrooms Description:Bathroom 3, Primary Bath(s)
- Kitchen Description:Breakfast Area, Built-In Microwave, Built-Ins, Combination Kitchen/Living, Commercial Range, Crown Moldings, Dishwasher, Exhaust Fan, Kitchen - Eat-In, Kitchen - Gourmet, Kitchen - Island, Kitchen - Table Space, Recessed Lighting, Refrigerator, Upgraded Countertops, Water Heater
- Bedroom Description:Primary Bedroom, Walk In Closet(s)
- Basement:Yes
- Basement Description:Full, Interior Access, Outside Entrance, Shelving, Walkout Stairs, Windows
- Living area:2,863 sq. ft.
Heating and cooling
- Cooling:Ceiling Fan(s), Central A/C, Heat Pump(s)
- Heating:Electric, Forced Air
Structure and exterior
- Roof:Asphalt, Shingle
- Year built:1996
- Building area:2,863 sq. ft.
- Lot area:1.02 Acres
- Lot Features:Backs to Trees
- Architectural Style:Colonial, Contemporary
- Construction Materials:Brick
- Foundation Description:Slab
- Levels:3 Story
Schools
- High school:CHARLES J. COLGAN,SR.
- Middle school:BENTON
- Elementary school:MARSHALL
Utilities
- Water:Private, Well
Finances and disclosures
- Price:$839,900
- Price per sq. ft.:$293.36
- Tax amount:$6,381 (2026)
Features and amenities
- Laundry features:Dryer - Electric, Dryer In Unit, Laundry, Washer, Washer In Unit
- Amenities:Built-Ins, Cable TV, Ceiling Fan(s), Chair Railings, Crown Moldings, Electric Available, Exposed Beams, Recessed Lighting, Smoke Detector, Water Treat System
Parking
- Parking description:Attached Garage, Garage - Side Entry, Garage Door Opener, Paved Driveway
- Garage:Yes
- Garage spaces:2
New listings near 6658 Fox Den Rd
- Coming Soon
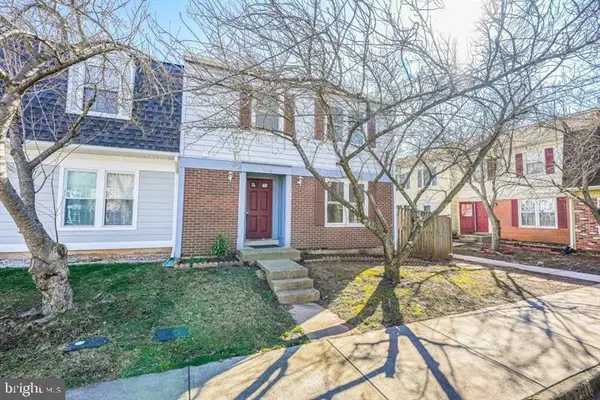 $408,000Coming Soon3 beds 3 baths1,488 sq. ft.
9158 Kershaw Ct, MANASSAS, VA 20110
MLS# VAMN2012124Listed by: WEICHERT, REALTORS - Coming Soon
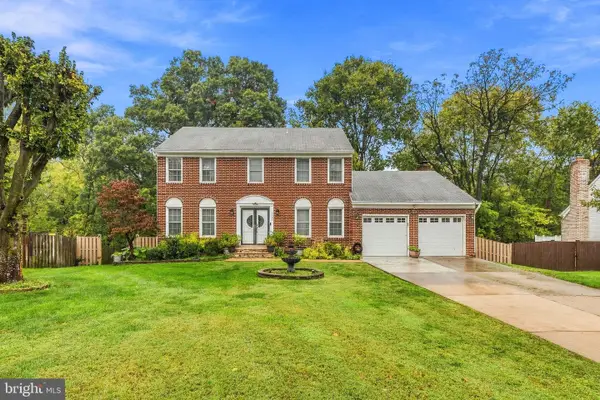 $729,999Coming Soon5 beds 4 baths3,734 sq. ft.
9705 Zimbro Ave, MANASSAS, VA 20110
MLS# VAMN2012116Listed by: WESTGATE REALTY GROUP, INC. - Coming SoonOpen Sat, 12 to 3pm
 $725,000Coming Soon4 beds 4 baths3,100 sq. ft.
10276 Cedar Ridge Dr, MANASSAS, VA 20110
MLS# VAMN2012098Listed by: SAMSON PROPERTIES - New
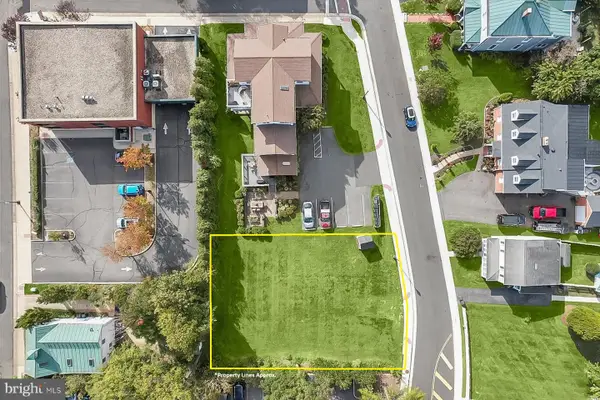 $400,000Active0.25 Acres
9351 East St #land, MANASSAS, VA 20110
MLS# VAMN2012132Listed by: WEBER RECTOR COMMERICAL REAL ESTATE SERVICES, INC. - Open Sat, 12 to 2pmNew
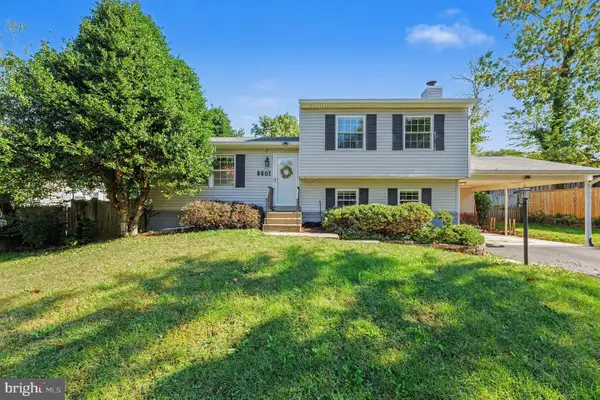 $590,000Active4 beds 3 baths2,116 sq. ft.
8601 Weems Rd, MANASSAS, VA 20110
MLS# VAMN2012114Listed by: LPT REALTY, LLC - New
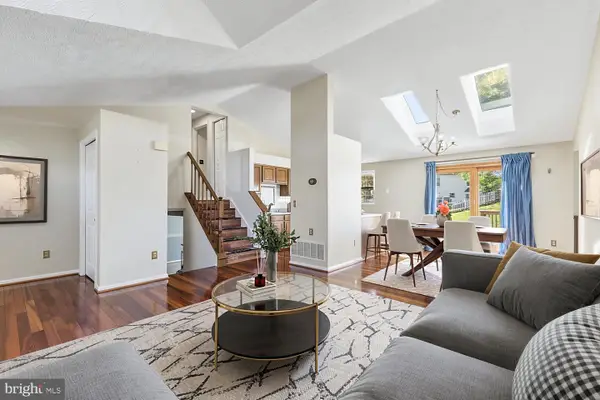 $597,150Active4 beds 4 baths3,601 sq. ft.
10404 Abbott Ct, MANASSAS, VA 20110
MLS# VAMN2011954Listed by: KELLER WILLIAMS REALTY/LEE BEAVER & ASSOC. - New
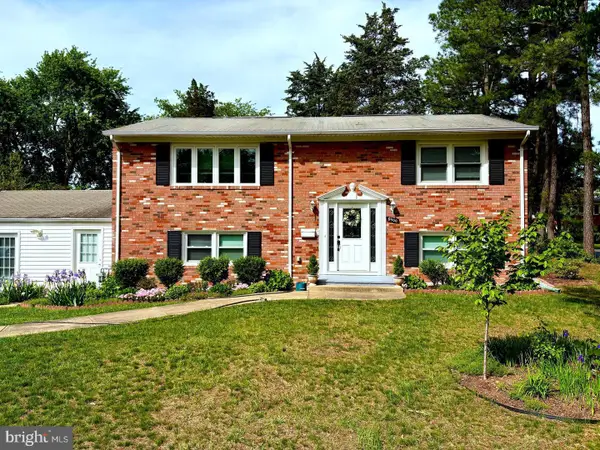 $639,000Active4 beds 2 baths1,950 sq. ft.
8900 Wilson Ave, MANASSAS, VA 20110
MLS# VAMN2012108Listed by: AMPLUS REALTY, LLC. - New
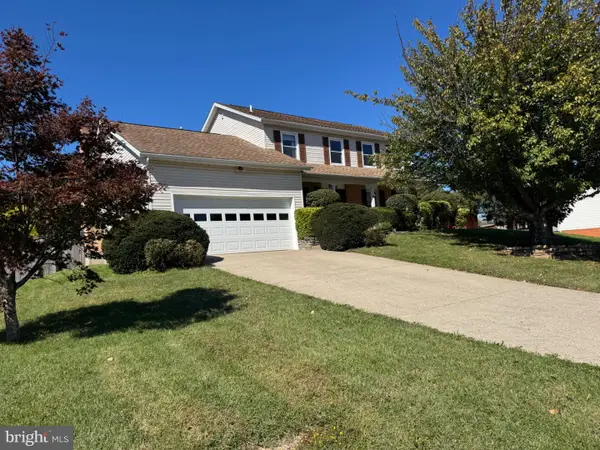 $695,000Active4 beds 3 baths3,016 sq. ft.
9632 Branchview Ln, MANASSAS, VA 20110
MLS# VAMN2012104Listed by: PROPERTIES ON THE POTOMAC, INC - Open Sat, 2 to 4pmNew
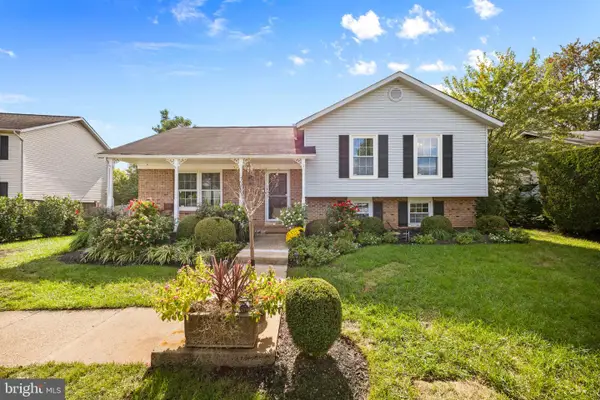 $589,900Active5 beds 3 baths2,846 sq. ft.
10226 Ginny Way, MANASSAS, VA 20110
MLS# VAMN2012096Listed by: IMPACT REAL ESTATE, LLC - New
 $590,000Active4 beds 2 baths1,335 sq. ft.
8705 Jackson Ave, MANASSAS, VA 20110
MLS# VAMN2011976Listed by: SPRING HILL REAL ESTATE, LLC.


Protect your home and budget from life's surprises with an Assurant Home Warranty, backed by a partner that supports you through every step of homeownership. Explore Plans.
© 2023 - 2026 ERA Franchise Systems LLC. All rights reserved. ERA Franchise Systems LLC fully supports the principles of the Fair Housing Act and the Equal Opportunity Act. ERA, ERA Real Estate powered, and their respective logos are registered service marks of ERA Franchise Systems LLC. Each office is independently owned and operated.