
6753 John Mallard Dr, Manassas, VA 20112
Local realty services provided by:ERA Byrne Realty
6753 John Mallard Dr,Manassas, VA 20112
$1,350,000
- 6 Beds
- 6 Baths
- 4,924 sq. ft.
- Single family
- Pending
Listed by: armae fant
Office: redfin corporation
MLS#:VAPW2126960
Source:BRIGHTMLS
Price summary
- Price:$1,350,000
- Price per sq. ft.:$274.17
- Monthly HOA dues:$110
About this home
Mallards Overlook Stanley Martin build featuring the popular Taylor Model, which includes a main level bedroom with an attached full bathroom. In this home, everyone has space to spread out and call their own. The adult who needs to work from home has a dedicated office on the main level. For the cook, the central kitchen provides a gas range, pot filler, ample cabinets, quartz counters and island space as well as a formal dining room to seat your hungry audience. Upstairs, close the door to your primary bedroom and enclose yourself in your own private haven with a freestanding tub to soak your troubles away. Three other bedrooms, one with its own bathroom, are blank canvases for creating individual oases.
Down in the finished walk-out basement, mount a 70+ inch TV for those who want to gather, camp out and watch Netflix or Apple TV, order Door Dash, and spend the night in. The full bathroom downstairs means you don't have to sprint upstairs during commercial breaks. For those with a competitive spirit, a riveting ping pong match, an evening of board games, or the latest TiKTok challenge can play out in the basement. For the fitness buff, use the extra basement space for your treadmill, Peloton and free weights. The music lover will appreciate the built in speakers that can play in the kitchen and deck. Those who love feeling the sun on their face, the certified grill master of the family, or anyone who just likes being outside will appreciate the 12x44 composite deck that extends the full length of the house. Folks who like tinkering or creating will find their happy place in the Amish built She/He Shed; unleash your creativity!
Other things to note: Zoned for Colgan HS; Easy access to I-66 and I-95; half acre lot; 3 car garage; 6 true bedrooms; fenced in backyard; peaceful, small community.
This is the home designed for those who want to stretch out and discover what "HOME" really means....
Contact an agent
Home facts
- Year built:2020
- Subdivision & Development:NONE AVAILABLE
- Listing ID #:VAPW2126960
- Added:50 day(s) ago
- Updated:October 04, 2026 at 08:13 AM
Rooms and interior
- Bedrooms:6
- Total bathrooms:6
- Full bathrooms:5
- Half bathrooms:1
- Basement:Yes
- Basement Description:Full
- Living area:4,924 sq. ft.
Heating and cooling
- Cooling:Heat Pump(s)
- Heating:Forced Air, Natural Gas
Structure and exterior
- Year built:2020
- Building area:4,924 sq. ft.
- Lot area:0.48 Acres
- Architectural Style:Traditional
- Construction Materials:Combination
- Levels:3 Story
Schools
- High school:CHARLES J. COLGAN SENIOR
- Middle school:BENTON
- Elementary school:KYLE R WILSON
Utilities
- Water:Public
- Sewer:Public Sewer
Finances and disclosures
- Price:$1,350,000
- Price per sq. ft.:$274.17
- Tax amount:$10,996 (2026)
Parking
- Parking description:Attached Garage, Garage - Side Entry, Garage Door Opener
- Garage:Yes
- Garage spaces:3
New listings near 6753 John Mallard Dr
- Coming Soon
 $685,000Coming Soon4 beds 3 baths2,737 sq. ft.
9010 Longstreet Dr, MANASSAS, VA 20110
MLS# VAMN2012002Listed by: KELLER WILLIAMS REALTY/LEE BEAVER & ASSOC. - Coming Soon
 $695,000Coming Soon4 beds 2 baths2,476 sq. ft.
8807 Quarry Rd, MANASSAS, VA 20110
MLS# VAMN2011886Listed by: SAMSON PROPERTIES - Coming Soon
 $545,000Coming Soon4 beds 4 baths3,160 sq. ft.
Address Withheld By Seller, MANASSAS, VA 20110
MLS# VAMN2011836Listed by: LONG & FOSTER REAL ESTATE, INC. - Coming Soon
 $375,000Coming Soon3 beds 3 baths1,656 sq. ft.
9342 Fringe Tree Ln, MANASSAS, VA 20110
MLS# VAMN2011544Listed by: KELLER WILLIAMS CAPITAL PROPERTIES - New
 $419,950Active3 beds 2 baths2,006 sq. ft.
9202 Charleston Dr #207, MANASSAS, VA 20110
MLS# VAMN2012018Listed by: WEICHERT, REALTORS - Open Sun, 1 to 4pmNew
 $1,050,000Active5 beds 4 baths3,516 sq. ft.
9001 Peabody St, MANASSAS, VA 20110
MLS# VAMN2012012Listed by: MYVAHOME.COM LLC - Open Sun, 11am to 1pmNew
 $425,000Active2 beds 3 baths1,524 sq. ft.
10308 Ratcliffe Trl, MANASSAS, VA 20110
MLS# VAMN2012014Listed by: SAMSON PROPERTIES - New
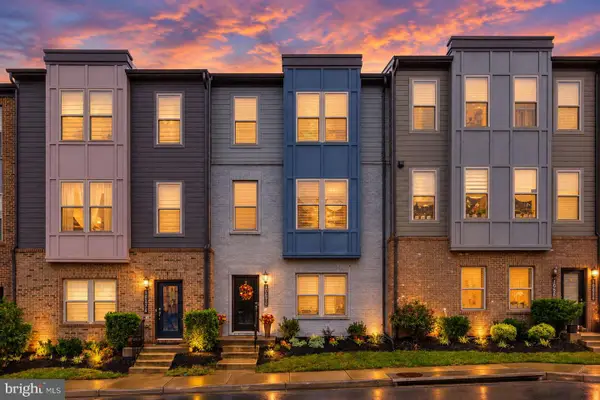 $580,000Active3 beds 4 baths2,196 sq. ft.
10570 Ratcliffe Trl, MANASSAS, VA 20110
MLS# VAMN2012000Listed by: CENTURY 21 NEW MILLENNIUM - New
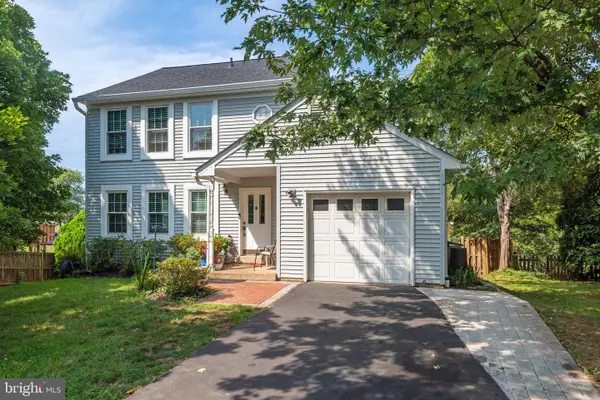 $619,999Active4 beds 4 baths1,632 sq. ft.
9208 Robin Lynn Ct, MANASSAS, VA 20110
MLS# VAMN2011974Listed by: FAIRFAX REALTY SELECT - New
 $735,000Active4 beds 4 baths3,120 sq. ft.
9601 Fairview Ave, MANASSAS, VA 20110
MLS# VAMN2011998Listed by: SAMSON PROPERTIES


Protect your home and budget from life's surprises with an Assurant Home Warranty, backed by a partner that supports you through every step of homeownership. Explore Plans.
© 2023 - 2026 ERA Franchise Systems LLC. All rights reserved. ERA Franchise Systems LLC fully supports the principles of the Fair Housing Act and the Equal Opportunity Act. ERA, ERA Real Estate powered, and their respective logos are registered service marks of ERA Franchise Systems LLC. Each office is independently owned and operated.