
7907 Maplewood Dr, Manassas, VA 20111
Local realty services provided by:O'BRIEN REALTY ERA POWERED
7907 Maplewood Dr,Manassas, VA 20111
$569,900
- 4 Beds
- 2 Baths
- 1,528 sq. ft.
- Single family
- Active
Listed by: jorge a alas
Office: coldwell banker realty
MLS#:VAPW2124138
Source:BRIGHTMLS
Price summary
- Price:$569,900
- Price per sq. ft.:$372.97
About this home
Come enjoy the peaceful suburban settings while having the conveniences of city living in this extended ranch style home. Set on a large, cleared level lot, this home offers room to expand or build new one. The modern, open concept kitchen has plenty of cabinet & counter space to plan great meals and display your culinary talent. Large island with a breakfast bar will be the place for family and friends’ chats, tea gatherings, casual snacks or catch up on news and social media. The elegant fireplace will be the hub for the family on those crisp fall and winter nights. Working from home? Check out the den with its own entrance and exit to the great yard. Both back and front yards have plenty of area for gardening, hobbies, throwing the ball and all-season activities. Two wide and long driveways plus the a two car garage garage ensures abundance of parking space. Great location with easy access; just two blocks from Rt. 28 and minutes to historic downtown Manassas, VRE station, Centreville and Rt. 66. Near shops, restaurants, grocery stores, parks, entertainment and other points of interest. Come see....
Contact an agent
Home facts
- Year built:1956
- Subdivision & Development:YORKSHIRE ACRES
- Listing ID #:VAPW2124138
- Added:45 day(s) ago
- Updated:August 17, 2026 at 02:05 PM
Rooms and interior
- Bedrooms:4
- Total bathrooms:2
- Full bathrooms:2
- Flooring:Ceramic Tile, Hardwood, Laminated, Luxury Vinyl Plank
- Bathrooms Description:Full Bath
- Kitchen Description:Breakfast Area, Built-Ins, Dishwasher, Disposal, Exhaust Fan, Freezer, Kitchen - Eat-In, Kitchen - Gourmet, Kitchen - Island, Microwave, Oven/Range - Electric, Recessed Lighting, Refrigerator, Upgraded Countertops, Water Heater
- Bedroom Description:Entry Level Bedroom
- Living area:1,528 sq. ft.
Heating and cooling
- Cooling:Ceiling Fan(s), Central A/C
- Heating:Electric, Forced Air
Structure and exterior
- Roof:Shingle
- Year built:1956
- Building area:1,528 sq. ft.
- Lot area:0.34 Acres
- Lot Features:Landscaping, Level, Premium, Suburban
- Architectural Style:Ranch/Rambler
- Construction Materials:Brick, Vinyl Siding
- Exterior Features:Bump-outs, Exterior Lighting, Porch(es), Sidewalks
- Foundation Description:Crawl Space
- Levels:1 Story
Schools
- High school:OSBOURN PARK
- Middle school:PARKSIDE
- Elementary school:YORKSHIRE
Utilities
- Water:Public
- Sewer:Public Sewer
Finances and disclosures
- Price:$569,900
- Price per sq. ft.:$372.97
- Tax amount:$3,690 (2025)
Features and amenities
- Laundry features:Dryer, Laundry, Washer
- Amenities:Built-Ins, Ceiling Fan(s), Double Pane Windows, Electric Available, Main Entrance Lock, Recessed Lighting
Parking
- Parking description:Attached Garage, Concrete Driveway, Garage - Front Entry, Garage Door Opener
- Garage:Yes
- Garage spaces:2
New listings near 7907 Maplewood Dr
- Coming Soon
 $479,900Coming Soon4 beds 3 baths
10251 Magnolia Grove Dr, MANASSAS, VA 20110
MLS# VAMN2011730Listed by: RE/MAX GATEWAY - New
 $467,000Active4 beds 3 baths1,408 sq. ft.
8714 Bretton Woods Dr, MANASSAS, VA 20110
MLS# VAMN2011458Listed by: FIRST DECISION REALTY LLC - New
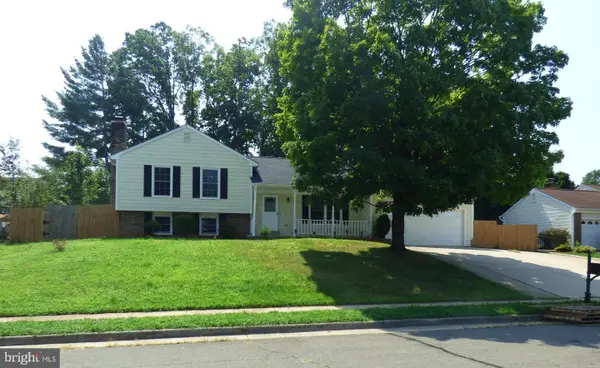 $705,000Active4 beds 3 baths2,760 sq. ft.
9529 Harvest Pl, MANASSAS, VA 20110
MLS# VAMN2011728Listed by: SAMSON PROPERTIES - Coming SoonOpen Sat, 12 to 2pm
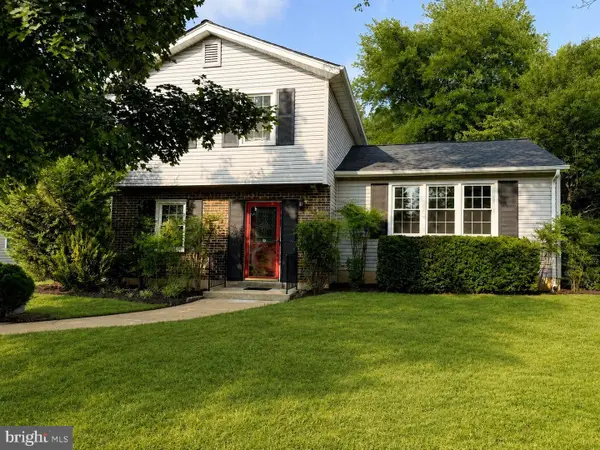 $535,000Coming Soon3 beds 2 baths
8212 Macbeth St, MANASSAS, VA 20110
MLS# VAPW2128094Listed by: CORCORAN MCENEARNEY - New
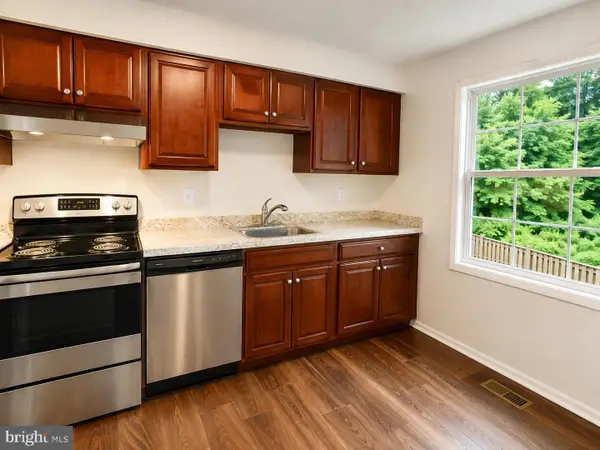 $489,000Active3 beds 4 baths1,240 sq. ft.
8572 Adamson St, MANASSAS, VA 20110
MLS# VAMN2011710Listed by: SAMSON PROPERTIES - New
 $575,000Active3 beds 4 baths2,846 sq. ft.
10260 Fountain Cir, MANASSAS, VA 20110
MLS# VAMN2011706Listed by: CENTURY 21 REDWOOD REALTY - Coming Soon
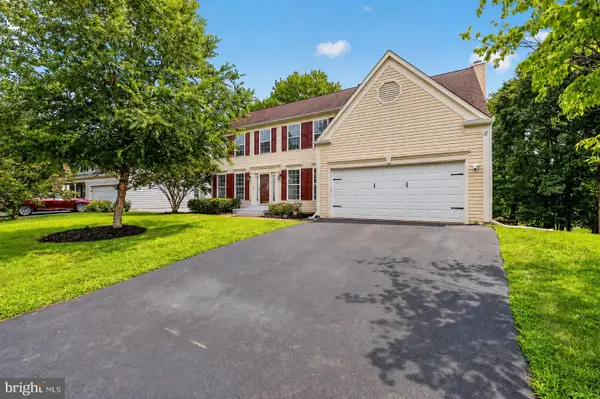 $749,900Coming Soon6 beds 4 baths
10095 Post Oak Ter, MANASSAS, VA 20110
MLS# VAPW2122116Listed by: BERKSHIRE HATHAWAY HOMESERVICES PENFED REALTY - New
 $324,900Active2 beds 2 baths1,180 sq. ft.
9919 Sugarwood Ln, MANASSAS, VA 20110
MLS# VAMN2011712Listed by: FAIRFAX REALTY - Coming Soon
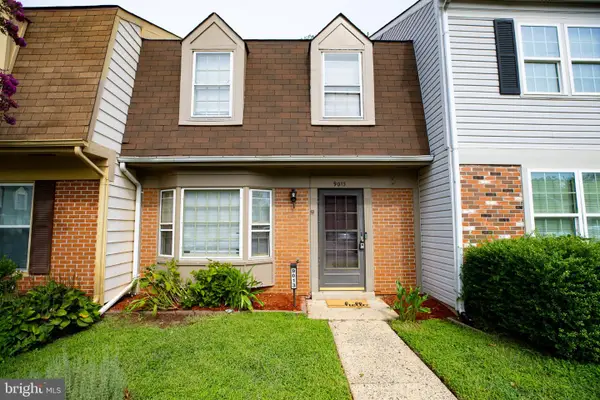 $370,000Coming Soon2 beds 3 baths
9013 Tyler Ct, MANASSAS, VA 20110
MLS# VAMN2011596Listed by: PRESIDENTIAL REALTY GROUP - New
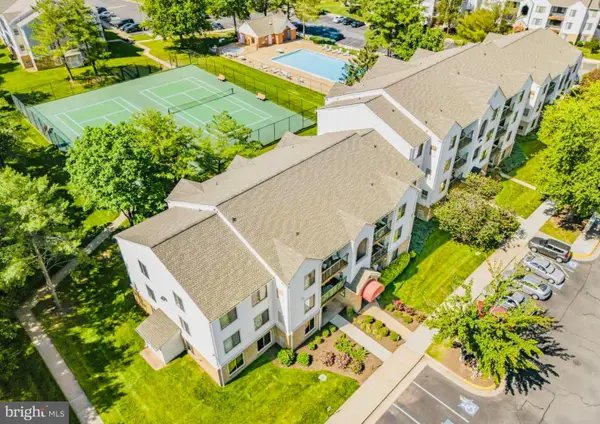 $265,000Active2 beds 1 baths930 sq. ft.
8372 Buttress Ln #202, MANASSAS, VA 20110
MLS# VAMN2011708Listed by: KELLER WILLIAMS REALTY/LEE BEAVER & ASSOC.


Protect your home and budget from life's surprises with an Assurant Home Warranty, backed by a partner that supports you through every step of homeownership. Explore Plans.
© 2023 - 2026 ERA Franchise Systems LLC. All rights reserved. ERA Franchise Systems LLC fully supports the principles of the Fair Housing Act and the Equal Opportunity Act. ERA, ERA Real Estate powered, and their respective logos are registered service marks of ERA Franchise Systems LLC. Each office is independently owned and operated.