
8108 Maplewood Dr, Manassas, VA 20111
Local realty services provided by:ERA OakCrest Realty, Inc.
8108 Maplewood Dr,Manassas, VA 20111
$830,000
- 5 Beds
- 4 Baths
- 2,352 sq. ft.
- Single family
- Coming Soon
Listed by: ruth p castro
Office: re smart, llc.
MLS#:VAPW2132842
Source:BRIGHTMLS
Price summary
- Price:$830,000
- Price per sq. ft.:$352.89
About this home
Welcome to 8108 Maplewood Drive—where timeless Colonial charm meets exceptional outdoor living!
Discover this distinctive 5-bedroom, 3.5-bath home offering a wonderful blend of comfort, character, and inviting spaces for everyday living and entertaining.
From the moment you arrive, the charming covered front porch and distinctive Colonial architecture create a welcoming first impression. Inside, enjoy spacious living areas and a well-appointed kitchen featuring granite countertops, stainless steel appliances, and plenty of room for cooking and gathering. The primary suite offers a private bathroom and walk-in closet, providing comfort and convenience.
The true highlight? An exceptional outdoor entertaining retreat! Step outside to a spacious covered patio featuring a built-in outdoor kitchen complete with a grill, sink, countertops, and cabinetry. Just steps away, a charming screened gazebo offers another inviting space to relax, unwind, or enjoy time with guests. Imagine weekend barbecues, outdoor dining, and memorable gatherings right in your own backyard!
The fully fenced yard provides additional outdoor space, while the attached garage, driveway parking, and HardiePlank siding add everyday practicality.
Situated on approximately a quarter-acre lot in Yorkshire Acres with NO HOA, this home offers a remarkable combination of classic charm, functional living spaces, and standout outdoor amenities.
Experience the charm and possibilities of 8108 Maplewood Drive. Schedule your private showing today!...
Contact an agent
Home facts
- Year built:2002
- Subdivision & Development:YORKSHIRE ACRES
- Listing ID #:VAPW2132842
- Updated:October 23, 2026 at 01:40 PM
Rooms and interior
- Bedrooms:5
- Total bathrooms:4
- Full bathrooms:3
- Half bathrooms:1
- Kitchen Description:Crown Moldings, Dishwasher, Disposal, Pantry
- Bedroom Description:Walk In Closet(s)
- Living area:2,352 sq. ft.
Heating and cooling
- Cooling:Ceiling Fan(s), Central A/C
- Heating:Central, Electric
Structure and exterior
- Year built:2002
- Building area:2,352 sq. ft.
- Lot area:0.05 Acres
- Architectural Style:Colonial
- Construction Materials:HardiPlank Type
- Levels:2 Stories
Utilities
- Water:Public
- Sewer:Public Sewer
Finances and disclosures
- Price:$830,000
- Price per sq. ft.:$352.89
- Tax amount:$6,317 (2025)
Features and amenities
- Laundry features:Dryer, Washer
- Amenities:Ceiling Fan(s), Crown Moldings, Electric Available
Parking
- Parking description:Attached Garage, Garage - Front Entry, Garage Door Opener
- Garage:Yes
- Garage spaces:1
New listings near 8108 Maplewood Dr
- Coming Soon
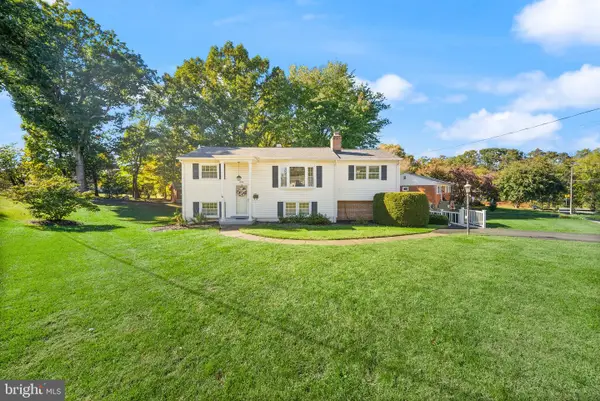 $499,900Coming Soon4 beds 2 baths1,618 sq. ft.
8156 Claremont St, MANASSAS, VA 20110
MLS# VAPW2132804Listed by: LPT REALTY, LLC - Coming Soon
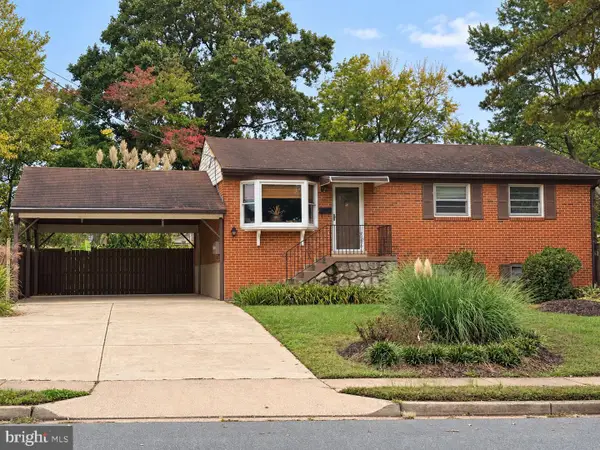 $540,000Coming Soon3 beds 2 baths1,354 sq. ft.
9312 Victoria St, MANASSAS, VA 20110
MLS# VAPW2132382Listed by: EXP REALTY, LLC - Coming Soon
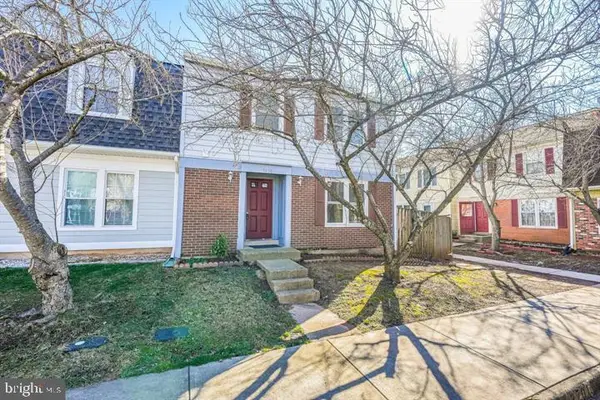 $408,000Coming Soon3 beds 3 baths1,488 sq. ft.
9158 Kershaw Ct, MANASSAS, VA 20110
MLS# VAMN2012124Listed by: WEICHERT, REALTORS - New
 $499,999Active3 beds 3 baths2,452 sq. ft.
10441 Ratcliffe Trl, MANASSAS, VA 20110
MLS# VAMN2012146Listed by: SAMSON PROPERTIES - Open Sat, 12 to 2pmNew
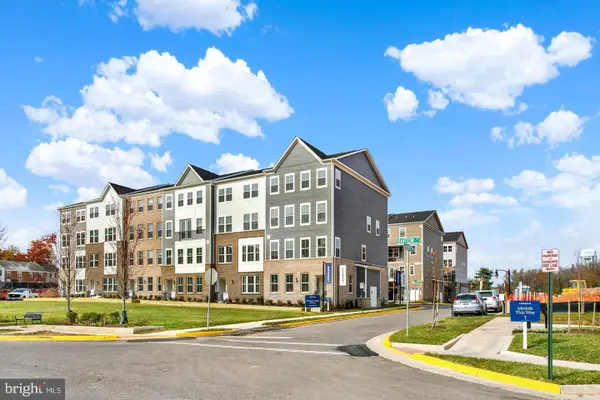 $539,990Active3 beds 3 baths2,415 sq. ft.
9653 Hummingbird Way, MANASSAS, VA 20110
MLS# VAMN2012160Listed by: NEXTHOME THE AGENCY GROUP - New
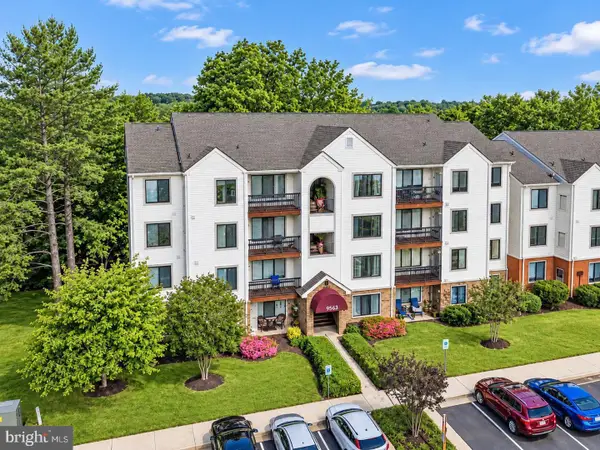 $289,900Active2 beds 2 baths1,070 sq. ft.
9563 Battery Heights Blvd #404, MANASSAS, VA 20110
MLS# VAMN2012144Listed by: RE/MAX GATEWAY - Open Sat, 12 to 2pmNew
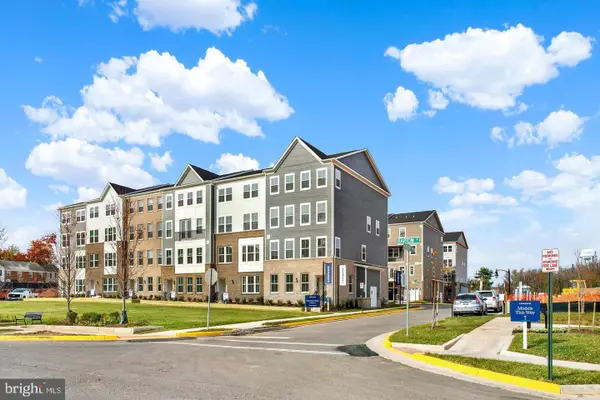 $524,990Active3 beds 3 baths2,415 sq. ft.
9640 Hummingbird Way, MANASSAS, VA 20110
MLS# VAMN2012154Listed by: NEXTHOME THE AGENCY GROUP - Open Sat, 12 to 2pmNew
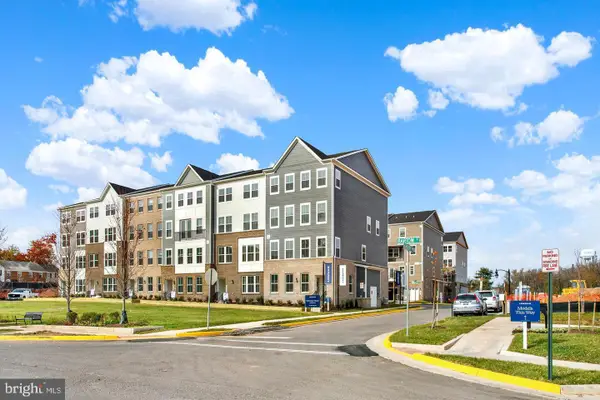 $549,990Active3 beds 3 baths2,415 sq. ft.
9652 Hummingbird Way, MANASSAS, VA 20110
MLS# VAMN2012156Listed by: NEXTHOME THE AGENCY GROUP - Open Sat, 12 to 2pmNew
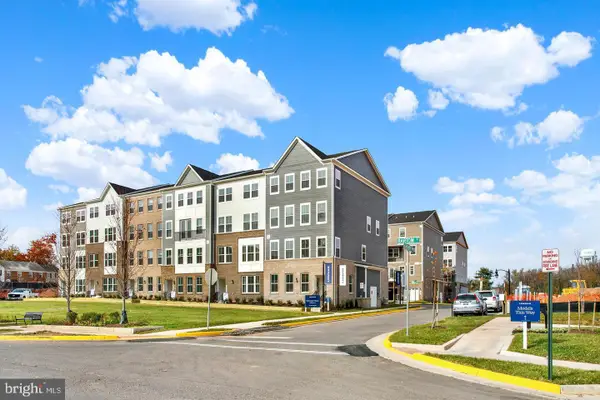 $529,990Active3 beds 3 baths2,415 sq. ft.
9630 Hummingbird Way, MANASSAS, VA 20110
MLS# VAMN2012150Listed by: NEXTHOME THE AGENCY GROUP - Open Sat, 12 to 2pmNew
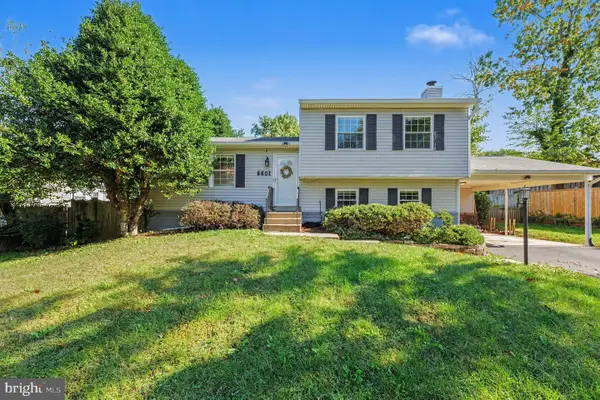 $590,000Active4 beds 3 baths2,116 sq. ft.
8601 Weems Rd, MANASSAS, VA 20110
MLS# VAMN2012114Listed by: LPT REALTY, LLC


Protect your home and budget from life's surprises with an Assurant Home Warranty, backed by a partner that supports you through every step of homeownership. Explore Plans.
© 2023 - 2026 ERA Franchise Systems LLC. All rights reserved. ERA Franchise Systems LLC fully supports the principles of the Fair Housing Act and the Equal Opportunity Act. ERA, ERA Real Estate powered, and their respective logos are registered service marks of ERA Franchise Systems LLC. Each office is independently owned and operated.