
8741 Noether St, Manassas, VA 20109
Local realty services provided by:Mountain Realty ERA Powered
8741 Noether St,Manassas, VA 20109
$729,990
- 3 Beds
- 5 Baths
- 2,590 sq. ft.
- Townhouse
- Active
Upcoming open houses
- Thu, Oct 0810:00 am - 05:00 pm
- Fri, Oct 0910:00 am - 05:00 pm
- Sat, Oct 1010:00 am - 05:00 pm
- Sun, Oct 1112:00 pm - 05:00 pm
- Mon, Oct 1210:00 am - 05:00 pm
- Tue, Oct 1310:00 am - 05:00 pm
- Wed, Oct 1410:00 am - 05:00 pm
- Thu, Oct 1510:00 am - 05:00 pm
- Fri, Oct 1610:00 am - 05:00 pm
- Sat, Oct 1710:00 am - 05:00 pm
- Sun, Oct 1812:00 pm - 05:00 pm
- Mon, Oct 1910:00 am - 05:00 pm
- Tue, Oct 2010:00 am - 05:00 pm
- Wed, Oct 2110:00 am - 05:00 pm
- Thu, Oct 2210:00 am - 05:00 pm
- Fri, Oct 2310:00 am - 05:00 pm
- Sat, Oct 2410:00 am - 05:00 pm
- Sun, Oct 2512:00 pm - 05:00 pm
- Mon, Oct 2610:00 am - 05:00 pm
- Tue, Oct 2710:00 am - 05:00 pm
- Wed, Oct 2810:00 am - 05:00 pm
- Thu, Oct 2910:00 am - 05:00 pm
- Fri, Oct 3010:00 am - 05:00 pm
Listed by: danielle dawn wallace
Office: sm brokerage, llc.
MLS#:VAPW2131812
Source:BRIGHTMLS
Price summary
- Price:$729,990
- Price per sq. ft.:$281.85
- Monthly HOA dues:$189
About this home
Brand-New End Unit, Four-Level Townhome at Innovation Town Center. 3 Bedrooms | 4.5 Bathrooms | 2-Car Garage | 2,500+ Sq. Ft. Welcome to the Maya, a stunning brand-new four-level townhome offering modern design, spacious living, and exceptional convenience at the Innovation Town Center community. Ideally located just off Route 234 with easy access to I-66, and those looking to enjoy an amenity-rich lifestyle- clubhouse, pickleball courts, outdoor pool, walking and biking trails. The community is conveniently located near the VRE station, future walkable town center, 2 Silos Brewing Co., and Black Sheep Restaurant, putting dining, entertainment, recreation, and transportation close to home. Step inside to discover more than 2,500 square feet of thoughtfully designed living space. The lower level features a spacious recreation room and full bath, offering flexibility for a home office, media room, gym, or additional entertaining space. The main level showcases an inviting open-concept floor plan, featuring a gourmet kitchen with modern finishes and a spacious family room. Whether you're hosting guests or enjoying a quiet evening at home, this space is designed for both everyday living and entertaining. Step outside onto your private deck, where you can relax and enjoy peaceful views of the surrounding greenery. Upstairs, you'll find three generously sized bedrooms, including a serene primary suite designed as your personal retreat. The convenience of upper-level laundry makes everyday living even easier. Continue to the fourth level, where the loft and terrace create an ideal additional living and entertaining space. Enjoy your morning coffee, unwind after a long day, or host friends while taking in views overlooking the greenery. If you're looking for low-maintenance living with space, style, and convenience, this beautifully appointed townhome offers the perfect place to call home.
*Photos are of a similar model home....
Contact an agent
Home facts
- Year built:2026
- Subdivision & Development:INNOVATION TOWN CENTER
- Listing ID #:VAPW2131812
- Added:3 day(s) ago
- Updated:October 06, 2026 at 12:59 AM
Rooms and interior
- Bedrooms:3
- Total bathrooms:5
- Full bathrooms:3
- Half bathrooms:2
- Dining Description:Combination Dining/Living, Combination Kitchen/Dining, Dining Area
- Kitchen Description:Breakfast Area, Combination Kitchen/Living, Cooktop, Dishwasher, Disposal, Kitchen - Eat-In, Kitchen - Gourmet, Kitchen - Island, Microwave, Oven - Double, Oven - Wall, Recessed Lighting, Refrigerator, Upgraded Countertops
- Bedroom Description:Walk In Closet(s)
- Living area:2,590 sq. ft.
Heating and cooling
- Cooling:Central A/C
- Heating:Electric, Energy Star Heating System
Structure and exterior
- Year built:2026
- Building area:2,590 sq. ft.
- Lot area:0.05 Acres
- Architectural Style:Contemporary
- Construction Materials:Brick Front, HardiPlank Type, Stone
- Exterior Features:Deck(s), Terrace
- Foundation Description:Slab
- Levels:4 Story
Schools
- High school:UNITY REED
- Middle school:MARSTELLER
- Elementary school:ELLIS
Utilities
- Water:Public
- Sewer:Public Sewer
Finances and disclosures
- Price:$729,990
- Price per sq. ft.:$281.85
Features and amenities
- Amenities:Double Pane Windows, Recessed Lighting, Underground Utilities
Parking
- Parking description:Attached Garage, Garage - Front Entry
- Garage:Yes
- Garage spaces:2
New listings near 8741 Noether St
- Coming SoonOpen Sun, 1 to 4pm
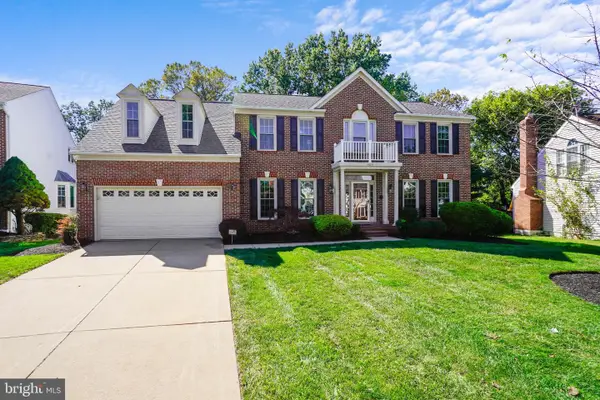 $774,900Coming Soon5 beds 5 baths5,040 sq. ft.
9425 Flowerden Ln, MANASSAS, VA 20110
MLS# VAMN2012016Listed by: RE/MAX GALAXY - Coming Soon
 $685,000Coming Soon4 beds 3 baths2,737 sq. ft.
9010 Longstreet Dr, MANASSAS, VA 20110
MLS# VAMN2012002Listed by: KELLER WILLIAMS REALTY/LEE BEAVER & ASSOC. - Coming Soon
 $695,000Coming Soon4 beds 2 baths2,476 sq. ft.
8807 Quarry Rd, MANASSAS, VA 20110
MLS# VAMN2011886Listed by: SAMSON PROPERTIES - Coming Soon
 $545,000Coming Soon4 beds 4 baths3,160 sq. ft.
Address Withheld By Seller, MANASSAS, VA 20110
MLS# VAMN2011836Listed by: LONG & FOSTER REAL ESTATE, INC. - Coming Soon
 $375,000Coming Soon3 beds 3 baths1,656 sq. ft.
9342 Fringe Tree Ln, MANASSAS, VA 20110
MLS# VAMN2011544Listed by: KELLER WILLIAMS CAPITAL PROPERTIES - New
 $419,950Active3 beds 2 baths2,006 sq. ft.
9202 Charleston Dr #207, MANASSAS, VA 20110
MLS# VAMN2012018Listed by: WEICHERT, REALTORS - New
 $1,050,000Active5 beds 4 baths3,516 sq. ft.
9001 Peabody St, MANASSAS, VA 20110
MLS# VAMN2012012Listed by: MYVAHOME.COM LLC - New
 $425,000Active2 beds 3 baths1,524 sq. ft.
10308 Ratcliffe Trl, MANASSAS, VA 20110
MLS# VAMN2012014Listed by: SAMSON PROPERTIES - New
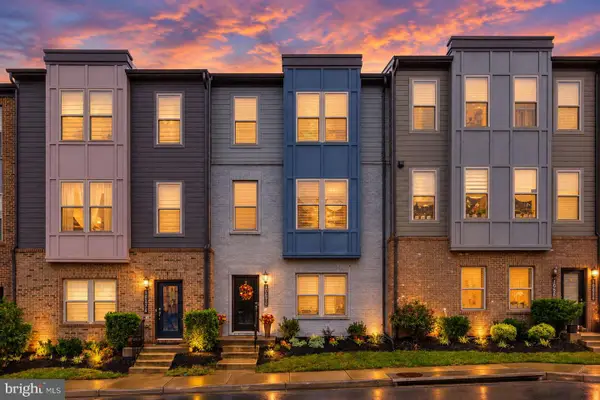 $580,000Active3 beds 4 baths2,196 sq. ft.
10570 Ratcliffe Trl, MANASSAS, VA 20110
MLS# VAMN2012000Listed by: CENTURY 21 NEW MILLENNIUM - New
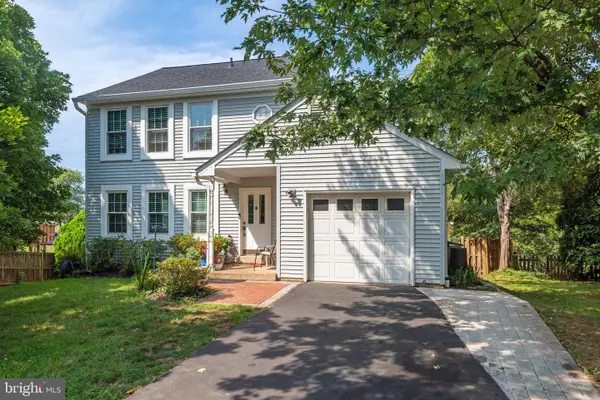 $619,999Active4 beds 4 baths1,632 sq. ft.
9208 Robin Lynn Ct, MANASSAS, VA 20110
MLS# VAMN2011974Listed by: FAIRFAX REALTY SELECT


Protect your home and budget from life's surprises with an Assurant Home Warranty, backed by a partner that supports you through every step of homeownership. Explore Plans.
© 2023 - 2026 ERA Franchise Systems LLC. All rights reserved. ERA Franchise Systems LLC fully supports the principles of the Fair Housing Act and the Equal Opportunity Act. ERA, ERA Real Estate powered, and their respective logos are registered service marks of ERA Franchise Systems LLC. Each office is independently owned and operated.