
8846 Curie St, Manassas, VA 20109
Local realty services provided by:ERA OakCrest Realty, Inc.
8846 Curie St,Manassas, VA 20109
$587,450
- 2 Beds
- 4 Baths
- 1,862 sq. ft.
- Townhouse
- Active
Upcoming open houses
- Mon, Oct 0510:00 am - 05:00 pm
- Thu, Oct 0810:00 am - 05:00 pm
- Fri, Oct 0910:00 am - 05:00 pm
- Sat, Oct 1010:00 am - 05:00 pm
- Sun, Oct 1112:00 pm - 05:00 pm
Listed by: danielle dawn wallace
Office: sm brokerage, llc.
MLS#:VAPW2130764
Source:BRIGHTMLS
Price summary
- Price:$587,450
- Price per sq. ft.:$315.49
- Monthly HOA dues:$189
About this home
Discover The Hugo, a stylish and spacious 4-level townhome offering 2 bedrooms, 2 Full 2 Half baths. With just over 1,800 sq. ft., the open-concept main level features a gourmet kitchen and sunlit family room, perfect for hosting or relaxing. Step out onto your private deck to enjoy serene outdoor moments, while the Loft and Terrace on the top level offers flexibility as an area to relax and unwind. On the Third level, you’ll find a tranquil primary suite, a second well-sized bedroom, and the convenience of upper-level laundry. Every detail is designed for comfort, style, and modern living. Located near the VRE Track, a future walkable town center, 2 Silos Brewery, and Black Sheep Restaurant, this home offers unmatched convenience. Residents enjoy community amenities including a clubhouse, swimming pool, pickleball courts, and outdoor firepits. Low-maintenance living with upscale finishes and a prime location make The Hugo an exceptional choice for those seeking both lifestyle and convenience.*Photos are of a similar model home....
Contact an agent
Home facts
- Year built:2026
- Subdivision & Development:INNOVATION TOWN CENTER
- Listing ID #:VAPW2130764
- Added:4 day(s) ago
- Updated:October 05, 2026 at 08:50 PM
Rooms and interior
- Bedrooms:2
- Total bathrooms:4
- Full bathrooms:2
- Half bathrooms:2
- Dining Description:Combination Dining/Living, Combination Kitchen/Dining, Dining Area
- Kitchen Description:Breakfast Area, Combination Kitchen/Living, Cooktop, Dishwasher, Disposal, Exhaust Fan, Kitchen - Eat-In, Kitchen - Gourmet, Kitchen - Island, Kitchen - Table Space, Microwave, Oven - Double, Oven - Wall, Recessed Lighting, Refrigerator, Upgraded Countertops
- Bedroom Description:Walk In Closet(s)
- Living area:1,862 sq. ft.
Heating and cooling
- Cooling:Central A/C
- Heating:Central, Electric
Structure and exterior
- Year built:2026
- Building area:1,862 sq. ft.
- Lot area:0.05 Acres
- Architectural Style:Contemporary
- Construction Materials:Brick Front, HardiPlank Type
- Foundation Description:Slab
- Levels:4 Story
Schools
- High school:UNITY REED
- Middle school:MARSTELLER
- Elementary school:ELLIS
Utilities
- Water:Public
- Sewer:Public Sewer
Finances and disclosures
- Price:$587,450
- Price per sq. ft.:$315.49
Features and amenities
- Amenities:Bay/Bow Windows, Cable TV, Double Pane Windows, Insulated Windows, Recessed Lighting, Underground Utilities
Parking
- Parking description:Attached Garage, Garage - Rear Entry
- Garage:Yes
- Garage spaces:1
New listings near 8846 Curie St
- Coming SoonOpen Sun, 1 to 4pm
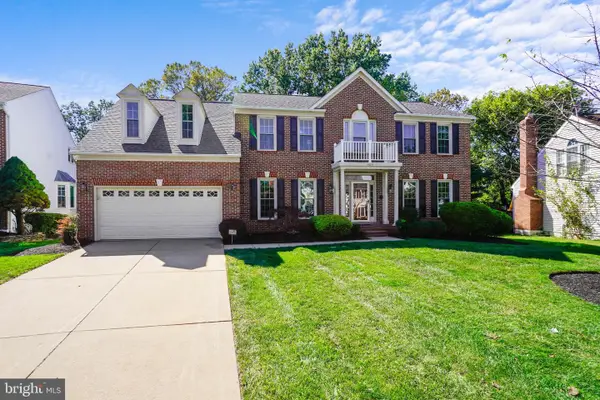 $774,900Coming Soon5 beds 5 baths5,040 sq. ft.
9425 Flowerden Ln, MANASSAS, VA 20110
MLS# VAMN2012016Listed by: RE/MAX GALAXY - Coming Soon
 $685,000Coming Soon4 beds 3 baths2,737 sq. ft.
9010 Longstreet Dr, MANASSAS, VA 20110
MLS# VAMN2012002Listed by: KELLER WILLIAMS REALTY/LEE BEAVER & ASSOC. - Coming Soon
 $695,000Coming Soon4 beds 2 baths2,476 sq. ft.
8807 Quarry Rd, MANASSAS, VA 20110
MLS# VAMN2011886Listed by: SAMSON PROPERTIES - Coming Soon
 $545,000Coming Soon4 beds 4 baths3,160 sq. ft.
Address Withheld By Seller, MANASSAS, VA 20110
MLS# VAMN2011836Listed by: LONG & FOSTER REAL ESTATE, INC. - Coming Soon
 $375,000Coming Soon3 beds 3 baths1,656 sq. ft.
9342 Fringe Tree Ln, MANASSAS, VA 20110
MLS# VAMN2011544Listed by: KELLER WILLIAMS CAPITAL PROPERTIES - New
 $419,950Active3 beds 2 baths2,006 sq. ft.
9202 Charleston Dr #207, MANASSAS, VA 20110
MLS# VAMN2012018Listed by: WEICHERT, REALTORS - New
 $1,050,000Active5 beds 4 baths3,516 sq. ft.
9001 Peabody St, MANASSAS, VA 20110
MLS# VAMN2012012Listed by: MYVAHOME.COM LLC - New
 $425,000Active2 beds 3 baths1,524 sq. ft.
10308 Ratcliffe Trl, MANASSAS, VA 20110
MLS# VAMN2012014Listed by: SAMSON PROPERTIES - New
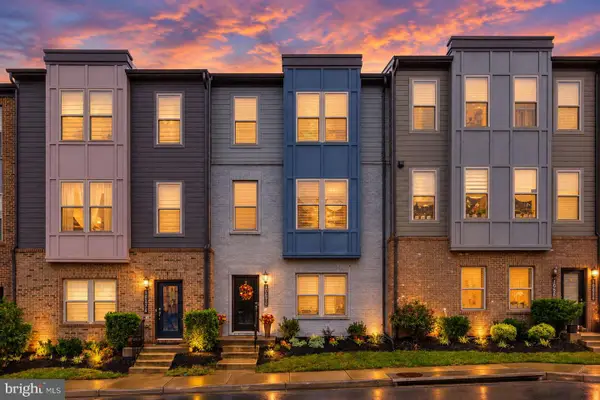 $580,000Active3 beds 4 baths2,196 sq. ft.
10570 Ratcliffe Trl, MANASSAS, VA 20110
MLS# VAMN2012000Listed by: CENTURY 21 NEW MILLENNIUM - New
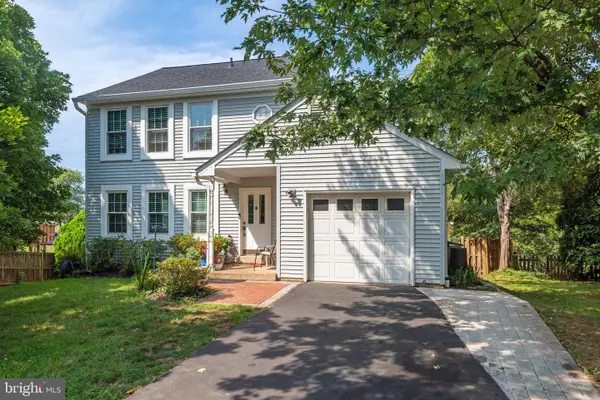 $619,999Active4 beds 4 baths1,632 sq. ft.
9208 Robin Lynn Ct, MANASSAS, VA 20110
MLS# VAMN2011974Listed by: FAIRFAX REALTY SELECT


Protect your home and budget from life's surprises with an Assurant Home Warranty, backed by a partner that supports you through every step of homeownership. Explore Plans.
© 2023 - 2026 ERA Franchise Systems LLC. All rights reserved. ERA Franchise Systems LLC fully supports the principles of the Fair Housing Act and the Equal Opportunity Act. ERA, ERA Real Estate powered, and their respective logos are registered service marks of ERA Franchise Systems LLC. Each office is independently owned and operated.