
8909 Englewood Farms Dr, Manassas, VA 20112
Local realty services provided by:ERA Valley Realty
8909 Englewood Farms Dr,Manassas, VA 20112
$615,000
- 3 Beds
- 4 Baths
- 2,300 sq. ft.
- Townhouse
- Active
Listed by: stacy king
Office: long & foster real estate, inc.
MLS#:VAPW2120280
Source:BRIGHTMLS
Price summary
- Price:$615,000
- Price per sq. ft.:$267.39
- Monthly HOA dues:$86
About this home
*FORMER STANLEY MARTIN MODEL HOME* Welcome to this exceptional brick front luxury townhome in the highly sought-after Bradley Square community, an original model home showcasing premium upgrades and designer finishes throughout. Offering 3 bedrooms, 3.5 bathrooms, and a 1-car garage, this beautifully appointed residence combines modern elegance with functional living across three spacious levels. Step inside to a stunning two-story foyer that sets the tone for the home’s open and airy feel. Luxury LVP flooring extends throughout the lower and main levels, adding warmth and sophistication. The versatile lower level features a spacious recreation room with a full bath, making it ideal for a home office, guest suite, game room, playroom, or additional family living space. The main level is designed for both everyday living and entertaining, featuring an open-concept layout filled with natural light. The upgraded gourmet kitchen boasts granite countertops, stainless steel appliances, and brand-new, never-used double ovens. The adjoining dining area and expansive living room provide the perfect setting for gatherings, while direct access to the rear deck creates seamless indoor-outdoor living. Upstairs, the spacious primary suite offers a private retreat complete with an ensuite bath featuring a standing shower, and dual vanity. Two additional bedrooms, a full hall bath, and a conveniently located upper-level laundry area complete the upper floor. Brand New HVAC System 5/2026. Residents of Bradley Square enjoy beautifully maintained community amenities including a courtyard, splash pad, walking trails, playgrounds, picnic areas, and a scenic pond that enhances the neighborhood’s welcoming atmosphere. Ideally situated just minutes from shopping, dining, entertainment, and everyday conveniences, this home also offers exceptional commuter access to Prince William Parkway, Route 28, I-66, Route 234, nearby VRE stations, OmniRide, Manassas Regional Airport, and Dulles International Airport....
Contact an agent
Home facts
- Year built:2014
- Subdivision & Development:BRADLEY SQUARE
- Listing ID #:VAPW2120280
- Added:91 day(s) ago
- Updated:August 18, 2026 at 01:52 PM
Rooms and interior
- Bedrooms:3
- Total bathrooms:4
- Full bathrooms:3
- Half bathrooms:1
- Flooring:Carpet, Luxury Vinyl Plank
- Dining Description:Dining Room
- Bathrooms Description:Bathroom 1, Primary Bathroom
- Kitchen Description:Breakfast Area, Built-In Microwave, Carpet, Cooktop, Dishwasher, Disposal, Kitchen - Eat-In, Kitchen - Island, Oven - Double, Recessed Lighting, Refrigerator, Stainless Steel Appliances
- Bedroom Description:Carpet, Primary Bedroom, Walk In Closet(s)
- Basement:Yes
- Basement Description:Daylight, Full, Fully Finished, Walkout Level
- Living area:2,300 sq. ft.
Heating and cooling
- Cooling:Central A/C, Heat Pump(s)
- Heating:Electric, Forced Air
Structure and exterior
- Year built:2014
- Building area:2,300 sq. ft.
- Lot area:0.04 Acres
- Architectural Style:Colonial, Contemporary
- Construction Materials:Combination
- Exterior Features:Deck(s), Sidewalks, Street Lights
- Foundation Description:Slab
- Levels:3 Story
Schools
- High school:OSBOURN PARK
- Middle school:PARKSIDE
- Elementary school:BENNETT
Utilities
- Water:Public
- Sewer:Public Sewer
Finances and disclosures
- Price:$615,000
- Price per sq. ft.:$267.39
- Tax amount:$5,335 (2026)
Features and amenities
- Laundry features:Dryer, Washer
- Amenities:Carpet, Ceiling Fan(s), Recessed Lighting
Parking
- Parking description:Attached Garage, Garage - Front Entry, Inside Access
- Garage:Yes
- Garage spaces:1
New listings near 8909 Englewood Farms Dr
- Open Sat, 11am to 1:30pmNew
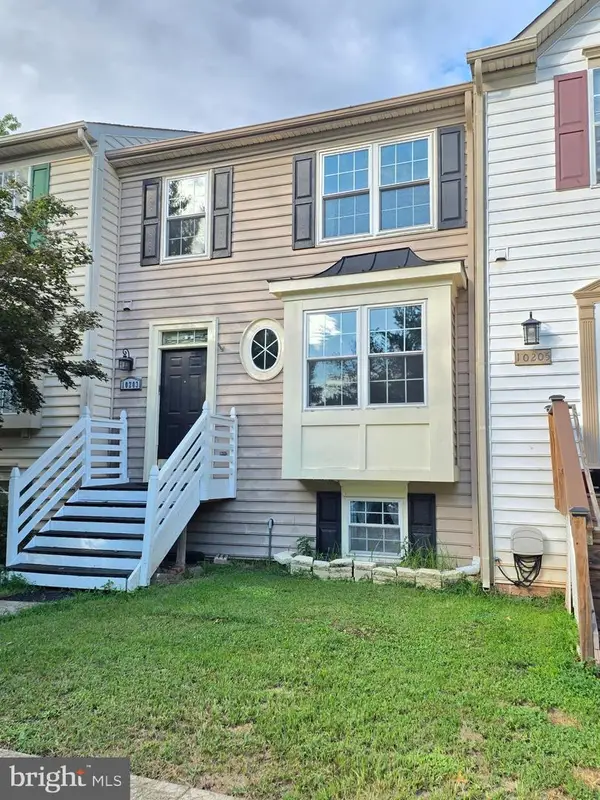 $470,000Active4 beds 4 baths1,820 sq. ft.
10203 Calypso Dr, MANASSAS, VA 20110
MLS# VAMN2011738Listed by: FIRST DECISION REALTY LLC - Coming Soon
 $479,900Coming Soon4 beds 3 baths
10251 Magnolia Grove Dr, MANASSAS, VA 20110
MLS# VAMN2011730Listed by: RE/MAX GATEWAY - New
 $467,000Active4 beds 3 baths1,408 sq. ft.
8714 Bretton Woods Dr, MANASSAS, VA 20110
MLS# VAMN2011458Listed by: FIRST DECISION REALTY LLC - New
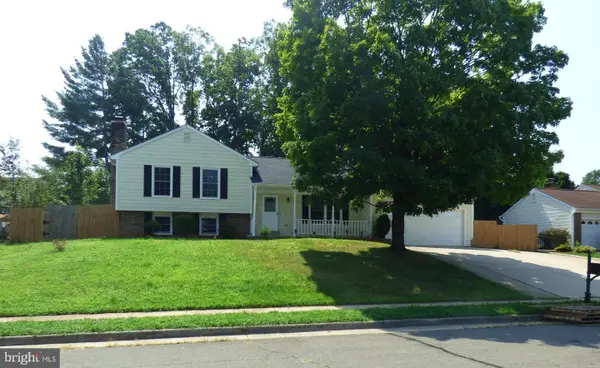 $705,000Active4 beds 3 baths2,760 sq. ft.
9529 Harvest Pl, MANASSAS, VA 20110
MLS# VAMN2011728Listed by: SAMSON PROPERTIES - Coming SoonOpen Sat, 12 to 2pm
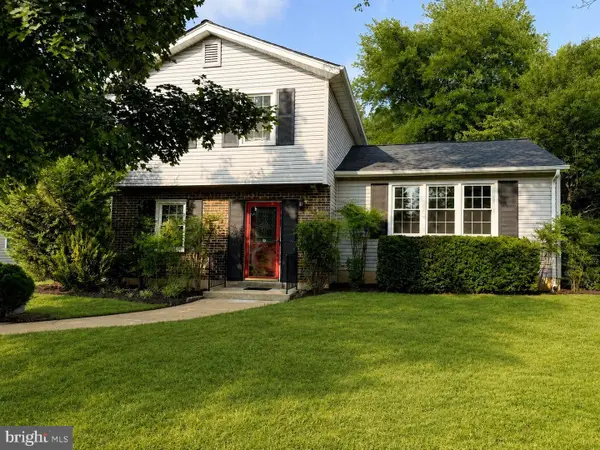 $535,000Coming Soon3 beds 2 baths
8212 Macbeth St, MANASSAS, VA 20110
MLS# VAPW2128094Listed by: CORCORAN MCENEARNEY - New
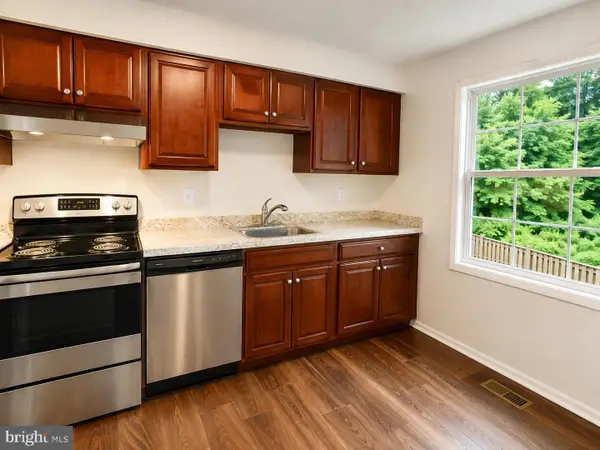 $489,000Active3 beds 4 baths1,240 sq. ft.
8572 Adamson St, MANASSAS, VA 20110
MLS# VAMN2011710Listed by: SAMSON PROPERTIES - New
 $575,000Active3 beds 4 baths2,846 sq. ft.
10260 Fountain Cir, MANASSAS, VA 20110
MLS# VAMN2011706Listed by: CENTURY 21 REDWOOD REALTY - Coming Soon
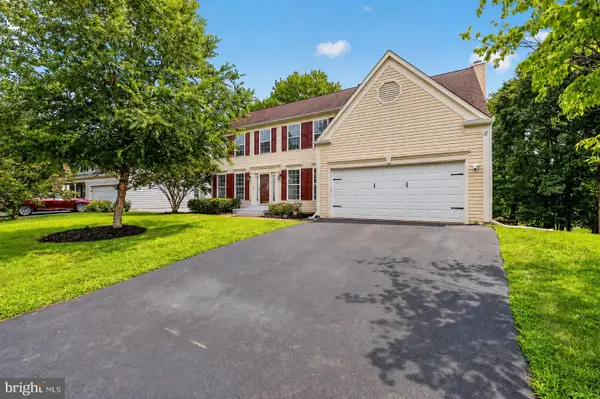 $749,900Coming Soon6 beds 4 baths
10095 Post Oak Ter, MANASSAS, VA 20110
MLS# VAPW2122116Listed by: BERKSHIRE HATHAWAY HOMESERVICES PENFED REALTY - New
 $324,900Active2 beds 2 baths1,180 sq. ft.
9919 Sugarwood Ln, MANASSAS, VA 20110
MLS# VAMN2011712Listed by: FAIRFAX REALTY - Coming Soon
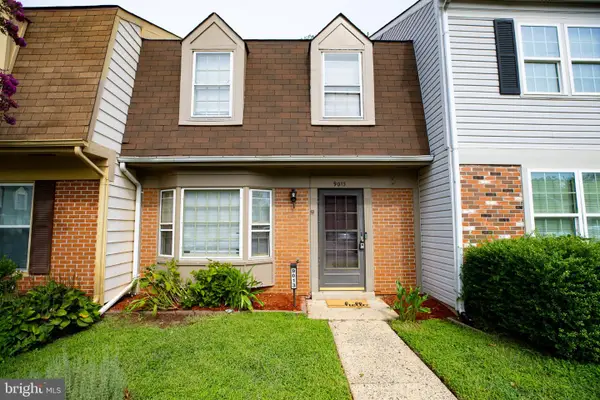 $370,000Coming Soon2 beds 3 baths
9013 Tyler Ct, MANASSAS, VA 20110
MLS# VAMN2011596Listed by: PRESIDENTIAL REALTY GROUP


Protect your home and budget from life's surprises with an Assurant Home Warranty, backed by a partner that supports you through every step of homeownership. Explore Plans.
© 2023 - 2026 ERA Franchise Systems LLC. All rights reserved. ERA Franchise Systems LLC fully supports the principles of the Fair Housing Act and the Equal Opportunity Act. ERA, ERA Real Estate powered, and their respective logos are registered service marks of ERA Franchise Systems LLC. Each office is independently owned and operated.