
608 Scarlet Oak Road, Manchester, VA 23235
Local realty services provided by:ICON Realty Group ERA Powered
608 Scarlet Oak Road,Chesterfield, VA 23235
$596,500
- 4 Beds
- 2 Baths
- 2,988 sq. ft.
- Single family
- Pending
Listed by: jody sidle
Office: joyner fine properties
MLS#:2623786
Source:RV
Price summary
- Price:$596,500
- Price per sq. ft.:$199.63
- Monthly HOA dues:$8.33
About this home
WATERFRONT! Most amazing sunsets!! Live like you are on vacation all year. Eagle, fox, deer, rare birds in your backyard. Concrete circular drive, nearly half acre lot, fenced in, private and park like. New roof 2026! Kitchen is updated with stainless appliances, granite counters with 2 bar areas to eat at/enjoy entertaining at, subway tile backsplash, updated lighting, tile floor and glass front upper cabinetry. Beautiful dining room just off the kitchen with vaulted ceiling and amazing water views! Living room is open to kitchen and dining area with large pictures windows that flood rooms with natural light and offer amazing views of the lake. Primary bedroom with views and updated lighting and 2 closets, one of which is a walk in. Updated hall bath with tile floor and backsplash. 3 additional bedrooms with large closets and fans. The lower level has a fabulous family room and full walk out with large slider windows that open, gas fireplace with brick hearth, and access to huge deck overlooking the lake...this is a party room! Outside you will also find a gorgeous fire pit, perfect for entertaining, cool nights making smores or summer evenings sipping on a spritz! Huge laundry room with cabinets, counter, tile floor. Location is incredible! Close to Bon Air and only 10 minutes from the city! Great dining and shopping options, plus easy access to the highway....
Contact an agent
Home facts
- Year built:1961
- Subdivision & Development:Rock Creek Park
- Listing ID #:2623786
- Added:47 day(s) ago
- Updated:October 23, 2026 at 08:31 AM
Rooms and interior
- Bedrooms:4
- Total bathrooms:2
- Full bathrooms:2
- Rooms Total:7
- Flooring:Ceramic Tile, Tile, Vinyl, Wood
- Dining Description:Dining Area
- Kitchen Description:Dishwasher, Disposal, Microwave
- Basement:Yes
- Basement Description:Finished, Full, Walk-Out Access
- Living area:2,988 sq. ft.
Heating and cooling
- Cooling:Central Air
- Heating:Electric, Heat Pump
- Central air:Yes
Structure and exterior
- Year built:1961
- Building area:2,988 sq. ft.
- Lot area:0.39 Acres
- Lot Features:Cleared
- Architectural Style:Mid Century Modern, Two Story
- Construction Materials:Brick, Drywall, Wood Siding
- Exterior Features:Deck
- Levels:Two, Two Story
Schools
- High school:James River
- Middle school:Robious
- Elementary school:Crestwood
Utilities
- Water:Public
- Sewer:Public Sewer
Finances and disclosures
- Price:$596,500
- Price per sq. ft.:$199.63
- Tax amount:$4,402 (2026)
Features and amenities
- Appliances:Dishwasher, Disposal, Dryer, Electric Water Heater, Microwave, Washer
- Laundry features:Dryer, Washer
- Amenities:Cathedral Ceilings, Ceiling Fans, Granite Counters
Parking
- Parking description:Circular Driveway
 The information being provided is for consumers' personal, non-commercial use and may not be used for any purpose other than to identify prospective properties for purchasing. All information provided is deemed reliable but is not guaranteed accurate.The multiple listing information is provided by Central Virginia Regional Multiple Listing Service, LLC from a copyrighted compilation of listings. The compilation of listings and each individual listing are © 2026 Central Virginia Regional Multiple Listing Service, LLC. All rights reserved. RV Member Broker: Catina Jones
New listings near 608 Scarlet Oak Road
- Coming Soon
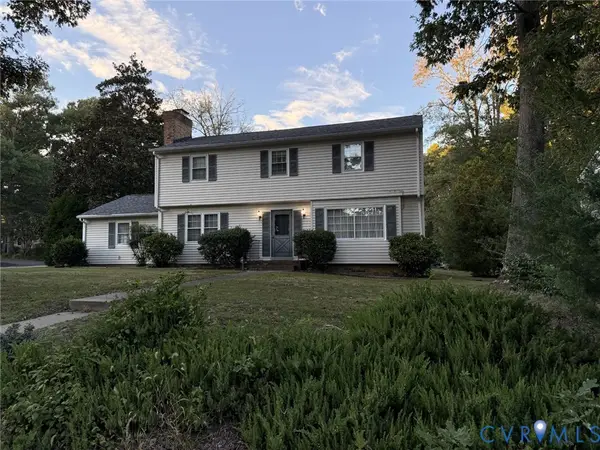 $375,000Coming Soon4 beds 3 baths1,972 sq. ft.
7418 Sandlewood Drive, Chesterfield, VA 23235
MLS# 2627841Listed by: CENTURY 21 REALTY @ HOME - New
 $350,000Active4 beds 3 baths2,379 sq. ft.
1335 Turnmill Drive, North Chesterfield, VA 23235
MLS# 2628512Listed by: COMPASS - New
 $439,950Active4 beds 3 baths2,552 sq. ft.
2116 Ives Lane, North Chesterfield, VA 23235
MLS# 2628635Listed by: THE RVA GROUP REALTY - New
 $379,900Active3 beds 3 baths1,874 sq. ft.
8339 Bayfield Drive, Chesterfield, VA 23235
MLS# 2628423Listed by: LONG & FOSTER REALTORS - New
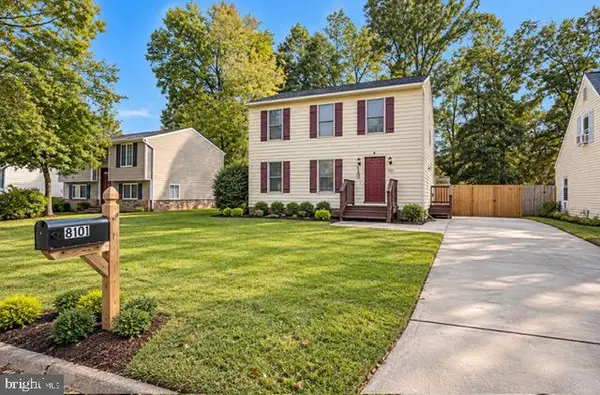 $272,400Active3 beds 2 baths1,344 sq. ft.
8101 Providence Forest Ct, NORTH CHESTERFIELD, VA 23235
MLS# VACF2001668Listed by: SAMSON PROPERTIES 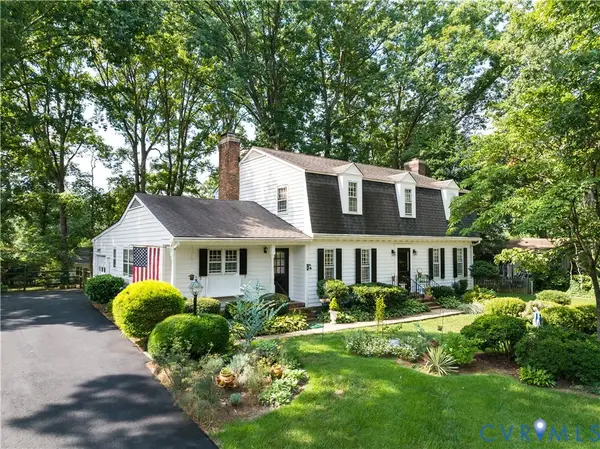 $465,000Pending4 beds 3 baths2,634 sq. ft.
7733 Yorkdale Drive, North Chesterfield, VA 23235
MLS# 2621055Listed by: COMPASS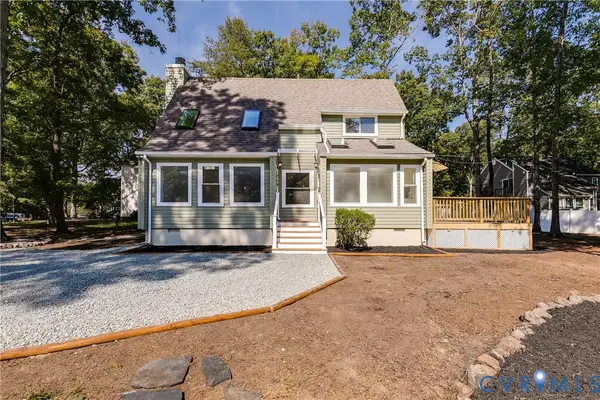 $395,000Pending3 beds 2 baths1,432 sq. ft.
8606 Eastwood Court, Richmond, VA 23236
MLS# 2618645Listed by: KELLER WILLIAMS REALTY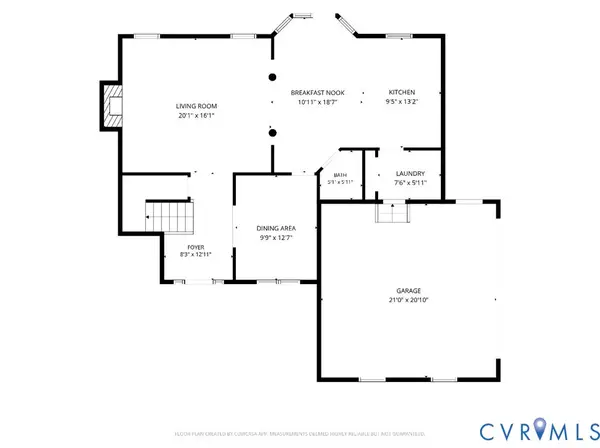 $335,000Pending3 beds 3 baths1,647 sq. ft.
7206 Andersons Forge Court, North Chesterfield, VA 23225
MLS# 2627104Listed by: RE/MAX COMMONWEALTH- Open Sat, 3 to 5pm
 $275,000Active2 beds 2 baths1,068 sq. ft.
802 Fahey Court, Chesterfield, VA 23236
MLS# 2627289Listed by: FIV REALTY CO  $303,000Active2 beds 3 baths1,532 sq. ft.
8010 Buford Commons #8010, Chesterfield, VA 23235
MLS# 2627138Listed by: TEAMMATES IN REAL ESTATE INC


Protect your home and budget from life's surprises with an Assurant Home Warranty, backed by a partner that supports you through every step of homeownership. Explore Plans.
© 2023 - 2026 ERA Franchise Systems LLC. All rights reserved. ERA Franchise Systems LLC fully supports the principles of the Fair Housing Act and the Equal Opportunity Act. ERA, ERA Real Estate powered, and their respective logos are registered service marks of ERA Franchise Systems LLC. Each office is independently owned and operated.