
2611 Blue Ridge Ave, Marshall, VA 20115
Local realty services provided by:ERA Bill May Realty Company
2611 Blue Ridge Ave,Marshall, VA 20115
$862,660
- 4 Beds
- 4 Baths
- 3,677 sq. ft.
- Single family
- Active
Listed by: matias leiva, matthew charlesworth
Office: keller williams realty
MLS#:VAFQ2022674
Source:VA_HRAR
Price summary
- Price:$862,660
- Price per sq. ft.:$165.9
- Monthly HOA dues:$266
About this home
Welcome to Heritage at Marshall, an impressive master-planned community nestled in the foothills of the Blue Ridge Mountains. Life's simple pleasures are elevated in this thoughtfully designed home, where comfort and style meet in a functional, open-concept floorplan. The main level is designed for effortless living and entertaining, featuring a seamless flow between the living, dining, and kitchen areas. A private study offers the perfect space for working from home, reading, or quiet reflection, while the home's inviting retreat provides a peaceful place to relax and unwind. The designer kitchen is both stylish and highly functional, showcasing GE® stainless steel electric appliances, including a five-burner GE® cooktop with a sleek chimney hood and a GE® smart single convection wall oven. A Kohler® stainless steel undermount sink is paired with elegant white soft-close cabinetry accented by satin nickel hardware, an upgraded white backsplash, and striking dark grey soapstone quartz countertops. Upstairs, the spacious primary suite offers a serene escape with a spa-inspired bathroom featuring Kohler Hint® vibrant brushed nickel fixtures, dual vanities with white soft-close cabinetry and satin nickel hardware, and sophistica...
Contact an agent
Home facts
- Year built:2026
- Subdivision & Development:Other
- Listing ID #:VAFQ2022674
- Added:55 day(s) ago
- Updated:July 15, 2026 at 05:12 PM
Rooms and interior
- Bedrooms:4
- Total bathrooms:4
- Full bathrooms:3
- Half bathrooms:1
- Flooring:Carpet, Ceramic Tile
- Basement Description:Outside Entrance, Partial, Rough Bath Plumb, Walk Out, Windows
- Living area:3,677 sq. ft.
Heating and cooling
- Cooling:Central AC
- Heating:Electric, Heat Pump
Structure and exterior
- Roof:Architectural Style
- Year built:2026
- Building area:3,677 sq. ft.
- Lot area:0.18 Acres
- Lot Features:Landscape Lighting, Landscaped
- Architectural Style:Traditional
- Construction Materials:Brick, Hardie Plank
- Foundation Description:Concrete Slab
- Levels:3 Story
Schools
- High school:Fauquier
- Middle school:Other
- Elementary school:NONE
Utilities
- Water:Public Water
- Sewer:Public Sewer
Finances and disclosures
- Price:$862,660
- Price per sq. ft.:$165.9
Features and amenities
- Amenities:Smoke Detector(s)
- Pool features:Community Pool, Pool
Parking
- Garage spaces:2
New listings near 2611 Blue Ridge Ave
- New
 $675,000Active3 beds 2 baths1,834 sq. ft.
4400 Scotts Rd, MARSHALL, VA 20115
MLS# VAFQ2023430Listed by: PIEDMONT FINE PROPERTIES - Open Sun, 12 to 3pmNew
 $889,000Active4 beds 4 baths3,480 sq. ft.
4742 Greene Love Ln, MARSHALL, VA 20115
MLS# VAFQ2023382Listed by: SAMSON PROPERTIES - New
 $789,564Active3 beds 4 baths3,248 sq. ft.
5008 Milo St #homesite 88, MARSHALL, VA 20115
MLS# VAFQ2023376Listed by: PEARSON SMITH REALTY, LLC - New
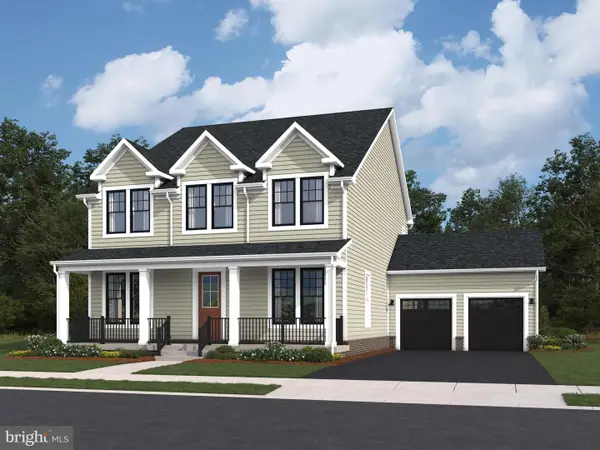 $905,258Active5 beds 4 baths4,295 sq. ft.
2602 Blue Ridge Ave #homesite 121, MARSHALL, VA 20115
MLS# VAFQ2023356Listed by: PEARSON SMITH REALTY, LLC 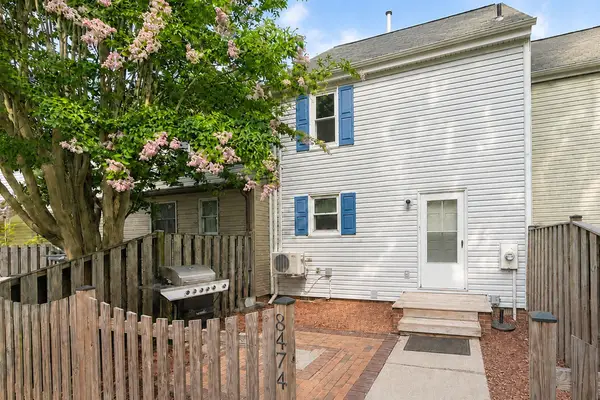 $320,000Active2 beds 1 baths1,080 sq. ft.
8474 Emerald Ln, MARSHALL, VA 20115
MLS# VAFQ2023046Listed by: SAMSON PROPERTIES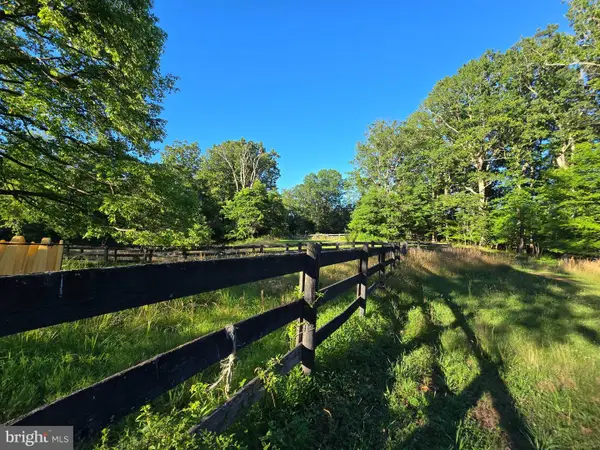 $695,000Active3 beds 3 baths2,744 sq. ft.
6301 Leeds Manor, MARSHALL, VA 20115
MLS# VAFQ2023252Listed by: SAMSON PROPERTIES- Coming Soon
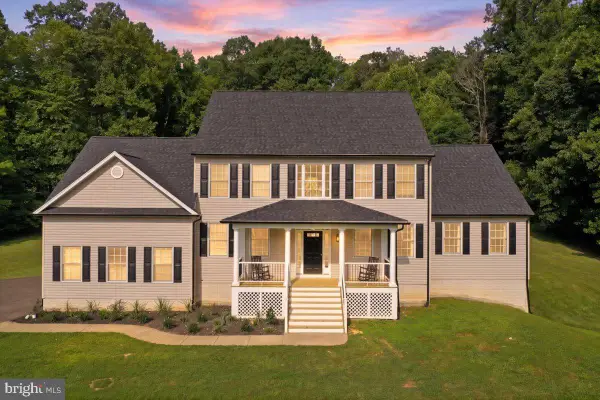 $915,000Coming Soon4 beds 4 baths
6178 John Barton Payne Rd, MARSHALL, VA 20115
MLS# VAFQ2023234Listed by: NEXTHOME REALTY SELECT 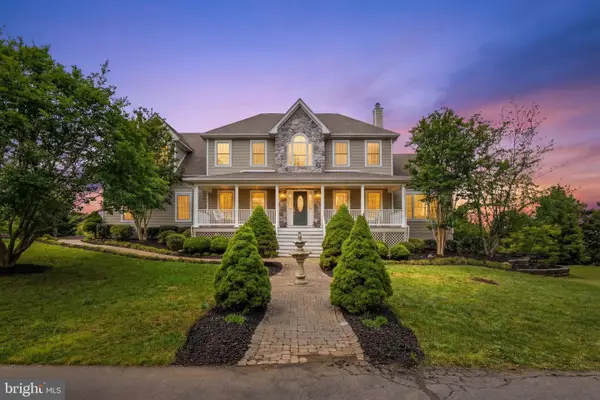 $1,325,000Active4 beds 6 baths5,112 sq. ft.
9491 Walsingham Ln, MARSHALL, VA 20115
MLS# VAFQ2023240Listed by: SHERIDAN-MACMAHON LTD.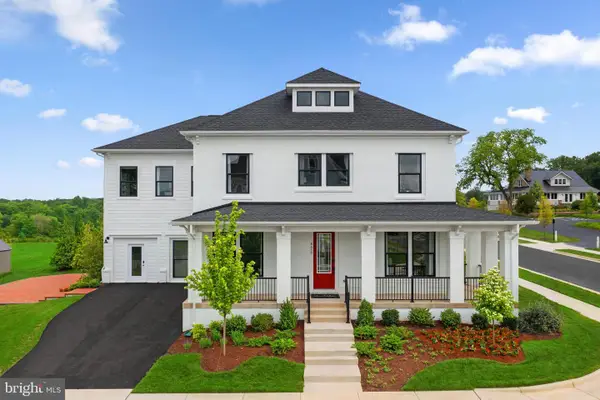 $999,316Active4 beds 5 baths4,271 sq. ft.
8639 Anderson Ave #homesite 11, MARSHALL, VA 20115
MLS# VAFQ2023204Listed by: PEARSON SMITH REALTY, LLC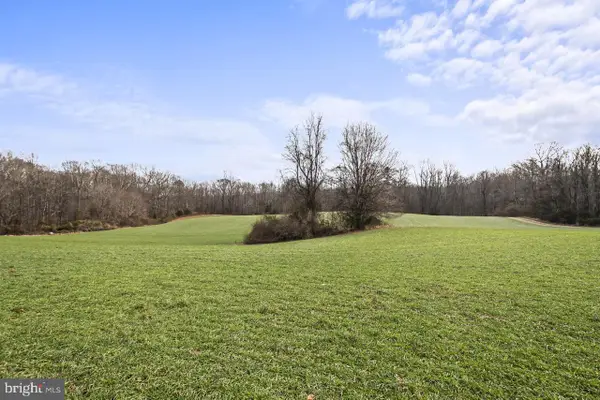 $1,249,000Active3 beds 2 baths2,800 sq. ft.
7389 Leeds Manor Rd, MARSHALL, VA 20115
MLS# VAFQ2023148Listed by: RE/MAX REAL ESTATE CONNECTIONS


Protect your home and budget from life's surprises with an Assurant Home Warranty, backed by a partner that supports you through every step of homeownership. Explore Plans.
© 2023 - 2026 ERA Franchise Systems LLC. All rights reserved. ERA Franchise Systems LLC fully supports the principles of the Fair Housing Act and the Equal Opportunity Act. ERA, ERA Real Estate powered, and their respective logos are registered service marks of ERA Franchise Systems LLC. Each office is independently owned and operated.