
9813 Crest Hill Rd, Marshall, VA 20115
Local realty services provided by:ERA Valley Realty
9813 Crest Hill Rd,Marshall, VA 20115
$724,900
- 3 Beds
- 3 Baths
- 2,731 sq. ft.
- Single family
- Active
Upcoming open houses
- Sun, Oct 0401:00 pm - 03:00 pm
Listed by: brenda l payne
Office: long & foster real estate, inc.
MLS#:VAFQ2024172
Source:BRIGHTMLS
Price summary
- Price:$724,900
- Price per sq. ft.:$265.43
About this home
Welcome to this beautifully maintained ranch-style home, built in 2016 and situated on 2.0019 meticulously landscaped acres along Crest Hill Road in Marshall. From the inviting covered front porch to the beautifully cared-for grounds, this property makes a wonderful first impression.
Inside, the main level features 3 bedrooms and 2 full baths with an open floor plan designed for comfortable everyday living and entertaining. The spacious living room is highlighted by a wood-burning fireplace, adding warmth and character to the heart of the home. The kitchen and dining areas flow easily into the main living space, while a conveniently located main-level laundry room adds to the functionality of the one-level design.
The finished lower level expands the living space with a generous recreation room complete with pool table, a den, and an additional full bath. There's plenty of flexibility for recreation, hobbies, a home office, or additional living space. A large unfinished area provides abundant storage and room for all those extras.
Outdoor spaces are just as inviting! Relax on the covered front porch or enjoy the covered back porch overlooking the beautifully maintained grounds. A detached 2-car garage provides additional parking and storage, while a separate canopy offers covered space suitable for RV parking or other recreational vehicles and equipment.
Set on just over 2 acres, this well-cared-for property offers an appealing combination of indoor and outdoor space, storage, and versatility. Convenient to Marshall, Warrenton, Route 66, shopping, dining, wineries, and the many attractions of Virginia's Piedmont.
Move-in ready with room to spread out, inside and out — this Crest Hill Road property is ready to welcome its next owner!...
Contact an agent
Home facts
- Year built:2016
- Subdivision & Development:NONE AVAILABLE
- Listing ID #:VAFQ2024172
- Added:1 day(s) ago
- Updated:October 01, 2026 at 03:01 PM
Rooms and interior
- Bedrooms:3
- Total bathrooms:3
- Full bathrooms:3
- Rooms Total:12
- Dining Description:Dining Room
- Bathrooms Description:Bathroom 2, Bathroom 3, Primary Bath(s), Primary Bathroom
- Kitchen Description:Built-In Microwave, Carpet, Dishwasher, Exhaust Fan, Oven/Range - Electric, Pantry, Refrigerator, Water Heater
- Bedroom Description:Carpet, Entry Level Bedroom, Primary Bedroom
- Basement:Yes
- Basement Description:Full, Improved, Side Entrance, Walkout Level
- Living area:2,731 sq. ft.
Heating and cooling
- Cooling:Ceiling Fan(s), Central A/C, Heat Pump(s)
- Heating:Central, Electric, Heat Pump(s)
Structure and exterior
- Year built:2016
- Building area:2,731 sq. ft.
- Lot area:2 Acres
- Architectural Style:Raised Ranch/Rambler
- Construction Materials:Vinyl Siding
- Foundation Description:Concrete Perimeter
- Levels:2 Stories
Schools
- High school:FAUQUIER
- Middle school:MARSHALL
- Elementary school:COLEMAN
Utilities
- Water:Well
Finances and disclosures
- Price:$724,900
- Price per sq. ft.:$265.43
- Tax amount:$4,778 (2026)
Features and amenities
- Laundry features:Dryer, Has Laundry, Laundry, Washer
- Amenities:Carpet, Ceiling Fan(s), Underground Utilities
Parking
- Parking description:Detached Carport, Detached Garage, Garage - Front Entry, Gravel Driveway
- Garage:Yes
- Garage spaces:2
New listings near 9813 Crest Hill Rd
- Coming Soon
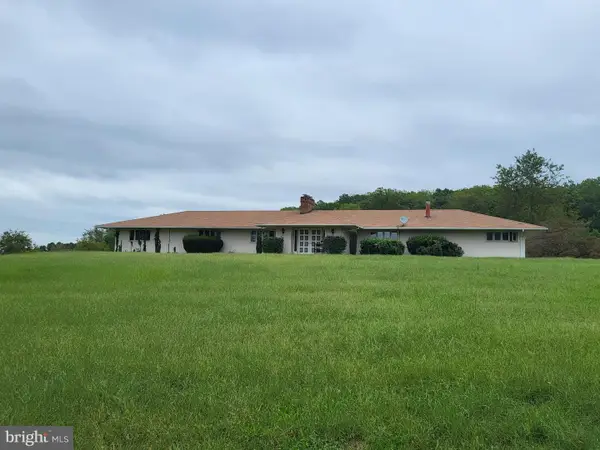 $700,000Coming Soon3 beds 4 baths3,559 sq. ft.
4567 Lakeside Ct, MARSHALL, VA 20115
MLS# VAFQ2024152Listed by: KELLER WILLIAMS REALTY/LEE BEAVER & ASSOC. - Coming Soon
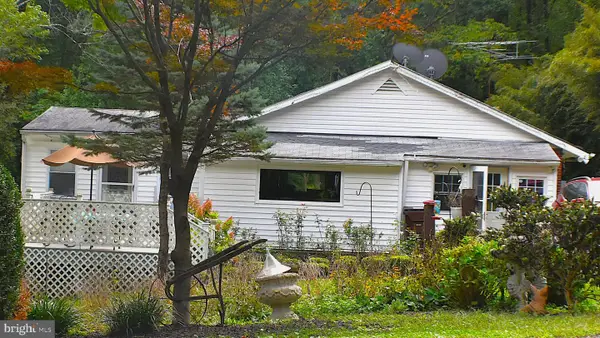 $595,000Coming Soon5 beds 4 baths2,111 sq. ft.
3292 Rectortown Rd, MARSHALL, VA 20115
MLS# VAFQ2024164Listed by: WEICHERT, REALTORS - Coming Soon
 $816,000Coming Soon4 beds 4 baths3,374 sq. ft.
6644 Carters Run Rd, MARSHALL, VA 20115
MLS# VAFQ2024120Listed by: KELLER WILLIAMS REALTY - Coming Soon
 $849,999Coming Soon4 beds 3 baths2,397 sq. ft.
6157 Wilson Rd, MARSHALL, VA 20115
MLS# VAFQ2023964Listed by: SAMSON PROPERTIES  $559,990Active4 beds 4 baths2,200 sq. ft.
4256 Frost St, MARSHALL, VA 20115
MLS# VAFQ2024016Listed by: KELLER WILLIAMS REALTY $210,000Active4.5 Acres
9119 Mountjoy Rd, MARSHALL, VA 20115
MLS# VAFQ2024012Listed by: SHERIDAN-MACMAHON LTD.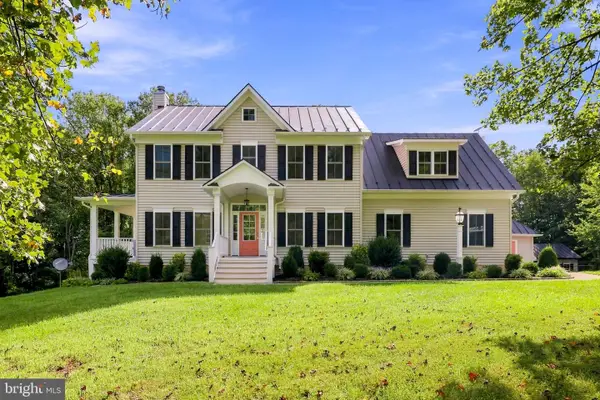 $795,000Active4 beds 4 baths3,152 sq. ft.
7135 Leeds Manor Rd, MARSHALL, VA 20115
MLS# VAFQ2023958Listed by: REAL BROKER, LLC- Open Sat, 11am to 1pm
 $535,000Active3 beds 4 baths2,200 sq. ft.
4252 Frost St, MARSHALL, VA 20115
MLS# VAFQ2023984Listed by: COLDWELL BANKER ELITE  $449,900Active3 beds 3 baths1,512 sq. ft.
4256 Bishop Ln, MARSHALL, VA 20115
MLS# VAFQ2023950Listed by: KELLER WILLIAMS REALTY


Protect your home and budget from life's surprises with an Assurant Home Warranty, backed by a partner that supports you through every step of homeownership. Explore Plans.
© 2023 - 2026 ERA Franchise Systems LLC. All rights reserved. ERA Franchise Systems LLC fully supports the principles of the Fair Housing Act and the Equal Opportunity Act. ERA, ERA Real Estate powered, and their respective logos are registered service marks of ERA Franchise Systems LLC. Each office is independently owned and operated.