
4567 Lakeside Ct, Marshall, VA 20115
Local realty services provided by:O'BRIEN REALTY ERA POWERED
4567 Lakeside Ct,Marshall, VA 20115
$700,000
- 3 Beds
- 4 Baths
- 3,559 sq. ft.
- Single family
- Coming Soon
Listed by: sally e wright
Office: keller williams realty/lee beaver & assoc.
MLS#:VAFQ2024152
Source:BRIGHTMLS
Price summary
- Price:$700,000
- Price per sq. ft.:$196.68
About this home
Mid-century modern rambler on five acres! Beautiful lot! Large house with plenty of space - big rooms throughout the home. Lots of closets and storage space. Recently remodeled primary bath with tiled walk-in shower. Newer water filter, well pump and HVAC system.Gravel driveway leads to oversized 2 car garage! Deck and balcony overlook rear yard. Large shed for storing all your lawn equipment. In need of some TLC, but so much potential!
Contact an agent
Home facts
- Year built:1978
- Subdivision & Development:LAKE ATHLONE ESTATES
- Listing ID #:VAFQ2024152
- Updated:October 01, 2026 at 01:56 PM
Rooms and interior
- Bedrooms:3
- Total bathrooms:4
- Full bathrooms:2
- Half bathrooms:2
- Dining Description:Dining Area
- Bathrooms Description:Primary Bath(s)
- Kitchen Description:Breakfast Area, Carpet, Dishwasher, Icemaker, Kitchen - Eat-In, Oven/Range - Electric, Refrigerator
- Bedroom Description:Carpet, Entry Level Bedroom
- Basement:Yes
- Living area:3,559 sq. ft.
Heating and cooling
- Cooling:Ceiling Fan(s), Heat Pump(s)
- Heating:Electric, Heat Pump(s)
Structure and exterior
- Year built:1978
- Building area:3,559 sq. ft.
- Lot area:5.02 Acres
- Architectural Style:Ranch/Rambler
- Construction Materials:Vinyl Siding
- Exterior Features:Balcony, Deck(s)
- Foundation Description:Slab
- Levels:2 Stories
Utilities
- Water:Well
- Sewer:On Site Septic
Finances and disclosures
- Price:$700,000
- Price per sq. ft.:$196.68
- Tax amount:$6,105 (2025)
Features and amenities
- Laundry features:Dryer, Washer
- Amenities:Carpet, Ceiling Fan(s), Motion Detectors
Parking
- Parking description:Attached Garage, Garage - Side Entry, Garage Door Opener, Oversized
- Garage:Yes
- Garage spaces:2
New listings near 4567 Lakeside Ct
- Coming Soon
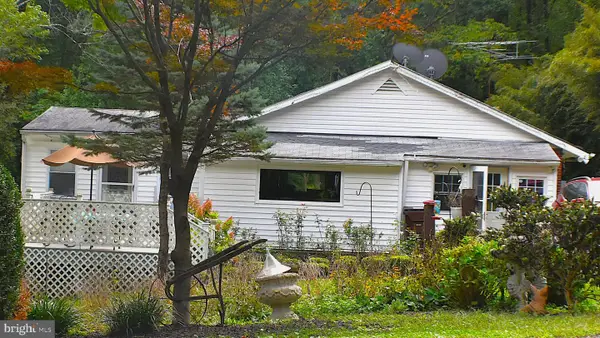 $595,000Coming Soon5 beds 4 baths2,111 sq. ft.
3292 Rectortown Rd, MARSHALL, VA 20115
MLS# VAFQ2024164Listed by: WEICHERT, REALTORS - Coming Soon
 $816,000Coming Soon4 beds 4 baths3,374 sq. ft.
6644 Carters Run Rd, MARSHALL, VA 20115
MLS# VAFQ2024120Listed by: KELLER WILLIAMS REALTY - Coming Soon
 $849,999Coming Soon4 beds 3 baths2,397 sq. ft.
6157 Wilson Rd, MARSHALL, VA 20115
MLS# VAFQ2023964Listed by: SAMSON PROPERTIES - Open Sun, 1 to 3pmNew
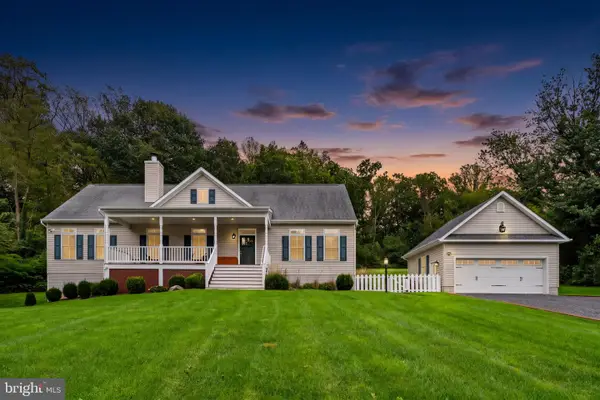 $724,900Active3 beds 3 baths2,731 sq. ft.
9813 Crest Hill Rd, MARSHALL, VA 20115
MLS# VAFQ2024172Listed by: LONG & FOSTER REAL ESTATE, INC.  $559,990Active4 beds 4 baths2,200 sq. ft.
4256 Frost St, MARSHALL, VA 20115
MLS# VAFQ2024016Listed by: KELLER WILLIAMS REALTY $210,000Active4.5 Acres
9119 Mountjoy Rd, MARSHALL, VA 20115
MLS# VAFQ2024012Listed by: SHERIDAN-MACMAHON LTD.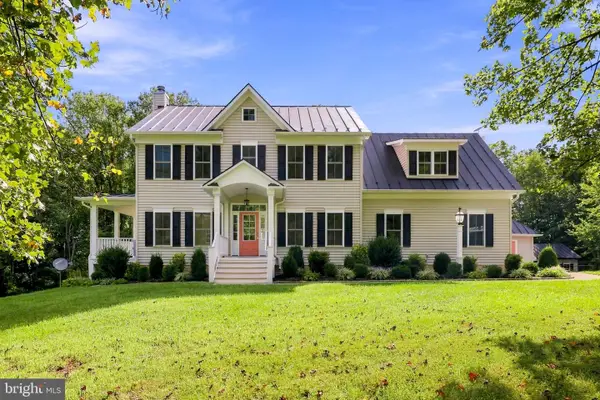 $795,000Active4 beds 4 baths3,152 sq. ft.
7135 Leeds Manor Rd, MARSHALL, VA 20115
MLS# VAFQ2023958Listed by: REAL BROKER, LLC- Open Sat, 11am to 1pm
 $535,000Active3 beds 4 baths2,200 sq. ft.
4252 Frost St, MARSHALL, VA 20115
MLS# VAFQ2023984Listed by: COLDWELL BANKER ELITE  $449,900Active3 beds 3 baths1,512 sq. ft.
4256 Bishop Ln, MARSHALL, VA 20115
MLS# VAFQ2023950Listed by: KELLER WILLIAMS REALTY


Protect your home and budget from life's surprises with an Assurant Home Warranty, backed by a partner that supports you through every step of homeownership. Explore Plans.
© 2023 - 2026 ERA Franchise Systems LLC. All rights reserved. ERA Franchise Systems LLC fully supports the principles of the Fair Housing Act and the Equal Opportunity Act. ERA, ERA Real Estate powered, and their respective logos are registered service marks of ERA Franchise Systems LLC. Each office is independently owned and operated.