
8080 Dulins Ford Rd, Marshall, VA 20115
Local realty services provided by:ERA Valley Realty
8080 Dulins Ford Rd,Marshall, VA 20115
$2,450,000
- 4 Beds
- 3 Baths
- 2,380 sq. ft.
- Single family
- Coming Soon
Listed by: tray allen, joseph k allen jr.
Office: allen real estate
MLS#:VAFQ2024134
Source:BRIGHTMLS
Price summary
- Price:$2,450,000
- Price per sq. ft.:$1,029.41
About this home
North Lock Farm is a rare 89-acre retreat where distinctive modern architecture meets an exceptionally private riverfront landscape. Designed and built by award-winning design-build firm GreenSpur and featured in The Washington Post for its imaginative silo design, the residence combines contemporary lines with natural and reclaimed materials, expansive windows and dramatic views across the surrounding woods and fields. The home was conceived as a refined country retreat—comfortable, beautifully executed and closely connected to its surroundings rather than formal or imposing.
Inside, an open floor plan and minimalist design allow the architecture and landscape to take center stage. Soaring ceilings create a spacious feel, while a custom 14-foot-wide operable bar window, engineered on site with a counterweight-and-pulley system, rises above a substantial natural-wood bar to connect the main living area directly with the screened porch. The primary bedroom occupies the home’s signature silo, with an additional flexible space on the silo’s main level offering potential for a bedroom, den or study. A second porch, outdoor patio and large firepit create additional places to gather and enjoy the setting.
The land is every bit as compelling as the house. More than three miles of private trails wind through open fields and mature woods, following two creeks and approximately one mile of frontage along the Rappahannock River. Dramatic rock outcroppings punctuate the riverfront, creating secluded places for fishing, campfires and quiet time along the water. Three spring-fed ponds and multiple sitting and firepit areas create additional destinations throughout the property. An outpost cabin overlooking the river includes a sleeping loft and wood-burning stove, while a 36-by-28-foot barn offers three large bays and a loft for vehicles, equipment and recreational gear.
Begun in 1829, the Rappahannock Navigation was an ambitious system of dams, canals and locks created to make the upper river commercially navigable and carry agricultural goods between Fauquier County and Fredericksburg. True to its name, North Lock Farm is the site of the system’s northernmost dam and lock. Remnants of the dam remain visible in the river, creating rapids whose sound carries back to the house, while the ruins of historic Glen Mill stand across the water.
Protected by a recorded conservation easement and situated amid a broader landscape of adjoining conserved land, North Lock Farm offers remarkable privacy and an enduring connection to the natural landscape. It is an uncommon opportunity for buyers seeking architectural character, meaningful acreage and a true four-season outdoor experience—equally compelling as a full-time refuge or a weekend escape. Convenient to many of the area’s finest wineries, breweries, hiking destinations and other outdoor recreation, yet only approximately 15 minutes from historic Warrenton....
Contact an agent
Home facts
- Year built:2015
- Subdivision & Development:NONE AVAILABLE
- Listing ID #:VAFQ2024134
- Updated:October 07, 2026 at 01:59 PM
Rooms and interior
- Bedrooms:4
- Total bathrooms:3
- Full bathrooms:3
- Flooring:Hardwood
- Dining Description:Combination Kitchen/Dining
- Kitchen Description:Built-In Microwave, Cooktop, Dishwasher, Disposal, Icemaker, Kitchen - Island, Oven - Wall, Refrigerator, Upgraded Countertops
- Living area:2,380 sq. ft.
Heating and cooling
- Cooling:Ceiling Fan(s), Central A/C
- Heating:Electric, Forced Air, Heat Pump(s), Propane - Leased
Structure and exterior
- Roof:Metal
- Year built:2015
- Building area:2,380 sq. ft.
- Lot area:89.81 Acres
- Lot Features:River, Rural, Secluded, Stream/Creek, Trees/Wooded
- Construction Materials:Wood Siding
- Exterior Features:Balcony, Deck(s), Flood Lights, Outbuilding(s), Porch(es)
- Foundation Description:Concrete Perimeter
- Levels:2 Stories
Utilities
- Water:Well
- Sewer:On Site Septic
Finances and disclosures
- Price:$2,450,000
- Price per sq. ft.:$1,029.41
- Tax amount:$5,620 (2025)
Features and amenities
- Laundry features:Dryer, Washer
- Amenities:Electric Available
Parking
- Parking description:Off Street
New listings near 8080 Dulins Ford Rd
- Coming SoonOpen Sat, 5 to 7pm
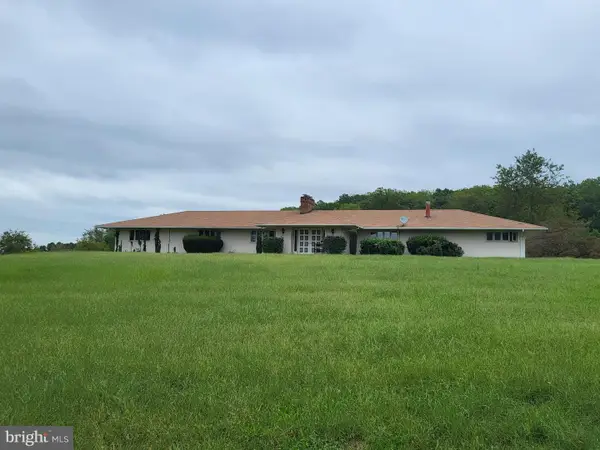 $700,000Coming Soon3 beds 4 baths3,559 sq. ft.
4567 Lakeside Ct, MARSHALL, VA 20115
MLS# VAFQ2024152Listed by: KELLER WILLIAMS REALTY/LEE BEAVER & ASSOC. - Coming Soon
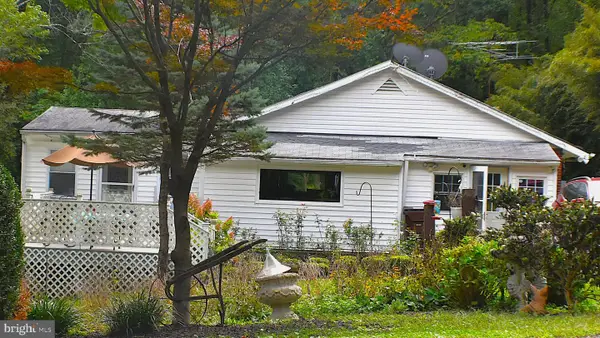 $595,000Coming Soon5 beds 3 baths2,115 sq. ft.
3292 Rectortown Rd, MARSHALL, VA 20115
MLS# VAFQ2024164Listed by: WEICHERT, REALTORS - Coming Soon
 $816,000Coming Soon4 beds 4 baths3,374 sq. ft.
6644 Carters Run Rd, MARSHALL, VA 20115
MLS# VAFQ2024120Listed by: KELLER WILLIAMS REALTY - New
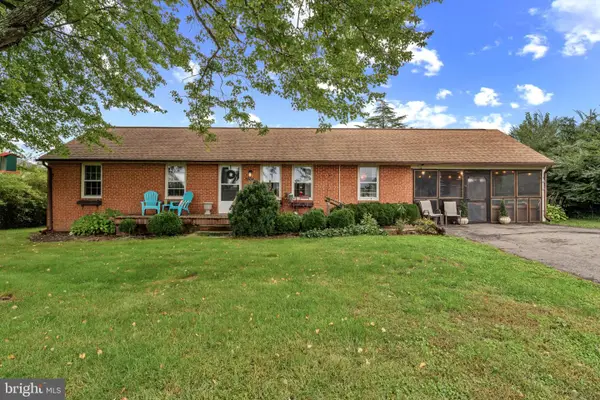 $450,000Active4 beds 2 baths1,490 sq. ft.
4285 Lunceford Ln, MARSHALL, VA 20115
MLS# VAFQ2024218Listed by: CENTURY 21 REDWOOD REALTY - New
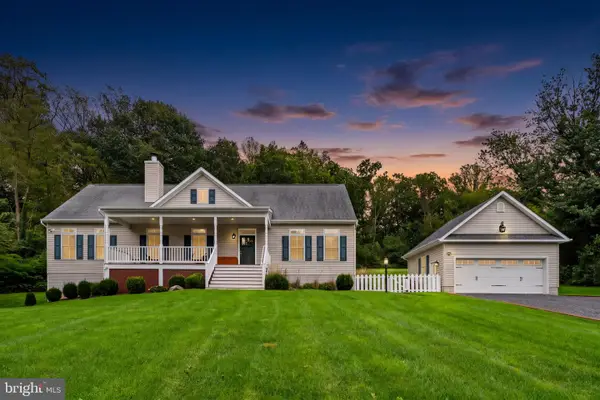 $724,900Active3 beds 3 baths2,731 sq. ft.
9813 Crest Hill Rd, MARSHALL, VA 20115
MLS# VAFQ2024172Listed by: LONG & FOSTER REAL ESTATE, INC.  $849,999Active4 beds 3 baths2,397 sq. ft.
6157 Wilson Rd, MARSHALL, VA 20115
MLS# VAFQ2023964Listed by: SAMSON PROPERTIES $559,990Active4 beds 4 baths2,200 sq. ft.
4256 Frost St, MARSHALL, VA 20115
MLS# VAFQ2024016Listed by: KELLER WILLIAMS REALTY $210,000Active4.5 Acres
9119 Mountjoy Rd, MARSHALL, VA 20115
MLS# VAFQ2024012Listed by: SHERIDAN-MACMAHON LTD.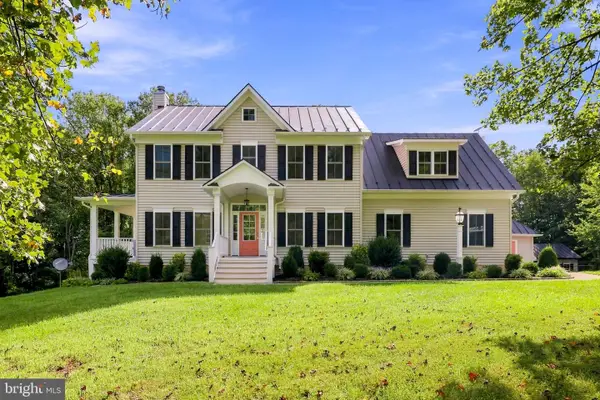 $795,000Active4 beds 4 baths3,152 sq. ft.
7135 Leeds Manor Rd, MARSHALL, VA 20115
MLS# VAFQ2023958Listed by: REAL BROKER, LLC


Protect your home and budget from life's surprises with an Assurant Home Warranty, backed by a partner that supports you through every step of homeownership. Explore Plans.
© 2023 - 2026 ERA Franchise Systems LLC. All rights reserved. ERA Franchise Systems LLC fully supports the principles of the Fair Housing Act and the Equal Opportunity Act. ERA, ERA Real Estate powered, and their respective logos are registered service marks of ERA Franchise Systems LLC. Each office is independently owned and operated.