
3079 Preston Lake Blvd, Massanetta Springs, VA 22801
Local realty services provided by:ERA Bill May Realty Company
3079 Preston Lake Blvd,Rockingham, VA 22801
$545,000
- 3 Beds
- 3 Baths
- 3,122 sq. ft.
- Single family
- Active
Listed by: scott rogers
Office: funkhouser real estate group
MLS#:679991
Source:CHARLOTTESVILLE
Price summary
- Price:$545,000
- Price per sq. ft.:$174.57
- Monthly HOA dues:$220
About this home
Welcome to this upscale duplex in Preston Lake, a desirable community offering walking trails, a playground, clubhouse with fitness center, and a pool. The main level features an open living and dining area, a kitchen with upgraded granite countertops, upgraded appliances, and tile flooring, plus a spacious primary bedroom suite with two walk-in closets and updated primary bath. A second bedroom, sitting room with barn door entrance to the den, laundry room, and full bath complete this level. The upper level offers a large bedroom suite with its own full bath and walk-in closet with vinyl plank flooring. Ceiling fans are found in all three bedrooms plus the den and living room. Outside, enjoy a custom-built pergola, an epoxy-coated patio, professional landscaping, iron porch railing, a 6 foot privacy fence, and an automatic sprinkler system. Accessibility features include a chair lift, garage wheelchair ramp, and grab rails in both first floor baths. Additional upgrades include a Ring doorbell and pendant lighting in the kitchen and dining room. Just a short walk from the clubhouse, pool, and trails, this home offers comfort and community amenities all in one place....
Contact an agent
Home facts
- Year built:2017
- Listing ID #:679991
- Added:1 day(s) ago
- Updated:July 28, 2026 at 03:14 PM
Rooms and interior
- Bedrooms:3
- Total bathrooms:3
- Full bathrooms:3
- Flooring:Carpet, Ceramic Tile, Hardwood
- Kitchen Description:Gas Range, Microwave, Refrigerator
- Living area:3,122 sq. ft.
Heating and cooling
- Cooling:Heat Pump
- Heating:Heat Pump
Structure and exterior
- Year built:2017
- Building area:3,122 sq. ft.
- Lot area:0.19 Acres
- Architectural Style:Contemporary
- Construction Materials:Stick Built
- Foundation Description:Slab
- Levels:1.5 Stories
Schools
- High school:Spotswood
- Middle school:Montevideo
- Elementary school:Cub Run (Rockingham)
Utilities
- Water:Public
- Sewer:Public Sewer
Finances and disclosures
- Price:$545,000
- Price per sq. ft.:$174.57
- Tax amount:$3,071 (2026)
Features and amenities
- Appliances:Dishwasher, Gas Range, Microwave, Refrigerator
- Laundry features:Dryer, Washer
- Amenities:Insulated Windows, Screens
- Pool features:Community, Pool
Parking
- Parking description:Attached, Garage, Garage Door Opener, Garage Faces Front
- Garage:Yes
- Garage spaces:2
New listings near 3079 Preston Lake Blvd
- New
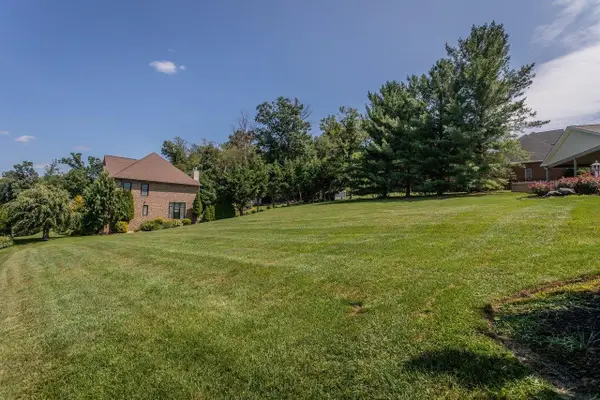 $180,000Active0.28 Acres
TBD Seneca Dr, Rockingham, VA 22801
MLS# 679988Listed by: NEST REALTY HARRISONBURG - New
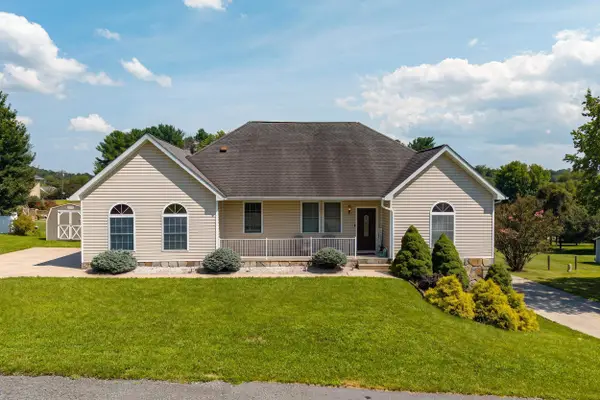 $529,900Active5 beds 3 baths3,550 sq. ft.
1655 Briarcrest Dr, Rockingham, VA 22801
MLS# 679884Listed by: MASSANUTTEN REALTY 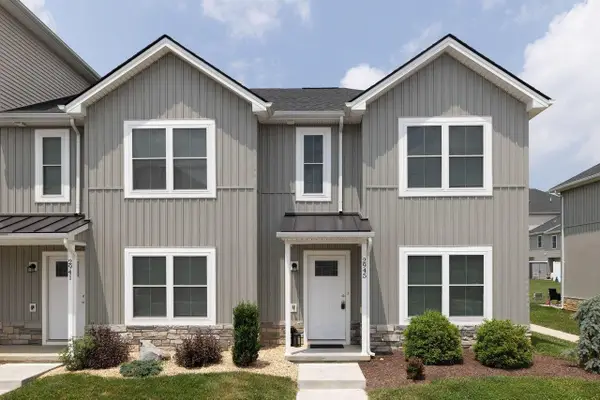 $289,900Pending3 beds 3 baths1,308 sq. ft.
2945 Locust Grove Ct, Rockingham, VA 22801
MLS# 679856Listed by: KLINE MAY REALTY- New
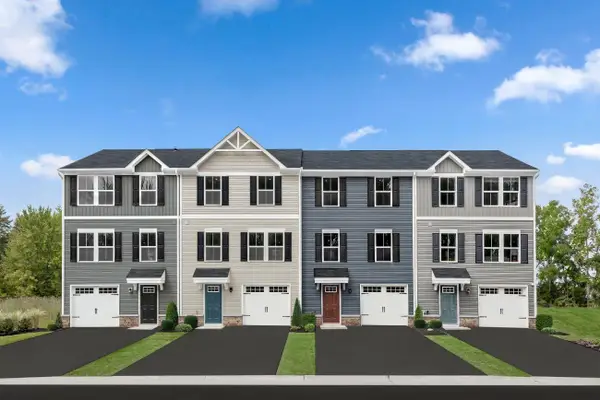 $309,990Active3 beds 3 baths1,781 sq. ft.
31 Apple Wood Ln, Rockingham, VA 22801
MLS# 679657Listed by: KLINE MAY REALTY 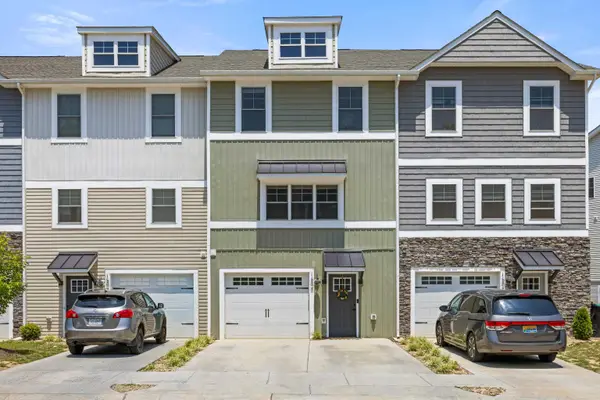 $349,900Active3 beds 4 baths2,656 sq. ft.
1504 Palomino Trl, Rockingham, VA 22801
MLS# 679290Listed by: OLD DOMINION REALTY CROSSROADS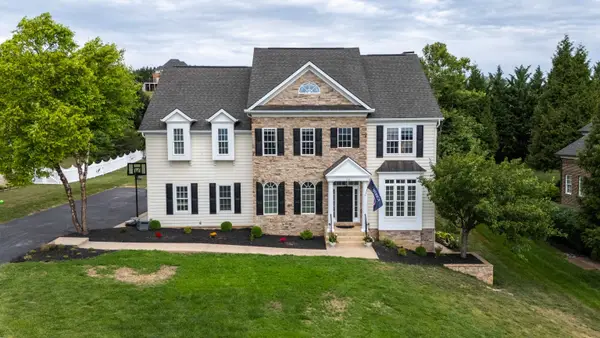 $895,000Active5 beds 4 baths5,598 sq. ft.
326 Claremont Ave, Rockingham, VA 22801
MLS# 679269Listed by: NEXTHOME REALTY SELECT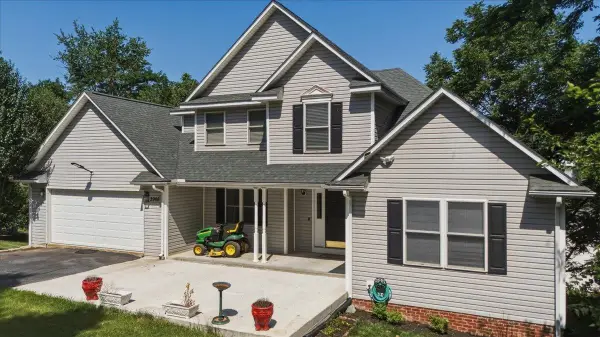 $599,000Active4 beds 4 baths4,616 sq. ft.
3986 Dixie Ridge Run Rd, Penn Laird, VA 22846
MLS# 679266Listed by: REAL BROKER LLC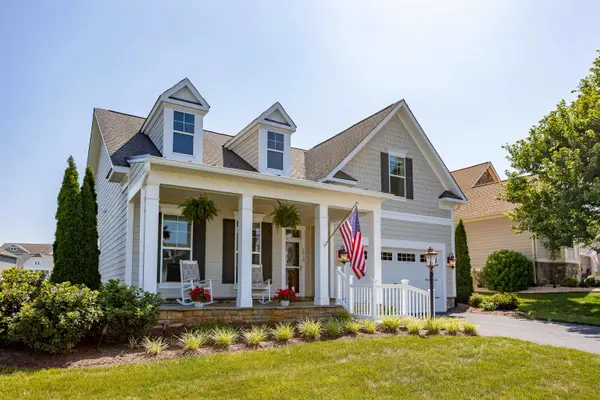 $565,000Active3 beds 3 baths2,639 sq. ft.
3018 Preston Lake Blvd, ROCKINGHAM, VA 22801
MLS# 679217Listed by: ACKER REAL ESTATE SERVICE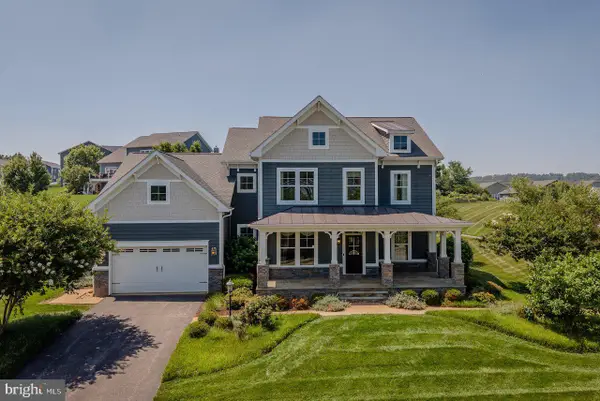 $995,000Active4 beds 5 baths5,412 sq. ft.
3371 Vera Vista Path, ROCKINGHAM, VA 22801
MLS# VARO2003152Listed by: NEST REALTY HARRISONBURG


Protect your home and budget from life's surprises with an Assurant Home Warranty, backed by a partner that supports you through every step of homeownership. Explore Plans.
© 2023 - 2026 ERA Franchise Systems LLC. All rights reserved. ERA Franchise Systems LLC fully supports the principles of the Fair Housing Act and the Equal Opportunity Act. ERA, ERA Real Estate powered, and their respective logos are registered service marks of ERA Franchise Systems LLC. Each office is independently owned and operated.