
3539 Alonzaville Rd, Maurertown, VA 22644
Local realty services provided by:ERA Liberty Realty
3539 Alonzaville Rd,Maurertown, VA 22644
$865,000
- 5 Beds
- 3 Baths
- 2,250 sq. ft.
- Single family
- Coming Soon
Listed by: owen r heine
Office: preslee real estate
MLS#:VASH2016100
Source:BRIGHTMLS
Price summary
- Price:$865,000
- Price per sq. ft.:$384.44
About this home
COMING SOON! Final interior touches are underway, with interior photography and video to follow.
A truly special property offering history, privacy, and breathtaking natural beauty! Nestled on approximately 33 picturesque acres at the foot of Little North Mountain, this beautifully maintained circa 1850 farmhouse offers a rare combination of historic charm, peaceful surroundings, and incredible versatility, all less than 10 minutes from Woodstock and I-81.
The spacious five-bedroom home has been lovingly cared for and thoughtfully updated over the years. Inside, you'll find beautiful hardwood floors, a charming sandstone brick fireplace, a main-level bedroom, and inviting living spaces filled with character. A spacious rear deck, sunroom, and welcoming front porch provide wonderful places to relax and listen to the nearby creek running past.
Just across the driveway, a separate 540-square-foot guest house offers 10-foot ceilings, a full kitchen and living area, private bedroom, and full bathroom, making it ideal for hosting family and friends.
The grounds are every bit as impressive as the home itself! Two ponds, including a stocked fishing pond with a permanent dock, a year-round creek known as Pughs Run, historic stone walls, wildflower meadows, and wooded walking trails create an extraordinary setting for enjoying the outdoors. Take in the mountain views, spend an afternoon fishing, or simply enjoy the privacy and beauty of your own countryside retreat.
Additional improvements include a detached three-bay garage, heated workshop, horse stall, gardening barn, greenhouse in the former carriage house, and a large equipment storage building. Whether you enjoy gardening, hobbies, outdoor recreation, or simply having plenty of room to spread out, this property offers endless possibilities.
With no HOA and no reported deed restrictions, this remarkable property offers the freedom to enjoy country living while remaining conveniently close to town. Whether you're searching for a full-time residence or a peaceful weekend getaway, 3539 Alonzaville Road is a property you'll want to experience for yourself!...
Contact an agent
Home facts
- Year built:1880
- Subdivision & Development:NONE
- Listing ID #:VASH2016100
- Updated:November 15, 2026 at 02:53 PM
Rooms and interior
- Bedrooms:5
- Total bathrooms:3
- Full bathrooms:2
- Half bathrooms:1
- Rooms Total:9
- Flooring:Carpet, Ceramic Tile, Hardwood, Vinyl
- Dining Description:Combination Dining/Living, Dining Area, Formal/Separate Dining Room
- Kitchen Description:Breakfast Area, Carpet, Dishwasher, Microwave, Oven/Range - Gas, Pantry, Refrigerator, Stain/Lead Glass
- Bedroom Description:Carpet, Entry Level Bedroom
- Basement:Yes
- Basement Description:Outside Entrance, Unfinished, Walkout Level
- Living area:2,250 sq. ft.
Heating and cooling
- Cooling:Central A/C
- Heating:Electric, Forced Air, Heat Pump - Gas BackUp, Heat Pump(s), Hot Water, Propane - Owned, Wall Unit, Wood, Wood Burn Stove, Zoned
Structure and exterior
- Roof:Metal
- Year built:1880
- Building area:2,250 sq. ft.
- Lot area:33.4 Acres
- Lot Features:Backs to Trees, Creek/Stream, Fishing Available, Front Yard, Hunting Available, Landscaping, Partly Wooded, Pond, Private, Rear Yard, Secluded, Sloping, Stream/Creek, Unrestricted, Vegetation Planting
- Architectural Style:Colonial
- Construction Materials:Vinyl Siding
- Exterior Features:Awning(s), Deck(s), Exterior Lighting, Gutter System, Outbuilding(s), Patio(s), Porch(es), Sidewalks, Stone Retaining Walls
- Foundation Description:Block, Stone
- Levels:2 Stories
Schools
- High school:CENTRAL
- Middle school:PETER MUHLENBERG
- Elementary school:W.W. ROBINSON
Utilities
- Water:Well
- Sewer:Gravity Sept Fld, On Site Septic
Finances and disclosures
- Price:$865,000
- Price per sq. ft.:$384.44
- Tax amount:$4,706 (2026)
Features and amenities
- Laundry features:Dryer, Dryer In Unit, Has Laundry, Hookup, Washer, Washer In Unit
- Amenities:Attic, Carpet, Ceiling Fan(s), Stain/Lead Glass
Parking
- Parking description:Circular Driveway, Detached Garage, Garage - Front Entry, Garage - Side Entry, Gravel Driveway, Oversized
- Garage:Yes
- Garage spaces:3
New listings near 3539 Alonzaville Rd
- New
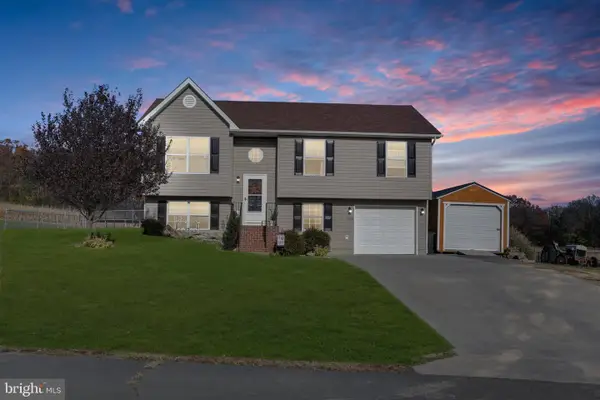 $372,000Active4 beds 3 baths1,507 sq. ft.
138 Kaleigh Dr, MAURERTOWN, VA 22644
MLS# VASH2016086Listed by: BERKSHIRE HATHAWAY HOMESERVICES PENFED REALTY 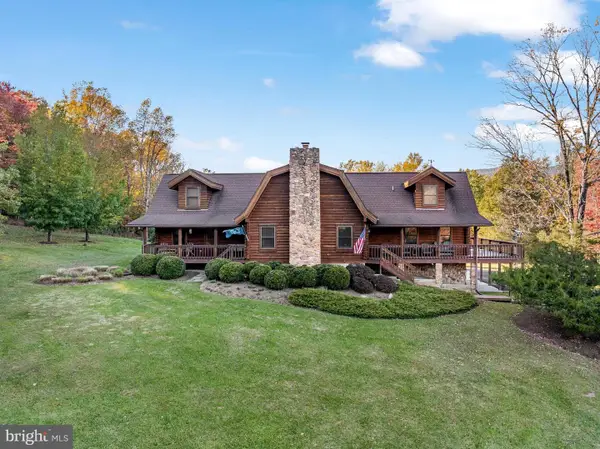 $1,350,000Active3 beds 5 baths2,532 sq. ft.
4071 Zepp Rd, MAURERTOWN, VA 22644
MLS# VASH2015822Listed by: SAGER REAL ESTATE Listed by ERA$134,500Active-- beds -- baths384 sq. ft.
649 Wetzel Hollow Ln, MAURERTOWN, VA 22644
MLS# VASH2015968Listed by: ERA VALLEY REALTY Listed by ERA$359,900Active4 beds 2 baths1,933 sq. ft.
139 Hillview Dr, MAURERTOWN, VA 22644
MLS# VASH2015922Listed by: ERA VALLEY REALTY $167,500Active4.64 Acres
Lot 147c Tea Berry Rd, MAURERTOWN, VA 22644
MLS# VASH2015804Listed by: CENTURY 21 REDWOOD REALTY $375,000Active3 beds 3 baths1,305 sq. ft.
62 Silver Ct, MAURERTOWN, VA 22644
MLS# VASH2015696Listed by: SAGER REAL ESTATE $594,000Active4 beds 5 baths3,372 sq. ft.
2891 Saumsville Rd, MAURERTOWN, VA 22644
MLS# VASH2015556Listed by: RE/MAX ROOTS $629,000Active3 beds 3 baths3,048 sq. ft.
44 Wilkins Ln, MAURERTOWN, VA 22644
MLS# VASH2015446Listed by: FUNKHOUSER REAL ESTATE GROUP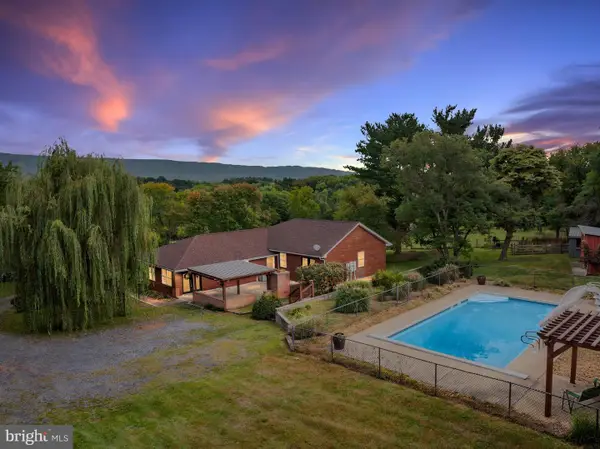 $639,000Active4 beds 3 baths2,980 sq. ft.
1116 Maurertown Mill Rd, MAURERTOWN, VA 22644
MLS# VASH2014926Listed by: PRESLEE REAL ESTATE


Protect your home and budget from life's surprises with an Assurant Home Warranty, backed by a partner that supports you through every step of homeownership. Explore Plans.
© 2023 - 2026 ERA Franchise Systems LLC. All rights reserved. ERA Franchise Systems LLC fully supports the principles of the Fair Housing Act and the Equal Opportunity Act. ERA, ERA Real Estate powered, and their respective logos are registered service marks of ERA Franchise Systems LLC. Each office is independently owned and operated.