
44 Wilkins Ln, Maurertown, VA 22644
Local realty services provided by:Pagoda Realty ERA Powered
44 Wilkins Ln,Maurertown, VA 22644
$629,000
- 3 Beds
- 3 Baths
- 3,048 sq. ft.
- Single family
- Active
Listed by: chadwick a. kimble
Office: funkhouser real estate group
MLS#:VASH2015446
Source:BRIGHTMLS
Price summary
- Price:$629,000
- Price per sq. ft.:$206.36
About this home
This stunning contemporary home offers a cozy and private lifestyle. Set on an expansive 18.56-acre lot, the property is enveloped by the trees, creating a private oasis that invites tranquility and relaxation. As you step inside, you are greeted by a spacious layout that seamlessly blends elegance with functionality. The home boasts 3 bedrooms and 3 full bathrooms, providing ample space for both relaxation and entertainment. The hardwood throughout the main living areas exude warmth, while plush carpeting in the spacious primary suite adds a cozy touch. The kitchen is well appointed, featuring high-end appliances including an electric oven/range, refrigerator, dishwasher and of course the large custom made island. Natural light floods the living spaces, enhancing the inviting atmosphere and showcasing the scenic vistas that surround the property. Imagine sipping your morning coffee on the deck, taking in the breathtaking views that change with the seasons, or enjoying a peaceful evening under the stars. The basement offers endless possibilities, whether you envision a home gym, a media room, or additional storage space. This property is not just a home; it's a lifestyle. Experience the perfect blend of luxury and comfort in this exquisite home, where every detail has been thoughtfully curated to create a warm and inviting atmosphere. Embrace the opportunity to live in a space that truly feels like home, surrounded by the beauty of nature and the serenity of a private retreat....
Contact an agent
Home facts
- Year built:1978
- Subdivision & Development:MAURERTOWN
- Listing ID #:VASH2015446
- Added:52 day(s) ago
- Updated:October 23, 2026 at 02:00 PM
Rooms and interior
- Bedrooms:3
- Total bathrooms:3
- Full bathrooms:3
- Flooring:Carpet, Hardwood
- Dining Description:Combination Dining/Living, Dining Room
- Bathrooms Description:Primary Bath(s)
- Kitchen Description:Butlers Pantry, Carpet, Extra Refrigerator/Freezer, Kitchen - Eat-In, Kitchen - Gourmet, Kitchen - Island, Oven/Range - Electric, Refrigerator, Upgraded Countertops
- Bedroom Description:Carpet, Entry Level Bedroom, Walk In Closet(s)
- Basement:Yes
- Basement Description:Full
- Living area:3,048 sq. ft.
Heating and cooling
- Cooling:Central A/C
- Heating:Forced Air, Propane - Owned
Structure and exterior
- Roof:Architectural Shingle
- Year built:1978
- Building area:3,048 sq. ft.
- Lot area:18.56 Acres
- Lot Features:Rural, Trees/Wooded
- Architectural Style:Contemporary
- Construction Materials:Stone
- Exterior Features:Deck(s), Patio(s), Porch(es)
- Foundation Description:Block
- Levels:3 Story
Utilities
- Water:Well
- Sewer:On Site Septic
Finances and disclosures
- Price:$629,000
- Price per sq. ft.:$206.36
- Tax amount:$3,044 (2025)
Features and amenities
- Laundry features:Dryer - Electric, Washer
- Amenities:Carpet, Ceiling Fan(s), Spiral Staircase, Water Treat System
Parking
- Parking description:Detached Garage, Garage - Front Entry
- Garage:Yes
- Garage spaces:1
New listings near 44 Wilkins Ln
- Coming Soon
 Listed by ERA$134,500Coming Soon-- beds -- baths384 sq. ft.
649 Wetzel Hollow Ln, MAURERTOWN, VA 22644
MLS# VASH2015968Listed by: ERA VALLEY REALTY - New
 Listed by ERA$359,900Active4 beds 2 baths1,933 sq. ft.
139 Hillview Dr, MAURERTOWN, VA 22644
MLS# VASH2015922Listed by: ERA VALLEY REALTY  $172,500Active4.64 Acres
Lot 147c Tea Berry Rd, MAURERTOWN, VA 22644
MLS# VASH2015804Listed by: CENTURY 21 REDWOOD REALTY $325,000Pending3 beds 2 baths1,836 sq. ft.
54 Lilleigh Ct, MAURERTOWN, VA 22644
MLS# VASH2015396Listed by: PRESLEE REAL ESTATE $375,000Active3 beds 3 baths1,305 sq. ft.
62 Silver Ct, MAURERTOWN, VA 22644
MLS# VASH2015696Listed by: SAGER REAL ESTATE $594,000Active4 beds 5 baths3,372 sq. ft.
2891 Saumsville Rd, MAURERTOWN, VA 22644
MLS# VASH2015556Listed by: RE/MAX ROOTS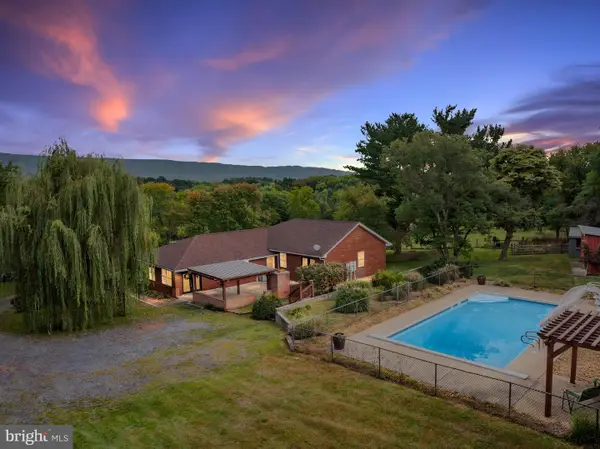 $639,000Active4 beds 3 baths2,980 sq. ft.
1116 Maurertown Mill Rd, MAURERTOWN, VA 22644
MLS# VASH2014926Listed by: PRESLEE REAL ESTATE $275,000Pending2 beds 1 baths800 sq. ft.
315 Indian Spring Trl, MAURERTOWN, VA 22644
MLS# VASH2015534Listed by: REALTY ONE GROUP OLD TOWNE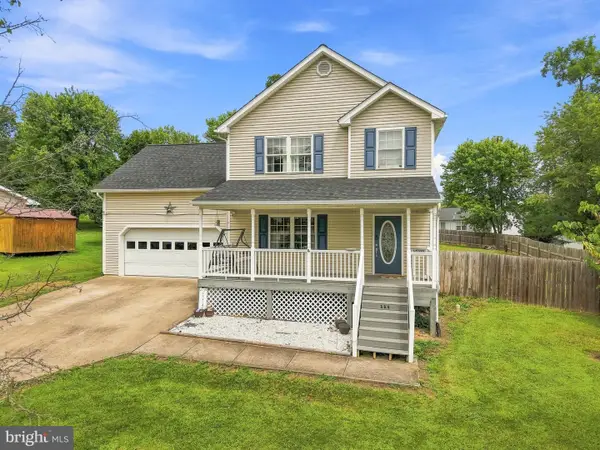 $389,900Pending3 beds 3 baths1,680 sq. ft.
115 Baer Oak Dr, MAURERTOWN, VA 22644
MLS# VASH2015468Listed by: REALTY ONE GROUP OLD TOWNE


Protect your home and budget from life's surprises with an Assurant Home Warranty, backed by a partner that supports you through every step of homeownership. Explore Plans.
© 2023 - 2026 ERA Franchise Systems LLC. All rights reserved. ERA Franchise Systems LLC fully supports the principles of the Fair Housing Act and the Equal Opportunity Act. ERA, ERA Real Estate powered, and their respective logos are registered service marks of ERA Franchise Systems LLC. Each office is independently owned and operated.