
139 Hillview Dr, Maurertown, VA 22644
Local realty services provided by:ERA Valley Realty
Listed by: david m shalap
Office: era valley realty
MLS#:VASH2015922
Source:BRIGHTMLS
Price summary
- Price:$359,900
- Price per sq. ft.:$186.19
About this home
EXCEPTIONAL MOVE IN CONDITION beautiful 1933 Sq/Ft Split Foyer with 4 beds & 2 full baths in Maurertown! Great End of Cul-de-sac location! This lovely home has been very well maintained by the current owners! Many upgrades to the home & property have been completed within the last 5 years, including roof, flooring, carpets & padding, driveway, kitchen appliances & so much more! The upper level Living/Dining/Kitchen is open with a sliding door walkout to a nice private 12x12 deck with stairs! The lower level features a huge bedroom with extra family room, full bath, office/Den with window & large Laundry/Storage space. Two lower level walk out entrances make it a perfect space for an in-law-suite! The entire home has many closets for storage. The backyard is nice and level and perfect for entertaining friends & family! It also has an 8x12 shed with attached 9x12 lean-to with a pavered concrete floor! All window treatments, W/D & Water Softener will convey! Close to everything including shopping, restaurants, hospital & doctors, I-81, Wineries, Breweries & more! Minutes to Woodstock or Toms Brook. Great commuter location! NON-SMOKING & PET FREE HOME! This property is a must see and priced to sell! Schedule a showing today before it's too late!!...
Contact an agent
Home facts
- Year built:1998
- Subdivision & Development:HILLVIEW SUBDIVI
- Listing ID #:VASH2015922
- Added:7 day(s) ago
- Updated:October 23, 2026 at 02:00 PM
Rooms and interior
- Bedrooms:4
- Total bathrooms:2
- Full bathrooms:2
- Rooms Total:10
- Flooring:Carpet, Luxury Vinyl Plank, Vinyl
- Dining Description:Combination Kitchen/Dining
- Kitchen Description:Carpet, Combination Kitchen/Living, Dishwasher, Disposal, Microwave, Oven - Self Cleaning, Range Hood, Refrigerator, Water Heater
- Bedroom Description:Carpet, Walk In Closet(s)
- Basement:Yes
- Basement Description:Connecting Stairway, Heated, Outside Entrance, Partially Finished, Walkout Level, Windows
- Living area:1,933 sq. ft.
Heating and cooling
- Cooling:Ceiling Fan(s), Central A/C, Heat Pump(s)
- Heating:Electric, Heat Pump(s)
Structure and exterior
- Roof:Architectural Shingle
- Year built:1998
- Building area:1,933 sq. ft.
- Lot area:0.25 Acres
- Architectural Style:Split Foyer
- Construction Materials:Vinyl Siding
- Exterior Features:Deck(s), Exterior Lighting, Outbuilding(s), Porch(es)
- Foundation Description:Block, Passive Radon Mitigation, Permanent
- Levels:2 Stories
Schools
- High school:CENTRAL
- Middle school:PETER MUHLENBERG
- Elementary school:CALL SCHOOL BOARD
Utilities
- Water:Public
- Sewer:Public Sewer
Finances and disclosures
- Price:$359,900
- Price per sq. ft.:$186.19
- Tax amount:$2,301 (2026)
Features and amenities
- Laundry features:Dryer - Electric, Washer
- Amenities:200+ Amp Service, Carpet, Ceiling Fan(s), Double Pane Windows, Insulated Windows, Underground Utilities, Water Treat System
Parking
- Parking description:Concrete Driveway, Free, On Street, Private
New listings near 139 Hillview Dr
- Coming Soon
 Listed by ERA$134,500Coming Soon-- beds -- baths384 sq. ft.
649 Wetzel Hollow Ln, MAURERTOWN, VA 22644
MLS# VASH2015968Listed by: ERA VALLEY REALTY  $172,500Active4.64 Acres
Lot 147c Tea Berry Rd, MAURERTOWN, VA 22644
MLS# VASH2015804Listed by: CENTURY 21 REDWOOD REALTY $325,000Pending3 beds 2 baths1,836 sq. ft.
54 Lilleigh Ct, MAURERTOWN, VA 22644
MLS# VASH2015396Listed by: PRESLEE REAL ESTATE $375,000Active3 beds 3 baths1,305 sq. ft.
62 Silver Ct, MAURERTOWN, VA 22644
MLS# VASH2015696Listed by: SAGER REAL ESTATE $594,000Active4 beds 5 baths3,372 sq. ft.
2891 Saumsville Rd, MAURERTOWN, VA 22644
MLS# VASH2015556Listed by: RE/MAX ROOTS $629,000Active3 beds 3 baths3,048 sq. ft.
44 Wilkins Ln, MAURERTOWN, VA 22644
MLS# VASH2015446Listed by: FUNKHOUSER REAL ESTATE GROUP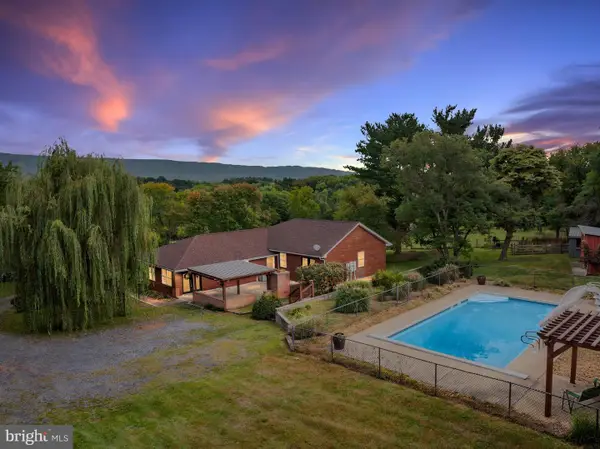 $639,000Active4 beds 3 baths2,980 sq. ft.
1116 Maurertown Mill Rd, MAURERTOWN, VA 22644
MLS# VASH2014926Listed by: PRESLEE REAL ESTATE $275,000Pending2 beds 1 baths800 sq. ft.
315 Indian Spring Trl, MAURERTOWN, VA 22644
MLS# VASH2015534Listed by: REALTY ONE GROUP OLD TOWNE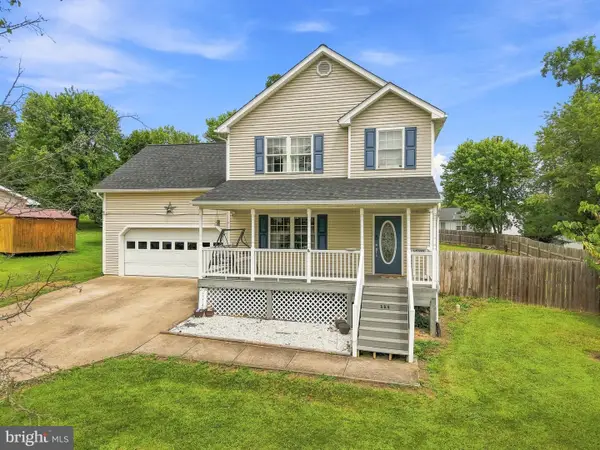 $389,900Pending3 beds 3 baths1,680 sq. ft.
115 Baer Oak Dr, MAURERTOWN, VA 22644
MLS# VASH2015468Listed by: REALTY ONE GROUP OLD TOWNE


Protect your home and budget from life's surprises with an Assurant Home Warranty, backed by a partner that supports you through every step of homeownership. Explore Plans.
© 2023 - 2026 ERA Franchise Systems LLC. All rights reserved. ERA Franchise Systems LLC fully supports the principles of the Fair Housing Act and the Equal Opportunity Act. ERA, ERA Real Estate powered, and their respective logos are registered service marks of ERA Franchise Systems LLC. Each office is independently owned and operated.