
1025 Broad Branch Ct, McLean, VA 22101
Local realty services provided by:ERA OakCrest Realty, Inc.
1025 Broad Branch Ct,McLean, VA 22101
$2,200,000
- 6 Beds
- 5 Baths
- - sq. ft.
- Single family
- Sold
Listed by: laura c mensing
Office: long & foster real estate, inc.
MLS#:VAFX2291190
Source:BRIGHTMLS
Sorry, we are unable to map this address
Price summary
- Price:$2,200,000
- Monthly HOA dues:$37.5
About this home
Move-in ready, beautifully refreshed, and ideally situated on a cul-de-sac street in the highly sought-after Churchill Road, Cooper & Langley school pyramid, this spacious McLean residence offers three finished levels, 6 bedrooms, 5 full bathrooms, and an exceptional floor plan designed for both everyday living and entertaining. Recent improvements include refinished hardwood floors, new lower-level carpeting, updated light fixtures, and additional thoughtful updates throughout.
The main level features recently refinished hardwood floors and gracious, traditional living spaces, including a formal Living Room, formal Dining Room, and spacious Family Room with gas fireplace, custom built-ins, and direct access to the deck. The expansive Kitchen opens to the Family Room and offers abundant cabinetry and counter space, a pantry area, generous storage, and plenty of room for a kitchen table. Convenient garage access and a full Bathroom complete the main level.
Upstairs, hardwood floors continue throughout all four Bedrooms. The spacious Primary Suite is a true retreat, featuring a gas fireplace, large Sitting Room, two walk-in closets, and an updated en-suite Bathroom with separate vanities, soaking tub, and walk-in shower. Three additional Bedrooms provide excellent space and storage, including Bedroom #4 with its own en-suite Bathroom and wood-burning fireplace. An additional full hallway Bathroom serves the secondary Bedrooms. A conveniently located upper-level washer and dryer makes everyday living even easier.
The finished lower level significantly expands the home's versatility with new wall-to-wall carpeting, a gas fireplace, two additional Bedrooms, and a full Bathroom, creating wonderful options for guests, extended family, home offices, or exercise space. A Utility Room includes an additional washer and dryer along with generous storage, while a cedar closet provides even more dedicated storage space.
Outside, enjoy a deck overlooking the landscaped, flat backyard, offering plenty of room for outdoor entertaining, recreation, or simply relaxing. Well maintained and lovingly cared for over the years, this home offers an impressive amount of living space and storage in a desirable McLean setting. Conveniently located near downtown McLean, Metro, shopping, dining, and major commuter routes, this move-in ready home combines space, comfort, and an exceptional location....
Contact an agent
Home facts
- Year built:1979
- Subdivision & Development:NONE AVAILABLE
- Listing ID #:VAFX2291190
- Added:21 day(s) ago
- Updated:October 03, 2026 at 05:36 AM
Rooms and interior
- Bedrooms:6
- Total bathrooms:5
- Full bathrooms:5
- Flooring:Carpet, Hardwood
- Dining Description:Dining Room, Formal/Separate Dining Room
- Bathrooms Description:Full Bath, Primary Bath(s), Primary Bathroom
- Kitchen Description:Built-In Microwave, Built-Ins, Carpet, Cooktop, Dishwasher, Disposal, Kitchen - Island, Kitchen - Table Space, Oven - Double, Oven - Wall, Pantry, Recessed Lighting, Refrigerator
- Bedroom Description:Carpet, Primary Bedroom, Walk In Closet(s)
- Basement:Yes
- Basement Description:Daylight, Full, Windows
Heating and cooling
- Cooling:Ceiling Fan(s), Central A/C
- Heating:Electric, Forced Air, Heat Pump(s), Natural Gas
Structure and exterior
- Year built:1979
- Architectural Style:Colonial
- Construction Materials:Brick, Brick Front, Combination, HardiPlank Type
- Exterior Features:Deck(s), Sidewalks
- Foundation Description:Slab
- Levels:3 Story
Schools
- High school:LANGLEY
- Middle school:COOPER
- Elementary school:CHURCHILL ROAD
Utilities
- Water:Public
- Sewer:Public Sewer
Finances and disclosures
- Price:$2,200,000
- Tax amount:$21,281 (2025)
Features and amenities
- Laundry features:Dryer, Laundry, Washer
- Amenities:Bar, Built-Ins, Carpet, Chair Railings, Recessed Lighting, Window Treatments
Parking
- Parking description:Asphalt Driveway, Attached Garage, Garage - Front Entry, On Street
- Garage:Yes
- Garage spaces:2
New listings near 1025 Broad Branch Ct
- Coming SoonOpen Sat, 2 to 4pm
 $1,995,000Coming Soon5 beds 5 baths4,658 sq. ft.
7845 Old Dominion Dr, MCLEAN, VA 22102
MLS# VAFX2338438Listed by: LONG & FOSTER REAL ESTATE, INC. - Coming Soon
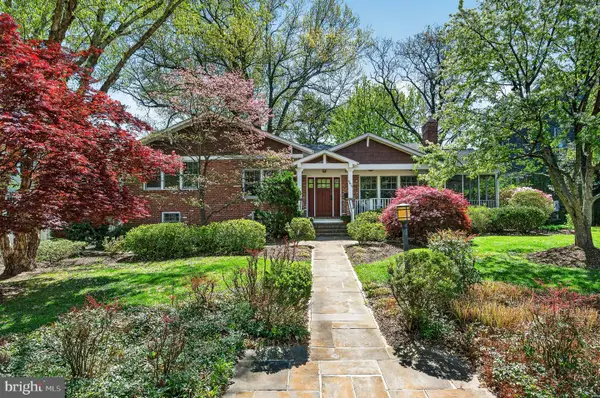 $1,699,900Coming Soon4 beds 3 baths3,450 sq. ft.
6619 Melrose Dr, MCLEAN, VA 22101
MLS# VAFX2343602Listed by: TTR SOTHEBY'S INTERNATIONAL REALTY - Coming Soon
 $11,495,000Coming Soon6 beds 6 baths11,670 sq. ft.
620 Rivercrest Dr, MCLEAN, VA 22101
MLS# VAFX2343776Listed by: TTR SOTHEBY'S INTERNATIONAL REALTY - Coming Soon
 $275,000Coming Soon1 beds 1 baths855 sq. ft.
7640 Provincial Dr #314, MCLEAN, VA 22102
MLS# VAFX2344008Listed by: KELLER WILLIAMS REALTY - Coming Soon
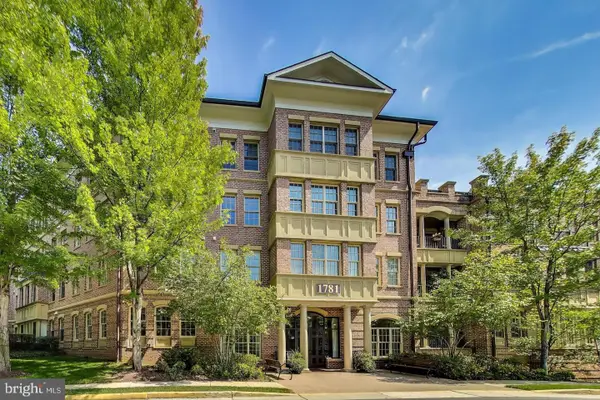 $950,000Coming Soon2 beds 2 baths1,612 sq. ft.
1781 Chain Bridge Rd #101, MCLEAN, VA 22102
MLS# VAFX2343600Listed by: RLAH @PROPERTIES - Coming Soon
 $998,500Coming Soon3 beds 4 baths1,611 sq. ft.
6856 Mclean Province Cir, FALLS CHURCH, VA 22043
MLS# VAFX2342782Listed by: RE/MAX ALLEGIANCE - Coming Soon
 $1,900,000Coming Soon4 beds 4 baths3,418 sq. ft.
1505 Spring Vale Ave, MCLEAN, VA 22101
MLS# VAFX2342834Listed by: TTR SOTHEBY'S INTERNATIONAL REALTY - Coming Soon
 $5,250,000Coming Soon6 beds 9 baths11,800 sq. ft.
1205 Towlston Rd, GREAT FALLS, VA 22066
MLS# VAFX2342722Listed by: TTR SOTHEBY'S INTERNATIONAL REALTY - Coming Soon
 $4,250,000Coming Soon6 beds 9 baths6,540 sq. ft.
6340 Old Dominion Dr, MCLEAN, VA 22101
MLS# VAFX2341652Listed by: TTR SOTHEBY'S INTERNATIONAL REALTY - Coming Soon
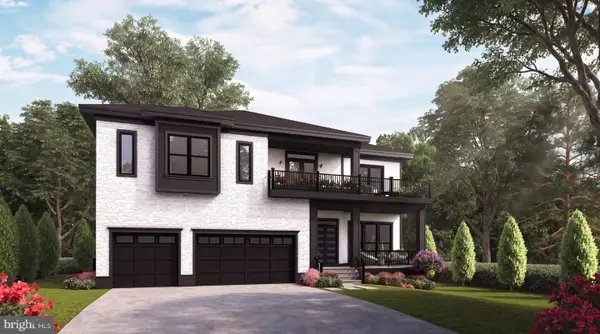 $3,490,000Coming Soon7 beds 8 baths8,387 sq. ft.
1624 Macon St, MCLEAN, VA 22101
MLS# VAFX2341210Listed by: TTR SOTHEBY'S INTERNATIONAL REALTY


Protect your home and budget from life's surprises with an Assurant Home Warranty, backed by a partner that supports you through every step of homeownership. Explore Plans.
© 2023 - 2026 ERA Franchise Systems LLC. All rights reserved. ERA Franchise Systems LLC fully supports the principles of the Fair Housing Act and the Equal Opportunity Act. ERA, ERA Real Estate powered, and their respective logos are registered service marks of ERA Franchise Systems LLC. Each office is independently owned and operated.