
620 Rivercrest Dr, McLean, VA 22101
Local realty services provided by:ERA OakCrest Realty, Inc.
620 Rivercrest Dr,McLean, VA 22101
$11,495,000
- 6 Beds
- 6 Baths
- 11,670 sq. ft.
- Single family
- Coming Soon
Listed by: william thomas, mark c. lowham
Office: ttr sotheby's international realty
MLS#:VAFX2343776
Source:BRIGHTMLS
Price summary
- Price:$11,495,000
- Price per sq. ft.:$985
About this home
A remarkable setting directly along the Potomac River. Architecture that opens to the view. Interiors that bring it all together. At 620 Rivercrest Drive, the Potomac is part of daily life on all 3 levels. Clean architectural lines, soaring ceilings and walls of glass give the home its scale. Fully furnished interiors bring warmth and purpose to the rooms. The photographs show the actual furnishings installed throughout the home, all available for purchase.A gated entrance opens to a newly completed driveway with a gradual approach, bordered by stone retaining walls and landscaped grounds. Mature trees provide privacy. Newly created tiered lawns offer room to play, entertain or relax with the Potomac in view. The 10-foot custom iron entry doors open to a double-height foyer and modern staircase. A generous central hall connects the main rooms and primary suite. Ahead, the formal living room reveals the river through a 24-foot glass sliding-door system. It opens to an elevated terrace directly above the water, facing the Potomac and its wooded shoreline. Open the doors and the river becomes part of the room. Nearly 12,000 finished square feet offer more than impressive dimensions. The layout lets different parts of the house be enjoyed at the same time. The main level accommodates formal entertaining, everyday meals, a private study and the primary suite. Upstairs provides a separate place to gather and retreat. Below is another setting entirely, designed for evenings with family and friends. The kitchen offers exceptional counter space, a large island and custom cabinetry. Book-matched Italian porcelain provides a striking backdrop to the 60-inch BlueStar range. A built-in Miele coffee system adds everyday convenience. There is room to cook, gather and enjoy a meal overlooking the Potomac. The formal dining room is furnished to seat 12, with room for 14 to 16, and features a glass-enclosed, temperature-controlled wine room. The main-level primary suite captures the river through floor-to-ceiling glass beneath a vaulted ceiling. A double-sided fireplace serves the suite and living room. The suite has 2 walk-in closets and a White Star Marble bath with heated floors, a steam shower, an air-bubble tub, dual vanities and separate water closets. Upstairs, an open gallery overlooks the living room and river, with space for a library or conversation area. Beyond it, an upper-level media lounge sits behind closed doors and includes a wet bar with refrigeration. Guests can enjoy their own gathering space near the bedrooms while entertaining continues on the main level. The lower-level lounge has the feel of a private club, with a large custom bar, fireplace and furnished conversation areas. Glass doors lead to the covered terrace and heated spa pool overlooking the Potomac. A dedicated screening room provides a separate setting for movies. The large guest suite also faces the river. Approximately 2,250 additional unfinished square feet offer room for future living or recreation space. Built by award-winning Apex Custom Homes, the residence features European oak floors, substantial custom millwork and Italian porcelain. Phillip Jeffries and Schumacher wallcoverings add texture. Construction includes European stucco over block masonry, Andersen architectural windows and doors and a whole-house Generac generator. The 2-car garage can accommodate hydraulic lifts for up to 4 cars, with additional on-site parking. Nearby Beltway connections provide access to the airports, Tysons shopping and restaurants, and Maryland. Here in McLean, privacy doesn’t require a remote location. The opportunity to purchase the furnishings, art and accessories separately offers the next owner a seamless move into a fully realized home, with each room ready to enjoy as photographed. The scale is impressive. The layout makes it livable. And the Potomac gives it a setting you can’t recreate....
Contact an agent
Home facts
- Year built:2020
- Subdivision & Development:RIVER OAKS
- Listing ID #:VAFX2343776
- Updated:October 04, 2026 at 01:37 PM
Rooms and interior
- Bedrooms:6
- Total bathrooms:6
- Full bathrooms:5
- Half bathrooms:1
- Flooring:Hardwood
- Dining Description:Dining Area, Formal/Separate Dining Room
- Bathrooms Description:Primary Bath(s)
- Kitchen Description:Breakfast Area, Built-In Microwave, Built-Ins, Butlers Pantry, Commercial Range, Crown Moldings, Dishwasher, Disposal, Exhaust Fan, Extra Refrigerator/Freezer, Kitchen - Gourmet, Kitchen - Island, Kitchen - Table Space, Oven - Double, Oven - Self Cleaning, Oven/Range - Gas, Pantry, Range Hood, Recessed Lighting, Refrigerator, Six Burner Stove, Upgraded Countertops, Water Heater, Water Heater - Tankless, Wine Storage
- Bedroom Description:Entry Level Bedroom, Walk In Closet(s)
- Basement:Yes
- Basement Description:Connecting Stairway, Daylight, Full, Improved, Outside Entrance, Space For Rooms, Walkout Level, Windows
- Living area:11,670 sq. ft.
Heating and cooling
- Cooling:Heat Pump(s)
- Heating:Central, Forced Air, Propane - Owned, Radiant, Zoned
Structure and exterior
- Roof:Rubber
- Year built:2020
- Building area:11,670 sq. ft.
- Lot area:1.16 Acres
- Lot Features:Backs - Parkland, Partly Wooded, Private, River, Sloping
- Architectural Style:Contemporary
- Construction Materials:Stucco
- Exterior Features:Balcony, Exterior Lighting, Patio(s), Porch(es)
- Foundation Description:Active Radon Mitigation, Concrete Perimeter
- Levels:3 Story
Schools
- High school:LANGLEY
Utilities
- Water:Public
Finances and disclosures
- Price:$11,495,000
- Price per sq. ft.:$985
- Tax amount:$71,458 (2026)
Features and amenities
- Laundry features:Dryer, Washer
- Amenities:200+ Amp Service, Bar, Built-Ins, Cable TV, Central Vaccum, Central Vacuum, Crown Moldings, Double Pane Windows, Electric Alarm, Exterior Cameras, Humidifer, Recessed Lighting
- Pool features:Gunite, Heated, In Ground
Parking
- Parking description:Attached Garage, Concrete Driveway, Electric Vehicle Charging Station(s), Garage - Front Entry, Paved Driveway
- Garage:Yes
- Garage spaces:2
New listings near 620 Rivercrest Dr
- Coming Soon
 $249,900Coming Soon1 beds 1 baths593 sq. ft.
6800 Fleetwood Rd #614, MCLEAN, VA 22101
MLS# VAFX2344632Listed by: SAMSON PROPERTIES - Coming SoonOpen Thu, 4 to 7:30pm
 $5,249,000Coming Soon8 beds 10 baths10,300 sq. ft.
1917 Kenbar Ct, MCLEAN, VA 22101
MLS# VAFX2343732Listed by: REAL BROKER, LLC - GAITHERSBURG - Coming SoonOpen Sat, 2 to 4pm
 $1,995,000Coming Soon5 beds 5 baths4,658 sq. ft.
7845 Old Dominion Dr, MCLEAN, VA 22102
MLS# VAFX2338438Listed by: LONG & FOSTER REAL ESTATE, INC. - Coming Soon
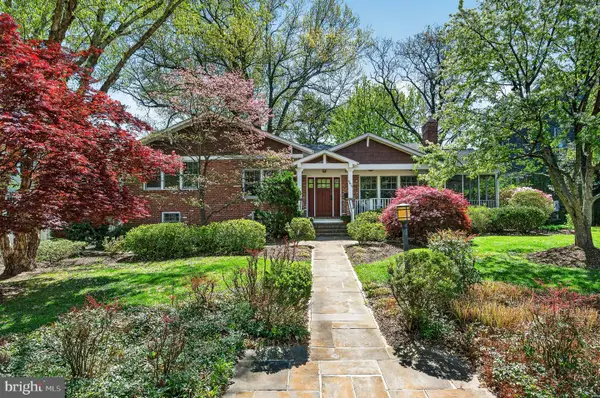 $1,699,900Coming Soon4 beds 3 baths3,450 sq. ft.
6619 Melrose Dr, MCLEAN, VA 22101
MLS# VAFX2343602Listed by: TTR SOTHEBY'S INTERNATIONAL REALTY - Coming Soon
 $275,000Coming Soon1 beds 1 baths855 sq. ft.
7640 Provincial Dr #314, MCLEAN, VA 22102
MLS# VAFX2344008Listed by: KELLER WILLIAMS REALTY - Coming SoonOpen Sun, 12 to 3pm
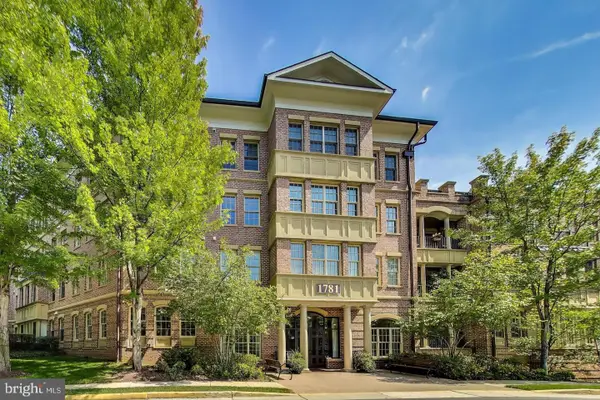 $950,000Coming Soon2 beds 2 baths1,612 sq. ft.
1781 Chain Bridge Rd #101, MCLEAN, VA 22102
MLS# VAFX2343600Listed by: RLAH @PROPERTIES - Coming Soon
 $998,500Coming Soon3 beds 4 baths1,611 sq. ft.
6856 Mclean Province Cir, FALLS CHURCH, VA 22043
MLS# VAFX2342782Listed by: RE/MAX ALLEGIANCE - Coming Soon
 $1,900,000Coming Soon4 beds 4 baths3,418 sq. ft.
1505 Spring Vale Ave, MCLEAN, VA 22101
MLS# VAFX2342834Listed by: TTR SOTHEBY'S INTERNATIONAL REALTY - Coming Soon
 $5,250,000Coming Soon6 beds 9 baths11,800 sq. ft.
1205 Towlston Rd, GREAT FALLS, VA 22066
MLS# VAFX2342722Listed by: TTR SOTHEBY'S INTERNATIONAL REALTY


Protect your home and budget from life's surprises with an Assurant Home Warranty, backed by a partner that supports you through every step of homeownership. Explore Plans.
© 2023 - 2026 ERA Franchise Systems LLC. All rights reserved. ERA Franchise Systems LLC fully supports the principles of the Fair Housing Act and the Equal Opportunity Act. ERA, ERA Real Estate powered, and their respective logos are registered service marks of ERA Franchise Systems LLC. Each office is independently owned and operated.