
7845 Old Dominion Dr, McLean, VA 22102
Local realty services provided by:ERA Valley Realty
7845 Old Dominion Dr,McLean, VA 22102
$1,995,000
- 5 Beds
- 5 Baths
- 4,658 sq. ft.
- Single family
- Coming Soon
Upcoming open houses
- Sat, Oct 1002:00 pm - 04:00 pm
- Sun, Oct 1102:00 pm - 04:00 pm
Listed by: julie nirschl
Office: long & foster real estate, inc.
MLS#:VAFX2338438
Source:BRIGHTMLS
Price summary
- Price:$1,995,000
- Price per sq. ft.:$428.3
About this home
Fabolous home, fabulous location, a must see property! This lovely, 5-bedroom center-hall colonial welcomes you with a circular driveway, tucked away on a private, tree-lined 1-acre lot. Just minutes from downtown McLean, Tysons, top schools, and key commuter routes, this quiet retreat is perfect for everyday living and elegant entertaining. Mature trees and lush landscaping enhance the outdoor spaces while creating a natural sense of privacy. This beautifully appointed home has been updated with modern conveniences, including energy-efficient windows & doors, stainless appliances, and hardwood floors, plus four large bedrooms and a deluxe Primary Suite with dual walk-in closets and a luxuriously appointed primary bath, all on the spacious upper level. Two additional full bathrooms, plus plenty of closets and a back staircase, complete the upper level. The main entrance off the circular driveway opens to an elegant foyer that flows into formal living and dining rooms. A large picture window in the formal dining room frames beautiful views of the gardens and extensive hardscaping. The renovated kitchen opens seamlessly to the family room, highlighted by a wood-burning fireplace, perfect for everyday living. Doors frame lovely views and open to the English gardens. The main level also features a convenient half bath, a stylish bar area with a wine fridge, and a laundry room. The finished lower level offers flexible living- ideal as a rec room or au-pair/guest suite-complete with a bar area and a full bath. The rear yard hosts year-round gatherings featuring a wood-burning fireplace with TV viewing and a spacious dining setting, perfect for al fresco barbecuing or a gourmet dinner under the stars. Langley Pyramid. School bus stop at the driveway. Walkable to several Fairfax County trailheads, including access to Springhill Rec Center (.5 miles) and Springhill Elementary School (.6 miles). No HOA. This special offering is ready to welcome you home!...
Contact an agent
Home facts
- Year built:1977
- Subdivision & Development:JEWELL KIRBY KEROHER
- Listing ID #:VAFX2338438
- Updated:October 05, 2026 at 01:47 AM
Rooms and interior
- Bedrooms:5
- Total bathrooms:5
- Full bathrooms:4
- Half bathrooms:1
- Flooring:Hardwood
- Dining Description:Dining Area, Dining Room, Formal/Separate Dining Room
- Bathrooms Description:Bathroom 2, Bathroom 3, Full Bath, Half Bath, Primary Bath(s), Primary Bathroom
- Kitchen Description:Breakfast Area, Built-In Microwave, Built-Ins, Butlers Pantry, Cooktop, Crown Moldings, Dishwasher, Double/Dual Staircase, ENERGY STAR Dishwasher, ENERGY STAR Refrigerator, Exhaust Fan, Extra Refrigerator/Freezer, Icemaker, Kitchen - Gourmet, Oven - Double, Pantry, Recessed Lighting, Refrigerator, Stainless Steel Appliances, Upgraded Countertops, Water Heater, Wet/Dry Bar, Wine Storage
- Bedroom Description:Primary Bedroom, Walk In Closet(s)
- Basement:Yes
- Basement Description:Connecting Stairway, Daylight, Full, Improved, Partial, Sump Pump, Water Proofing System
- Living area:4,658 sq. ft.
Heating and cooling
- Cooling:Central A/C
- Heating:Central, Electric, Heat Pump - Oil BackUp, Heat Pump(s), Programmable Thermostat
Structure and exterior
- Roof:Metal
- Year built:1977
- Building area:4,658 sq. ft.
- Lot area:1 Acres
- Lot Features:Backs - Parkland, Backs to Trees, Front Yard, Landscaping, Partly Wooded, Premium, Private, Rear Yard, SideYard(s), Trees/Wooded, Urban
- Architectural Style:Colonial
- Construction Materials:Brick Front, Vinyl Siding
- Exterior Features:Chimney Cap(s), Extensive Hardscape, Exterior Lighting, Flood Lights, Gutter System, Patio(s), Porch(es), Stone Retaining Walls, Underground Lawn Sprinkler
- Foundation Description:Active Radon Mitigation, Crawl Space, Slab
- Levels:3 Story
Schools
- High school:LANGLEY
- Middle school:COOPER
- Elementary school:SPRING HILL
Utilities
- Water:Well
- Sewer:On Site Septic
Finances and disclosures
- Price:$1,995,000
- Price per sq. ft.:$428.3
- Tax amount:$21,429 (2026)
Features and amenities
- Laundry features:Dryer - Electric, Dryer - Front Loading, ENERGY STAR Clothes Washer, Laundry, Washer - Front Loading
- Amenities:Attic, Bar, Bay/Bow Windows, Built-Ins, Ceiling Fan(s), Chair Railings, Crown Moldings, Double/Dual Staircase, Exterior Cameras, Recessed Lighting, Security System, Skylight(s), Smoke Detector, Sprinkler System, Store/Office, Water Treat System, Wet/Dry Bar, Window Treatments
Parking
- Parking description:Asphalt Driveway, Attached Garage, Circular Driveway, Garage Door Opener, Inside Access, Private
- Garage:Yes
- Garage spaces:2
New listings near 7845 Old Dominion Dr
- Coming Soon
 $249,900Coming Soon1 beds 1 baths593 sq. ft.
6800 Fleetwood Rd #614, MCLEAN, VA 22101
MLS# VAFX2344632Listed by: SAMSON PROPERTIES - Coming SoonOpen Thu, 4 to 7:30pm
 $5,249,000Coming Soon8 beds 10 baths10,300 sq. ft.
1917 Kenbar Ct, MCLEAN, VA 22101
MLS# VAFX2343732Listed by: REAL BROKER, LLC - GAITHERSBURG - Coming Soon
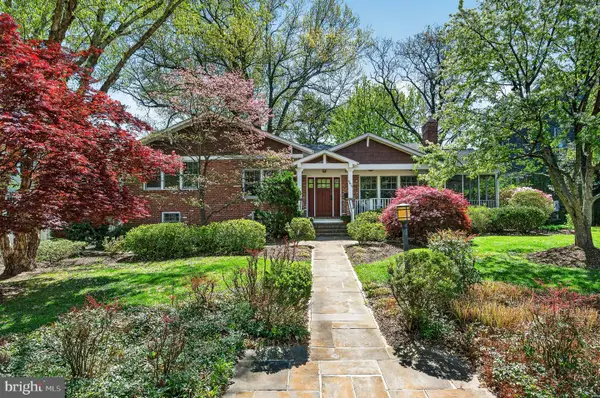 $1,699,900Coming Soon4 beds 3 baths3,450 sq. ft.
6619 Melrose Dr, MCLEAN, VA 22101
MLS# VAFX2343602Listed by: TTR SOTHEBY'S INTERNATIONAL REALTY - Coming Soon
 $11,495,000Coming Soon6 beds 6 baths11,670 sq. ft.
620 Rivercrest Dr, MCLEAN, VA 22101
MLS# VAFX2343776Listed by: TTR SOTHEBY'S INTERNATIONAL REALTY - Coming Soon
 $275,000Coming Soon1 beds 1 baths855 sq. ft.
7640 Provincial Dr #314, MCLEAN, VA 22102
MLS# VAFX2344008Listed by: KELLER WILLIAMS REALTY - Coming SoonOpen Sun, 12 to 3pm
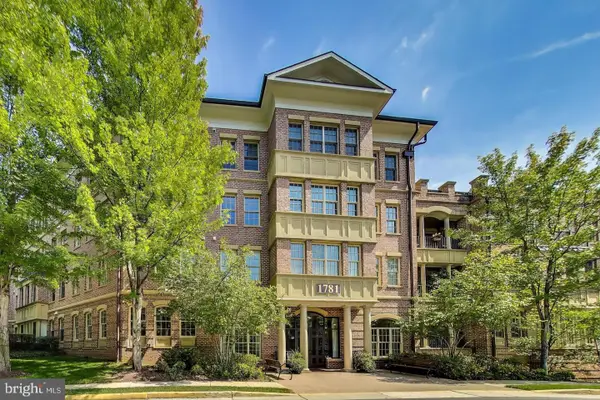 $950,000Coming Soon2 beds 2 baths1,612 sq. ft.
1781 Chain Bridge Rd #101, MCLEAN, VA 22102
MLS# VAFX2343600Listed by: RLAH @PROPERTIES - Coming Soon
 $998,500Coming Soon3 beds 4 baths1,611 sq. ft.
6856 Mclean Province Cir, FALLS CHURCH, VA 22043
MLS# VAFX2342782Listed by: RE/MAX ALLEGIANCE - Coming Soon
 $1,900,000Coming Soon4 beds 4 baths3,418 sq. ft.
1505 Spring Vale Ave, MCLEAN, VA 22101
MLS# VAFX2342834Listed by: TTR SOTHEBY'S INTERNATIONAL REALTY - Coming Soon
 $5,250,000Coming Soon6 beds 9 baths11,800 sq. ft.
1205 Towlston Rd, GREAT FALLS, VA 22066
MLS# VAFX2342722Listed by: TTR SOTHEBY'S INTERNATIONAL REALTY


Protect your home and budget from life's surprises with an Assurant Home Warranty, backed by a partner that supports you through every step of homeownership. Explore Plans.
© 2023 - 2026 ERA Franchise Systems LLC. All rights reserved. ERA Franchise Systems LLC fully supports the principles of the Fair Housing Act and the Equal Opportunity Act. ERA, ERA Real Estate powered, and their respective logos are registered service marks of ERA Franchise Systems LLC. Each office is independently owned and operated.