
1435 Mayflower Dr, McLean, VA 22101
Local realty services provided by:ERA Valley Realty
1435 Mayflower Dr,McLean, VA 22101
$2,998,000
- 7 Beds
- 9 Baths
- 7,056 sq. ft.
- Single family
- Coming Soon
Upcoming open houses
- Sun, Sep 2001:00 pm - 04:00 pm
Listed by: leo lee
Office: ttr sotheby's international realty
MLS#:VAFX2339988
Source:BRIGHTMLS
Price summary
- Price:$2,998,000
- Price per sq. ft.:$424.89
About this home
Welcome to 1435 Mayflower Drive, an exceptional custom-built contemporary residence completed in 2025, offering approximately **7,092 SF** of thoughtfully designed living space across three beautifully appointed levels. A sophisticated white stone and painted-brick exterior, dramatic black-framed Pella windows, and covered entrance create striking curb appeal. Set in a quiet, walkable neighborhood in the heart of McLean, this remarkable home combines impressive scale, contemporary design, quality craftsmanship, and everyday convenience.
The main level features **10' ceilings, 8' doors**, and an open floor plan designed for elegant entertaining and comfortable daily living. An all-glass front door opens to a welcoming foyer and formal living and dining spaces. The spacious family room showcases a coffered ceiling, dramatic **6' linear fireplace**, floor-to-ceiling built-ins, and an impressive **16' x 8' glass door** bringing in abundant natural light and opening to the rear deck. A private study with built-ins and wired internet includes an adjoining full bath and closet, allowing it to also serve as a **main-level bedroom**.
The expansive chef's kitchen features a quartz waterfall island, quartz countertops, premium appliances, extensive cabinetry extending to the ceiling, water purification system, and breakfast area. A separate **prep kitchen**, pantry, butler's pantry, and built-in mudroom provide exceptional functionality for entertaining. A light-filled sunroom opens to the expansive rear deck, extending the living space outdoors. A powder room and attached **two-car garage** complete this level.
Upstairs, **9' ceilings** and a wide hallway lead to **five generously sized bedrooms**, each with a private ensuite bath and built-in walk-in closet. The luxurious primary suite features a separate sitting area, dressing room with full-size window and center island, additional walk-in closet, and spa-inspired bath with two large windows, an approximately **10' floating quartz dual vanity**, soaking tub, and oversized shower. An additional lounge and dedicated laundry room complete the upper level.
The fully finished lower level, also with **9' ceilings**, offers exceptional versatility with a recreation area, wet bar, game/dance room, fitness room, multipurpose space, and powder room. Enjoy movie nights in the dedicated home theater featuring a **100" projection screen, 4K HD projector, and built-in 7.1 surround sound**.
A private **one-bedroom suite with its own entrance** includes a full kitchen, living room, bedroom, full bath, and laundry—ideal for guests, an au pair, extended family, or flexible living needs. An **elevator shaft with rough-ins serving all three levels** is ready for a future elevator. Additional features include ample storage, a tree-lined backyard, and four exterior CCTV cameras with remote monitoring capability.
Enjoy convenient access to downtown McLean, Tysons Corner, Tysons Galleria, **I-495, I-66, Route 267 and Route 123**, Washington, D.C., Reagan National Airport, and Dulles International Airport. The property is currently associated with the **Sherman Elementary, Longfellow Middle, and McLean High School** pyramid. Buyers should independently verify current school assignments with FCPS.
**Welcome home!**...
Contact an agent
Home facts
- Year built:2025
- Subdivision & Development:WEST MC LEAN
- Listing ID #:VAFX2339988
- Updated:September 17, 2026 at 05:37 AM
Rooms and interior
- Bedrooms:7
- Total bathrooms:9
- Full bathrooms:7
- Half bathrooms:2
- Basement:Yes
- Basement Description:Daylight, Drain, Drainage System, Fully Finished, Heated, Improved, Interior Access, Outside Entrance, Partial, Rear Entrance, Space For Rooms, Sump Pump, Walkout Stairs, Water Proofing System, Windows, Workshop
- Living area:7,056 sq. ft.
Heating and cooling
- Cooling:Central A/C
- Heating:Forced Air, Natural Gas
Structure and exterior
- Year built:2025
- Building area:7,056 sq. ft.
- Lot area:0.24 Acres
- Architectural Style:Contemporary
- Construction Materials:Combination
- Foundation Description:Permanent
- Levels:3 Story
Schools
- High school:MCLEAN
- Middle school:LONGFELLOW
- Elementary school:SHERMAN
Utilities
- Water:Public
- Sewer:Public Sewer
Finances and disclosures
- Price:$2,998,000
- Price per sq. ft.:$424.89
- Tax amount:$29,757 (2026)
Parking
- Parking description:Additional Storage Area, Attached Garage, Garage - Front Entry, Garage Door Opener, Inside Access, Oversized
- Garage:Yes
- Garage spaces:2
New listings near 1435 Mayflower Dr
- Coming Soon
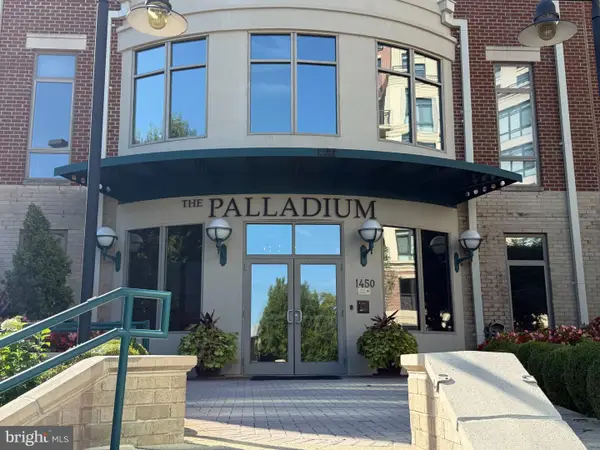 $1,749,000Coming Soon2 beds 3 baths2,360 sq. ft.
1450 Emerson Ave #203, MCLEAN, VA 22101
MLS# VAFX2341280Listed by: SERHANT - Coming Soon
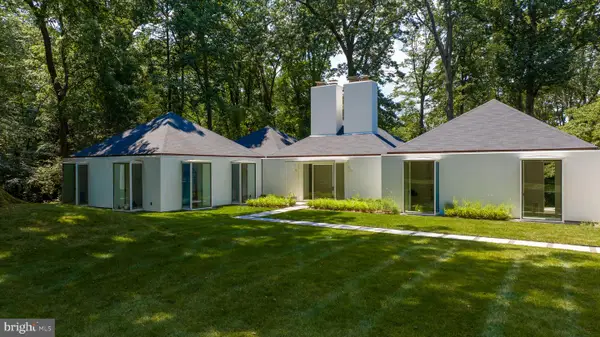 $7,495,000Coming Soon5 beds 5 baths4,700 sq. ft.
7710 Georgetown Pike, MCLEAN, VA 22102
MLS# VAFX2341312Listed by: TTR SOTHEBY'S INTERNATIONAL REALTY - Coming Soon
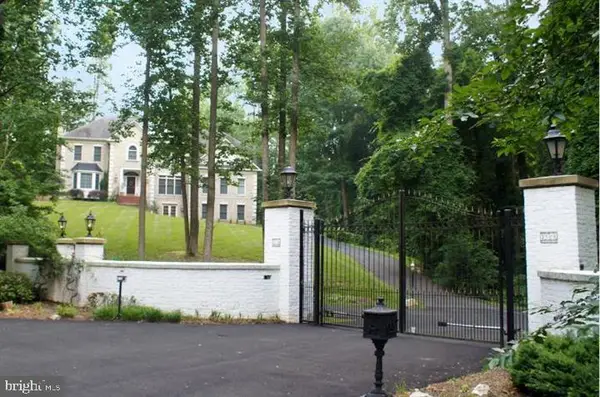 $2,700,000Coming Soon6 beds 6 baths5,042 sq. ft.
7901 Georgetown Pike, MCLEAN, VA 22102
MLS# VAFX2341282Listed by: TTR SOTHEBY'S INTERNATIONAL REALTY - Coming SoonOpen Sun, 2 to 4pm
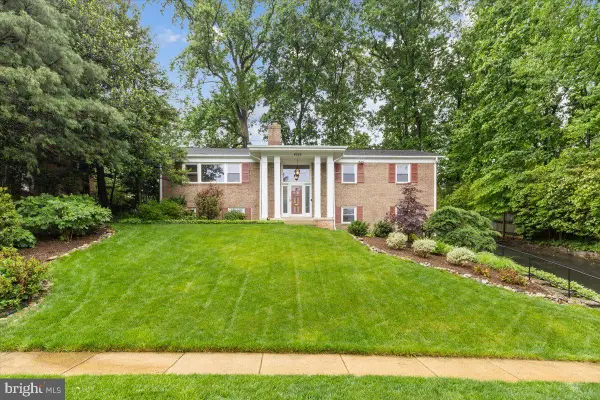 $1,399,000Coming Soon5 beds 3 baths2,848 sq. ft.
6225 Kellogg Dr, MCLEAN, VA 22101
MLS# VAFX2319258Listed by: WEICHERT, REALTORS - Coming Soon
 $499,000Coming Soon2 beds 2 baths1,132 sq. ft.
8380 Greensboro Dr #625, MCLEAN, VA 22102
MLS# VAFX2341060Listed by: GSHWANG REALTY - Coming Soon
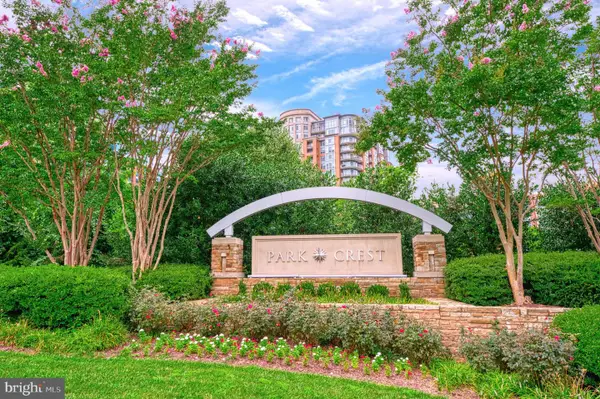 $1,015,000Coming Soon2 beds 3 baths1,932 sq. ft.
8220 Crestwood Heights Dr #216, MCLEAN, VA 22102
MLS# VAFX2340698Listed by: CORCORAN MCENEARNEY - Coming Soon
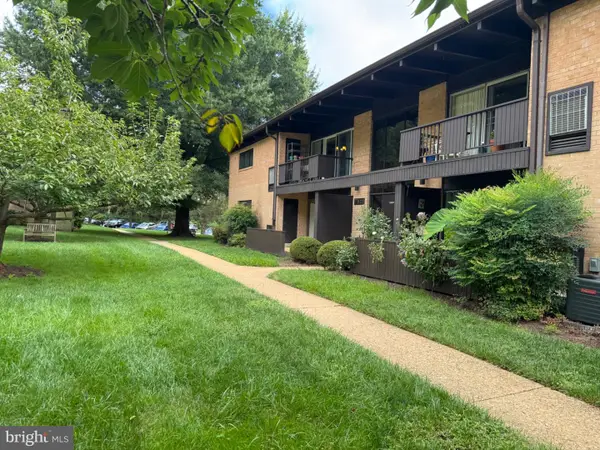 $240,000Coming Soon1 beds 1 baths628 sq. ft.
7821 Enola St #105, MCLEAN, VA 22102
MLS# VAFX2341012Listed by: SAMSON PROPERTIES - Coming Soon
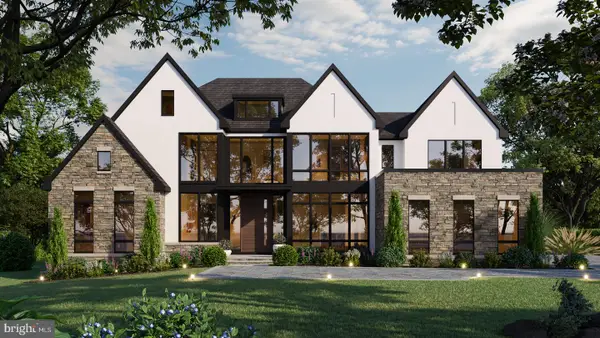 $9,499,900Coming Soon6 beds 10 baths10,866 sq. ft.
741 Lawton St, MCLEAN, VA 22101
MLS# VAFX2340764Listed by: KELLER WILLIAMS REALTY - Coming Soon
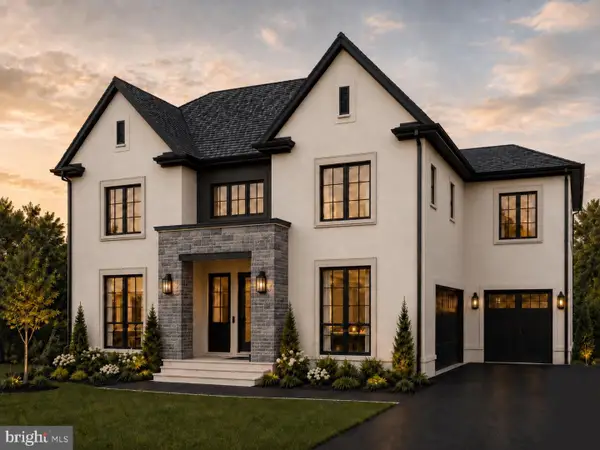 $3,995,000Coming Soon6 beds 8 baths8,254 sq. ft.
1108 Shipman Ln, MCLEAN, VA 22101
MLS# VAFX2340746Listed by: KW METRO CENTER - Coming SoonOpen Sun, 1 to 4pm
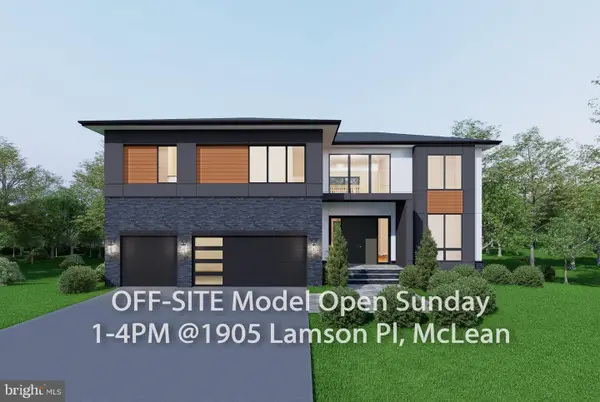 $3,048,888Coming Soon7 beds 9 baths8,119 sq. ft.
1504 Walden Dr, MCLEAN, VA 22101
MLS# VAFX2341692Listed by: INNOVATION PROPERTIES, LLC


Protect your home and budget from life's surprises with an Assurant Home Warranty, backed by a partner that supports you through every step of homeownership. Explore Plans.
© 2023 - 2026 ERA Franchise Systems LLC. All rights reserved. ERA Franchise Systems LLC fully supports the principles of the Fair Housing Act and the Equal Opportunity Act. ERA, ERA Real Estate powered, and their respective logos are registered service marks of ERA Franchise Systems LLC. Each office is independently owned and operated.