
1502 Highwood Dr, McLean, VA 22101
Local realty services provided by:ERA Byrne Realty
1502 Highwood Dr,McLean, VA 22101
$1,600,000
- 5 Beds
- 5 Baths
- - sq. ft.
- Single family
- Sold
Listed by: karen a briscoe, elena margaret morales
Office: serhant
MLS#:VAFX2313166
Source:BRIGHTMLS
Sorry, we are unable to map this address
Price summary
- Price:$1,600,000
About this home
Nestled in the coveted Chain Bridge Forest neighborhood, this timeless McLean residence offers an exceptional blend of classic European architecture and thoughtful updates. Conveniently located just one stoplight from Washington, DC. Featuring 5 bedrooms, 3 full and 2 half baths, 4 fireplaces, and a 2-car garage, the home has been meticulously maintained and enhanced over time with a sunroom addition, garage expansion, heated pool installation, and numerous recent improvements throughout. A rare 100-year slate roof, whole-house generator (2022), refinished hardwood floors (2023), and fresh interior paint (2022) add lasting value and peace of mind.
A dramatic double-door entry opens to an elegant foyer with black-and-white checkered tile floors, iron stair railings, wainscoting, and detailed millwork. The formal living room showcases marble fireplace surrounds, custom built-ins, French casement windows with Juliet balconies, and beautiful brass-accented French doors. The soaring two-story dining room creates a striking setting for entertaining, while the remodeled 2025 sunroom offers custom built-ins, a marble bench, bay window, and seamless access to the outdoor deck.
The kitchen renovated in 2018 blends timeless style and functionality with dark cherry cabinetry, granite countertops, subway tile backsplash, stainless steel appliances, island seating, and a charming breakfast area with a fireplace and patio access. Spacious family and recreation rooms provide flexible gathering spaces across multiple levels, including a lower-level wet bar, wood stove, and walk-out access to the backyard retreat.
Upstairs, the primary suite features abundant natural light, multiple closets including a walk-in closet, and an updated bath with new vanity elements in 2026. Additional bedrooms offer hardwood floors, crown molding, and updated finishes, while a stunning study/optional fourth bedroom impresses with wood-beamed ceilings, tongue-and-groove walls, wet bar, fireplace, and French doors leading to a balcony rebuilt in 2026.
Outside, the private backyard oasis is designed for year-round enjoyment with a flagstone patio, wooden deck, mature landscaping, and extensive exterior improvements including rebuilt balconies, replaced gutters, and slate roof maintenance completed in 2026.
Ideally located near parks, top-ranked schools, Chesterbrook Shopping Center, downtown McLean, Tysons, the GW Parkway, and both Reagan and Dulles airports, this distinguished property combines refined living with extraordinary convenience in one of McLean’s most sought-after neighborhoods....
Contact an agent
Home facts
- Year built:1969
- Subdivision & Development:CHAIN BRIDGE FOREST
- Listing ID #:VAFX2313166
- Added:93 day(s) ago
- Updated:August 20, 2026 at 06:04 AM
Rooms and interior
- Bedrooms:5
- Total bathrooms:5
- Full bathrooms:3
- Half bathrooms:2
- Flooring:Hardwood, Partially Carpeted, Tile/Brick
- Dining Description:Dining Room, Formal/Separate Dining Room
- Bathrooms Description:Bathroom 1, Bathroom 2, Full Bath, Half Bath, Primary Bath(s)
- Kitchen Description:Breakfast Area, Built-Ins, Carpet, Dishwasher, Disposal, Icemaker, Kitchen - Country, Kitchen - Island, Oven/Range - Gas, Pantry, Range Hood, Refrigerator, Stainless Steel Appliances, Upgraded Countertops, Water Heater, Wet/Dry Bar
- Bedroom Description:Carpet, Walk In Closet(s)
- Basement:Yes
- Basement Description:Connecting Stairway, Daylight, Fully Finished, Outside Entrance, Partial, Side Entrance, Space For Rooms, Walkout Stairs
Heating and cooling
- Cooling:Central A/C, Zoned
- Heating:Forced Air, Natural Gas, Zoned
Structure and exterior
- Roof:Built-Up, Slate
- Year built:1969
- Architectural Style:Colonial
- Construction Materials:Brick
- Exterior Features:Balcony, Flood Lights, Patio(s), Porch(es), Sidewalks
- Foundation Description:Slab
- Levels:3 Story
Schools
- High school:MCLEAN
- Middle school:LONGFELLOW
- Elementary school:CHESTERBROOK
Finances and disclosures
- Price:$1,600,000
- Tax amount:$20,760 (2025)
Features and amenities
- Laundry features:Dryer, Dryer In Unit, Washer, Washer In Unit
- Amenities:Built-Ins, Carpet, Double Pane Windows, Exterior Cameras, Humidifer, Natural Gas Available, Skylight(s), Sliding Windows, Wet/Dry Bar, Window Treatments
- Pool features:In Ground
Parking
- Parking description:Attached Garage, Garage - Front Entry
- Garage:Yes
- Garage spaces:2
New listings near 1502 Highwood Dr
- Coming Soon
 $290,000Coming Soon1 beds 1 baths
1581 Spring Gate Dr #5301, MCLEAN, VA 22102
MLS# VAFX2335302Listed by: KELLER WILLIAMS CAPITAL PROPERTIES - Coming Soon
 $300,000Coming Soon1 beds 1 baths
1808 Old Meadow Rd #302, MCLEAN, VA 22102
MLS# VAFX2333828Listed by: GIANT REALTY, INC. - Coming Soon
 $1,700,000Coming Soon-- Acres
1313 Ingleside Ave, MCLEAN, VA 22101
MLS# VAFX2334664Listed by: KELLER WILLIAMS REALTY - Coming Soon
 $3,900,000Coming Soon5 beds 8 baths
936 Kimberwicke Rd, MCLEAN, VA 22102
MLS# VAFX2334218Listed by: CENTURY 21 REDWOOD REALTY - Coming SoonOpen Sat, 12 to 2pm
 $1,395,000Coming Soon3 beds 3 baths
1435 Waggaman Cir, MCLEAN, VA 22101
MLS# VAFX2333578Listed by: SERHANT - Coming Soon
 $1,649,000Coming Soon4 beds 4 baths
6905 Lemon Rd, MCLEAN, VA 22101
MLS# VAFX2334240Listed by: PAUL WESLEY REAL ESTATE - Coming Soon
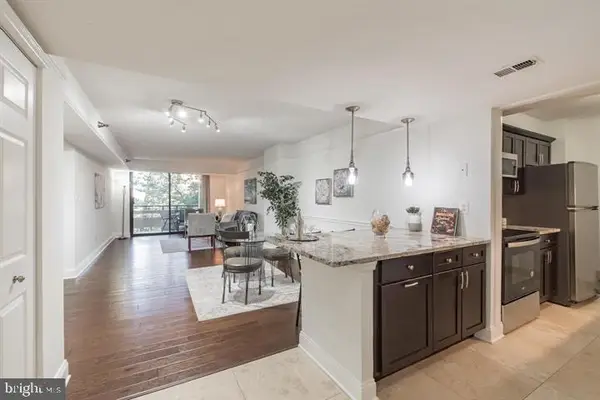 $325,000Coming Soon1 beds 1 baths
1808 Old Meadow Rd #718, MCLEAN, VA 22102
MLS# VAFX2334212Listed by: SAMSON PROPERTIES - Coming Soon
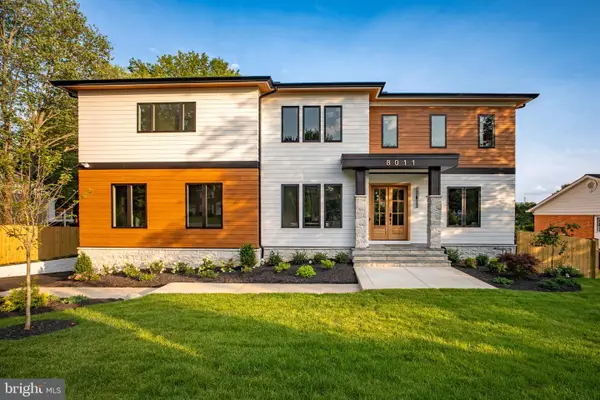 $3,180,000Coming Soon6 beds 7 baths
8011 Lewinsville Rd, MCLEAN, VA 22102
MLS# VAFX2334124Listed by: SAMSON PROPERTIES - Coming Soon
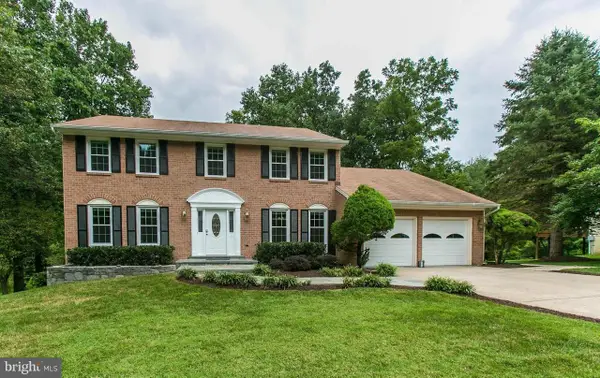 $1,390,000Coming Soon4 beds 4 baths
9614 Locust Hill Dr, GREAT FALLS, VA 22066
MLS# VAFX2334210Listed by: LIBRA REALTY, LLC - Coming Soon
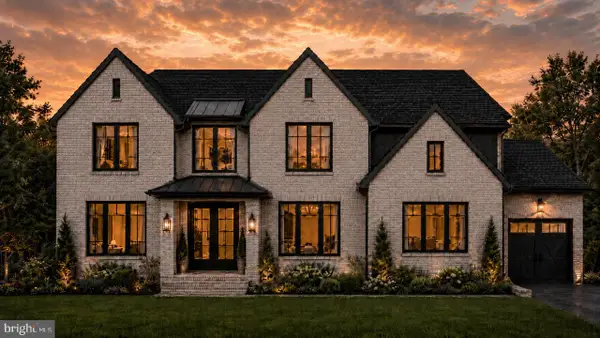 $4,995,000Coming Soon6 beds 9 baths
6424 Divine St, MCLEAN, VA 22101
MLS# VAFX2333868Listed by: KW METRO CENTER


Protect your home and budget from life's surprises with an Assurant Home Warranty, backed by a partner that supports you through every step of homeownership. Explore Plans.
© 2023 - 2026 ERA Franchise Systems LLC. All rights reserved. ERA Franchise Systems LLC fully supports the principles of the Fair Housing Act and the Equal Opportunity Act. ERA, ERA Real Estate powered, and their respective logos are registered service marks of ERA Franchise Systems LLC. Each office is independently owned and operated.